Beautifully maintained single story home offering comfort, functionality, and modern appeal. Step inside to an open concept layout filled with natural light, featuring a spacious living area that flows seamlessly into the kitchen. The kitchen is equipped with stainless steel appliances, ample cabinetry, and convenient access to the backyard through sliding glass doors. The primary suite offers a private retreat with an en-suite bath, while two additional bedrooms provide flexibility for family, guests, or a home office. Neutral finishes and updated flooring create a move-in-ready atmosphere throughout. Outside, enjoy a low maintenance desert landscaped front yard and a spacious backyard with a large concrete patio, perfect for outdoor entertaining or creating your dream outdoor space. Conveniently located near shopping, dining, schools, and major roadways, this home is an excellent opportunity for homeowners and investors alike.
Active
Price cut: $10K (7/13)
$389,999
5797 Dana Rogers Dr, Las Vegas, NV 89110
3beds
1,484sqft
Single Family Residence
Built in 1997
5,662 Square Feet Lot
$388,900 Zestimate®
$263/sqft
$50/mo HOA
What's special
Perfect for outdoor entertainingAmple cabinetry
- 62 days |
- 137 |
- 14 |
Zillow last checked:
Listing updated:
Listed by:
Brandy J. White Elk B.0009698 702-478-2242,
Innovative Real Estate Strateg
Source: LVR,MLS#: 2792330 Originating MLS: Greater Las Vegas Association of Realtors Inc
Originating MLS: Greater Las Vegas Association of Realtors IncFacts & features
Interior
Bedrooms & bathrooms
- Bedrooms: 3
- Bathrooms: 2
- Full bathrooms: 2
Primary bedroom
- Description: Closet
- Dimensions: 12x14
Bedroom 2
- Description: Closet
- Dimensions: 10x10
Bedroom 3
- Description: Closet
- Dimensions: 10x12
Dining room
- Description: Living Room/Dining Combo
- Dimensions: 10x12
Kitchen
- Description: Pantry
Living room
- Description: Formal
- Dimensions: 12x14
Heating
- Central, Gas
Cooling
- Central Air, Electric
Appliances
- Included: Disposal, Gas Range, Refrigerator
- Laundry: Gas Dryer Hookup, Main Level
Features
- Bedroom on Main Level, Primary Downstairs, None
- Flooring: Carpet, Linoleum, Vinyl
- Has fireplace: No
Interior area
- Total structure area: 1,484
- Total interior livable area: 1,484 sqft
Video & virtual tour
Property
Parking
- Total spaces: 2
- Parking features: Attached, Garage, Private
- Attached garage spaces: 2
Features
- Stories: 1
- Exterior features: Private Yard
- Fencing: Block,Back Yard
Lot
- Size: 5,662 Square Feet
- Features: Desert Landscaping, Landscaped, < 1/4 Acre
Details
- Parcel number: 14033718079
- Zoning description: Single Family
- Horse amenities: None
Construction
Type & style
- Home type: SingleFamily
- Architectural style: One Story
- Property subtype: Single Family Residence
Materials
- Roof: Composition,Shingle
Condition
- Resale
- Year built: 1997
Utilities & green energy
- Electric: Photovoltaics None
- Sewer: Public Sewer
- Water: Public
- Utilities for property: Underground Utilities
Community & HOA
Community
- Subdivision: Magnolia Estate
HOA
- Has HOA: Yes
- Services included: Maintenance Grounds
- HOA fee: $50 monthly
- HOA name: East Ridge
- HOA phone: 702-795-3344
Location
- Region: Las Vegas
Financial & listing details
- Price per square foot: $263/sqft
- Tax assessed value: $239,517
- Annual tax amount: $1,432
- Date on market: 6/17/2026
- Listing agreement: Exclusive Right To Sell
- Listing terms: Cash,Conventional,FHA,VA Loan
Estimated market value
$388,900
$369,000 - $408,000
$1,835/mo
Price history
| Date | Event | Price |
|---|---|---|
| 8/17/2026 | Listed for rent | $1,875+56.9%$1/sqft |
Source: LVR #2808894 Report a problem | ||
| 7/13/2026 | Price change | $389,999-2.5%$263/sqft |
Source:  LVR #2792330 Report a problem LVR #2792330 Report a problem | ||
| 6/17/2026 | Listed for sale | $399,999+188%$270/sqft |
Source: LVR #2792330 Report a problem | ||
| 4/13/2018 | Listing removed | $1,195$1/sqft |
Source: Innovative Real Estate Strategies Report a problem | ||
| 3/14/2018 | Listed for rent | $1,195+13.8%$1/sqft |
Source: Innovative Real Estate Strategies Report a problem | ||
| 6/24/2016 | Listing removed | $1,050+5.5%$1/sqft |
Source: Innovative Real Estate Strategies Report a problem | ||
| 4/9/2015 | Listing removed | $995$1/sqft |
Source: Innovative Real Estate Strategies Report a problem | ||
| 3/24/2015 | Listed for rent | $995$1/sqft |
Source: Innovative Real Estate Strateg #1525685 Report a problem | ||
| 2/23/2015 | Sold | $138,888-6.1%$94/sqft |
Source: LVR #1488831 Report a problem | ||
| 2/4/2015 | Pending sale | $147,950$100/sqft |
Source: Savvy Home Realty Solutions #1488831 Report a problem | ||
| 1/23/2015 | Price change | $147,950-6.4%$100/sqft |
Source: Savvy Home Realty Solutions #1488831 Report a problem | ||
| 11/25/2014 | Price change | $157,999-1.3%$106/sqft |
Source: Savvy Home Realty Solutions #1488831 Report a problem | ||
| 10/20/2014 | Listed for sale | $160,000+49.5%$108/sqft |
Source: Savvy Home Realty Solutions #1488831 Report a problem | ||
| 2/28/1997 | Sold | $107,000$72/sqft |
Source: Public Record Report a problem | ||
Public tax history
| Year | Property taxes | Tax assessment |
|---|---|---|
| 2026 | $1,435 +8% | $83,831 -0.7% |
| 2025 | $1,329 +7.9% | $84,456 +0.5% |
| 2024 | $1,231 +8% | $84,016 +17% |
| 2023 | $1,140 +8% | $71,808 +5.5% |
| 2022 | $1,056 +7.7% | $68,065 +5.8% |
| 2021 | $980 +6.8% | $64,310 +4.3% |
| 2020 | $918 +4.8% | $61,656 +7.3% |
| 2019 | $876 +6.9% | $57,484 |
| 2018 | $819 | $57,484 +0.7% |
| 2017 | $819 | $57,074 +9.1% |
| 2016 | $819 -10.5% | $52,309 +37.7% |
| 2015 | $916 | $38,000 +45.2% |
| 2014 | $916 | $26,175 |
| 2013 | -- | $26,175 -3.5% |
| 2012 | -- | $27,125 -18.2% |
| 2011 | -- | $33,163 +10.1% |
| 2010 | -- | $30,110 -33.4% |
| 2009 | -- | $45,184 |
| 2008 | -- | $45,184 -44.7% |
| 2007 | -- | $81,753 +6.5% |
| 2006 | -- | $76,755 +40.5% |
| 2005 | -- | $54,614 +19.3% |
| 2004 | -- | $45,791 +1.5% |
| 2003 | -- | $45,101 +12.2% |
| 2002 | -- | $40,210 +4.3% |
| 2001 | -- | $38,560 |
Find assessor info on the county website
Monthly payment
Est. payment
Payment breakdown
Explore the cost of this home by adjusting the details. Changes won't be saved.Climate risks
Neighborhood: Sunrise Manor
Nearby schools
GreatSchools rating
- 3/10Kirk Adams Elementary SchoolGrades: PK-5Distance: 0.8 mi
- 4/10Duane D Keller Middle SchoolGrades: 6-8Distance: 0.6 mi
- 2/10Eldorado High SchoolGrades: 9-12Distance: 0.9 mi
Schools provided by the listing agent
- Elementary: Adams, Kirk,Adams, Kirk
- Middle: Keller
- High: Eldorado
Source: LVR. This data may not be complete. We recommend contacting the local school district to confirm school assignments for this home.
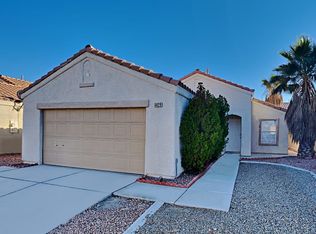
- $355,2002 bd2 ba1.1k sqft5829 Dana Rogers Dr, Las Vegas, NV 89110Off Market
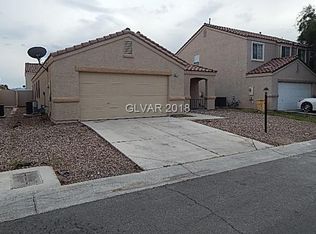
- $462,2003 bd2 ba1.4k sqft5797 Dana Rogers Dr #0, Las Vegas, NV 89110Off Market
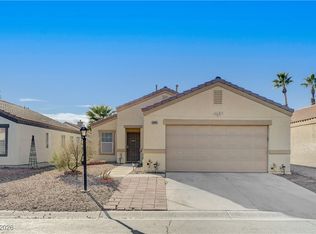
- $365,0002 bd2 ba1.1k sqft5805 Dana Rogers Dr, Las Vegas, NV 89110Sold
- $408,6003 bd3 ba1.8k sqft5789 Dana Rogers Dr, Las Vegas, NV 89110Off Market

- $370,6003 bd2 ba1.4k sqft5813 Dana Rogers Dr, Las Vegas, NV 89110Off Market
- $429,9003 bd3 ba1.8k sqft5798 Heather Marie Dr, Las Vegas, NV 89110Off Market
- $363,1003 bd2 ba1.1k sqft5806 Heather Marie Dr, Las Vegas, NV 89110Off Market
- $397,6003 bd2 ba1.8k sqft5790 Heather Marie Dr, Las Vegas, NV 89110Off Market
A local agent can set up tours, give advice and negotiate with sellers.
Similar homes
- $415,0004 bd3 ba1.6k sqft6103 Peach Orchard Rd, Las Vegas, NV 89142For Sale
 MLS ID #2806548, Arthur Chung, Las Vegas Realty LLC. LVR
 - $380,0004 bd2 ba1.3k sqft6300 Maxwood Ct, Las Vegas, NV 89122For Sale
 MLS ID #2803061, Shane Cuccia, LIFE Realty District. LVR
 - $384,9993 bd3 ba1.5k sqft4215 Dobson Dr, Las Vegas, NV 89115For Sale
 MLS ID #2800343, Valeria G. Mariscal-Marquez, Galindo Group Real Estate. LVR
 - $415,0003 bd3 ba2k sqft6572 Grand Oaks Dr, Las Vegas, NV 89156For Sale
 MLS ID #2806402, Arthur Chung, Las Vegas Realty LLC. LVR
 - $420,0003 bd2 ba1.8k sqft2760 Mistfull Ct, Las Vegas, NV 89156For SaleMLS ID #2793546, Frances T Jones, LPT Realty, LLC. LVR
- $330,0003 bd3 ba1.3k sqft1141 Orange Meadow St, Las Vegas, NV 89142For SaleMLS ID #2789903, Tami Huntsman, Huntzy Realty, LLC. LVR
- $379,9003 bd3 ba1.7k sqft3721 Penny Cross Dr, North Las Vegas, NV 89032For SaleMLS ID #2807057, Robert E. Salmons Jr, Entera Realty LLC. LVR
- $373,5003 bd3 ba1.8k sqft4210 Spruce Fern Ln, Las Vegas, NV 89115For SaleMLS ID #2787989, Arthur Chung, Las Vegas Realty LLC. LVR
- $419,1003 bd2 ba1.8k sqft6829 Painted Morning Ave, Las Vegas, NV 89142Off Market
- $384,9003 bd3 ba1.5k sqft5974 Gentleslope St, Henderson, NV 89011For SaleMLS ID #2796701, Robert E. Salmons Jr, Entera Realty LLC. LVR
- $395,0003 bd3 ba1.3k sqft760 Sunrise Crossing St, Henderson, NV 89014For SaleMLS ID #2797563, Jamil E. Wehbe, BHHS Nevada Properties. LVR
- $375,0003 bd3 ba1.5k sqft6494 Kimberly Ave, Las Vegas, NV 89122For SaleMLS ID #2800469, Christopher L. Brown, Las Vegas Sotheby's Int'l. LVR
- $399,9983 bd3 ba1.6k sqft10428 Anacostia St, Las Vegas, NV 89183For SaleMLS ID #2804551, Andrew J. Arevalo, Simply Vegas. LVR
- $389,9003 bd3 ba1.5k sqft7401 Coffeyville Ave, Las Vegas, NV 89147For SaleMLS ID #2803747, Noah Bates, Rustic Properties. LVR
- $395,0004 bd2 ba1.3k sqft408 Engel Ave, Henderson, NV 89011For SaleMLS ID #2805034, Brandy J. White Elk, Innovative Real Estate Strateg. LVR
- $315,0003 bd3 ba1.3k sqft5280 Fire Night Ave, Las Vegas, NV 89122For SaleMLS ID #2806297, Tiffany Garalde, Xpand Realty & Property Mgmt. LVR
- $375,0003 bd3 ba1.3k sqft10373 Morning Sorrow St, Las Vegas, NV 89183For SaleMLS ID #2806937, Sasha Terry, LPT Realty, LLC. LVR
- $325,0003 bd3 ba1.2k sqft4004 Emerald Wood St, Las Vegas, NV 89115For SaleMLS ID #2787988, Nancy Li, Keller Williams MarketPlace. LVR
- $379,9003 bd2 ba1.7k sqft410 Foxvale Ave, North Las Vegas, NV 89032For SaleMLS ID #2786480, Robert E. Salmons Jr, Entera Realty LLC. LVR
- $410,0003 bd2 ba1.4k sqft1221 Rainbow Meadows Dr, Las Vegas, NV 89128For SaleMLS ID #2790930, Daniela Mejia, Realty ONE Group, Inc. LVR
