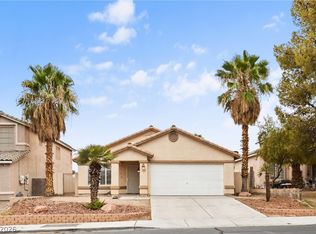
Welcome to this traditional 3-bedroom, 2.5-bathroom Two-story Home Is Move-in Ready in the desirable Cheyenne Plateau neighborhood. This home features a classic and functional floor plan, highlighted by a warm living room centered around a cozy fireplace. The well-appointed kitchen is detailed with elegant countertops and appliances. The primary bedroom serves as a comfortable retreat, complete with a large walk-in closet and an attached primary bathroom featuring a convenient double-sink vanity. Step outside to enjoy a private, fully fenced-in backyard that provides a great space for outdoor relaxation or entertaining. Ideally situated, this home is conveniently located near parks, schools, shopping, dining, and major freeways for an easy commute. Schedule your private showing today!
Active
$379,900
3721 Penny Cross Dr, North Las Vegas, NV 89032
3beds
1,723sqft
:
Get pre-qualified$2,423/mo
Single Family Residence
Built in 1997
5,662 Square Feet Lot
$377,700 Zestimate®
$220/sqft
$-- HOA
What's special
Well-appointed kitchenPrivate fully fenced-in backyardLarge walk-in closetElegant countertops and appliances
- 2 days |
- 320 |
- 42 |
Likely to sell faster than
Zillow last checked:
Listing updated:
Listed by:
Robert E. Salmons Jr B.1002047 888-216-6364,
Entera Realty LLC
Source: LVR,MLS#: 2807057 Originating MLS: Greater Las Vegas Association of Realtors Inc
Originating MLS: Greater Las Vegas Association of Realtors IncFacts & features
Interior
Bedrooms & bathrooms
- Bedrooms: 3
- Bathrooms: 3
- Full bathrooms: 2
- 1/2 bathrooms: 1
Primary bedroom
- Description: Walk-In Closet(s)
- Dimensions: 15x13
Bedroom 2
- Description: Walk-In Closet(s)
- Dimensions: 10x10
Bedroom 3
- Description: Walk-In Closet(s)
- Dimensions: 10x10
Kitchen
- Description: Breakfast Bar/Counter,Breakfast Nook/Eating Area
- Dimensions: 8x8
Living room
- Description: None
- Dimensions: 13x14
Heating
- Central, Electric
Cooling
- Central Air, Electric
Appliances
- Included: Dishwasher, Disposal, Gas Range, Refrigerator
- Laundry: Gas Dryer Hookup, Main Level
Features
- Ceiling Fan(s)
- Flooring: Carpet, Luxury Vinyl Plank
- Number of fireplaces: 1
- Fireplace features: Gas, Living Room
Interior area
- Total structure area: 1,723
- Total interior livable area: 1,723 sqft
Video & virtual tour
Property
Parking
- Total spaces: 2
- Parking features: Attached, Garage, Private
- Attached garage spaces: 2
Features
- Stories: 2
- Exterior features: Private Yard
- Fencing: Block,Back Yard
Lot
- Size: 5,662 Square Feet
- Features: Desert Landscaping, Landscaped, < 1/4 Acre
Details
- Parcel number: 13910210133
- Zoning description: Single Family
- Horse amenities: None
Construction
Type & style
- Home type: SingleFamily
- Architectural style: Two Story
- Property subtype: Single Family Residence
Materials
- Frame, Stucco
- Roof: Tile
Condition
- Resale
- Year built: 1997
Utilities & green energy
- Electric: Photovoltaics None
- Sewer: Public Sewer
- Water: Public
- Utilities for property: Underground Utilities
Community & HOA
Community
- Subdivision: Cheyenne Plateau
HOA
- Has HOA: No
- Amenities included: None
Location
- Region: North Las Vegas
Financial & listing details
- Price per square foot: $220/sqft
- Tax assessed value: $247,874
- Annual tax amount: $1,686
- Date on market: 8/11/2026
- Listing agreement: Exclusive Right To Sell
- Listing terms: Cash,Conventional,FHA,VA Loan
- Ownership: Single Family Residential
Estimated market value
$377,700
$359,000 - $397,000
$1,949/mo
Price history
| Date | Event | Price |
|---|---|---|
| 8/11/2026 | Listed for sale | $379,900-3.8%$220/sqft |
Source:  LVR #2807057 Report a problem LVR #2807057 Report a problem | ||
| 7/18/2024 | Listing removed | -- |
Source: Zillow Rentals Report a problem | ||
| 7/12/2024 | Price change | $1,940-4.2%$1/sqft |
Source: Zillow Rentals Report a problem | ||
| 6/7/2024 | Price change | $2,025-1.9%$1/sqft |
Source: Zillow Rentals Report a problem | ||
| 5/28/2024 | Price change | $2,065-1.4%$1/sqft |
Source: Zillow Rentals Report a problem | ||
| 5/3/2024 | Price change | $2,095-7.5%$1/sqft |
Source: Zillow Rentals Report a problem | ||
| 3/22/2024 | Listed for rent | $2,265+5.3%$1/sqft |
Source: Zillow Rentals Report a problem | ||
| 10/16/2023 | Listing removed | -- |
Source: Zillow Rentals Report a problem | ||
| 9/5/2023 | Price change | $2,150-2.1%$1/sqft |
Source: Zillow Rentals Report a problem | ||
| 8/29/2023 | Price change | $2,195-2.4%$1/sqft |
Source: Zillow Rentals Report a problem | ||
| 8/10/2023 | Listed for rent | $2,250+2.5%$1/sqft |
Source: Zillow Rentals Report a problem | ||
| 7/19/2022 | Listing removed | -- |
Source: Zillow Rental Network Premium Report a problem | ||
| 7/7/2022 | Price change | $2,195-3.1%$1/sqft |
Source: Zillow Rental Network Premium Report a problem | ||
| 6/20/2022 | Listed for rent | $2,265$1/sqft |
Source: Zillow Rental Network Premium Report a problem | ||
| 3/11/2022 | Sold | $395,000+5.3%$229/sqft |
Source: LVR #2366675 Report a problem | ||
| 2/17/2022 | Pending sale | $375,000$218/sqft |
Source: LVR #2366675 Report a problem | ||
| 2/15/2022 | Listed for sale | $375,000+303.2%$218/sqft |
Source: LVR #2366675 Report a problem | ||
| 7/17/2012 | Sold | $93,000-19.1%$54/sqft |
Source: LVR #1250680 Report a problem | ||
| 5/20/2012 | Pending sale | $114,900$67/sqft |
Source: Homepath #1250680 Report a problem | ||
| 5/13/2012 | Listed for sale | $114,900-38.9%$67/sqft |
Source: Homepath #1250680 Report a problem | ||
| 1/27/2012 | Sold | $187,921$109/sqft |
Source: Public Record Report a problem | ||
Public tax history
| Year | Property taxes | Tax assessment |
|---|---|---|
| 2026 | $1,689 +8% | $86,756 -1.2% |
| 2025 | $1,563 +8% | $87,785 +3.1% |
| 2024 | $1,448 +8% | $85,105 +14.8% |
| 2023 | $1,341 +8% | $74,126 +5.4% |
| 2022 | $1,242 +7.7% | $70,323 +0.5% |
| 2021 | $1,153 +6.8% | $69,979 +9.2% |
| 2020 | $1,080 +4.8% | $64,083 +8.1% |
| 2019 | $1,031 +6.9% | $59,290 |
| 2018 | $964 | $59,290 +5.9% |
| 2017 | $964 | $55,984 +15.8% |
| 2016 | $964 +0.3% | $48,337 +38.4% |
| 2015 | $961 +3.2% | $34,926 +29.7% |
| 2014 | $931 | $26,936 |
| 2013 | -- | $26,936 +1.1% |
| 2012 | -- | $26,635 -9.4% |
| 2011 | -- | $29,405 -2.4% |
| 2010 | -- | $30,128 -43.7% |
| 2009 | -- | $53,494 |
| 2008 | -- | $53,494 -36.3% |
| 2007 | -- | $83,998 +7.3% |
| 2006 | -- | $78,310 +23.6% |
| 2005 | -- | $63,371 +33.8% |
| 2004 | -- | $47,348 +6.5% |
| 2003 | -- | $44,468 +2.4% |
| 2002 | -- | $43,410 +8.7% |
| 2001 | -- | $39,940 |
Find assessor info on the county website
Monthly payment
Est. payment
Payment breakdown
Explore the cost of this home by adjusting the details. Changes won't be saved.Climate risks
Neighborhood: Cheyenne Plateau
Nearby schools
GreatSchools rating
- 4/10Dr. Claude G Perkins Elementary SchoolGrades: PK-5Distance: 0.2 mi
- 3/10Marvin M Sedway Middle SchoolGrades: 6-8Distance: 0.3 mi
- 3/10Canyon Springs High School And The Leadership AndGrades: 9-12Distance: 0.9 mi
Schools provided by the listing agent
- Elementary: Wilhelm, Elizabeth,Wilhelm, Elizabeth
- Middle: Sedway Marvin M
- High: Canyon Springs HS
Source: LVR. This data may not be complete. We recommend contacting the local school district to confirm school assignments for this home.
- $350,7003 bd2 ba1.3k sqft3717 Penny Cross Dr, North Las Vegas, NV 89032Off Market
- $359,1003 bd2 ba1.3k sqft3725 Penny Cross Dr, North Las Vegas, NV 89032Off Market

- $405,2004 bd3 ba1.9k sqft3724 Timothy Ct, North Las Vegas, NV 89032Off Market
- $374,0003 bd2 ba1.4k sqft3713 Penny Cross Dr, North Las Vegas, NV 89032Off Market

- $358,7003 bd2 ba1.3k sqft3729 Penny Cross Dr, North Las Vegas, NV 89032Off Market
- $270,2003 bd2 ba1.3k sqft3729 Penny Cross Dr #0, North Las Vegas, NV 89032Off Market
- $363,5003 bd2 ba1.3k sqft3728 Timothy Ct, North Las Vegas, NV 89032Off Market
- $390,4003 bd2 ba1.4k sqft3720 Timothy Ct, North Las Vegas, NV 89032Off Market
A local agent can set up tours, give advice and negotiate with sellers.
Similar homes
- $420,0004 bd2 ba1.5k sqft3806 Singing Lark Ct, North Las Vegas, NV 89032For Sale
 MLS ID #2805266, Darwin Evans, Clear Sky Realty LLC. LVR
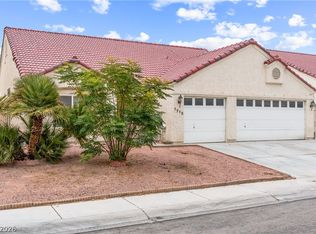
 - $394,0004 bd2 ba1.5k sqft137 Winley Chase Ave, North Las Vegas, NV 89032For Sale
 MLS ID #2808301, Nathaniel Cruz, Huntington & Ellis, A Real Est. LVR
 - $425,0003 bd2 ba1.9k sqft1715 Pinter Way, North Las Vegas, NV 89032For Sale
 MLS ID #2804711, Amanda Arante, Redfin. LVR
 - $449,9954 bd2 ba1.8k sqft3620 Lake Victoria Dr, North Las Vegas, NV 89032For Sale
 MLS ID #2808610, Kevin Goujon, Infinity Brokerage. LVR
 - $395,0003 bd2 ba1.2k sqft1828 Double Delight Ave, North Las Vegas, NV 89032For SaleMLS ID #2807533, Christina R. Obregon, Sphere Real Estate. LVR
- $397,9904 bd3 ba1.8k sqft720 Antique Silver Ave, North Las Vegas, NV 89032For SaleMLS ID #2801341, Emma P. Guerra Minero, Advent Realty Elite. LVR
- $365,0003 bd2 ba1.2k sqft4934 Hunters Run Dr, North Las Vegas, NV 89031For SaleMLS ID #2809015, Dennis D. Alderman, Simply Vegas. LVR
- $379,9003 bd2 ba1.7k sqft410 Foxvale Ave, North Las Vegas, NV 89032For SaleMLS ID #2786480, Robert E. Salmons Jr, Entera Realty LLC. LVR
- $400,0003 bd2 ba1.8k sqft817 Bolivar Ave, North Las Vegas, NV 89032For SaleMLS ID #2787078, Lesett Gonzalez, Signature Real Estate Group. LVR
- $383,2003 bd3 ba1.5k sqft3348 Steppe St, North Las Vegas, NV 89032For SaleMLS ID #2801593, Arthur Chung, Las Vegas Realty LLC. LVR
- $375,0003 bd2 ba1.2k sqft3736 Shadow Tree St, North Las Vegas, NV 89032For SaleMLS ID #2723126, Gabriel Rangel, Signature Real Estate Group. LVR
- $399,0003 bd2 ba1.2k sqft823 Hunters Ridge Way, North Las Vegas, NV 89032For SaleMLS ID #2797736, Ricky W. Clark, Signature Real Estate Group. LVR
- $379,5003 bd2 ba1.2k sqft603 Kings Center Ave, North Las Vegas, NV 89032For Sale By Owner
- $370,0003 bd3 ba1.5k sqft1713 Ronzard Ave, North Las Vegas, NV 89032For SaleMLS ID #2798946, Ann Chiong, ACRES. LVR
- $394,9903 bd3 ba1.7k sqft1836 Fossil Butte Way, North Las Vegas, NV 89032For SaleMLS ID #2801356, Keri A. McKee, 2 Cornel Realty. LVR
- $400,0004 bd3 ba1.8k sqft4013 Kindhearted Ct, North Las Vegas, NV 89032For SaleMLS ID #2795970, Sheila Kiwanuka, Simply Vegas. LVR
- $490,0004 bd3 ba2.5k sqft1213 High Altitude Ave, North Las Vegas, NV 89032For SaleMLS ID #2806388, Daniel Mumm, Huntington & Ellis, A Real Est. LVR
- $378,0184 bd3 ba1.8k sqft4146 Admiration Ct, North Las Vegas, NV 89032For SaleMLS ID #2775445, Edwin N. Riley, Gavish Real Estate and PM. LVR
- $439,9903 bd3 ba1.8k sqft4132 Greenbridge St, North Las Vegas, NV 89032For SaleMLS ID #2804895, Maria Marla Hundley, Elite Realty. LVR
- $387,1004 bd3 ba1.7k sqft3616 Cantabella Ct, North Las Vegas, NV 89032For SaleMLS ID #2791928, Arthur Chung, Las Vegas Realty LLC. LVR
