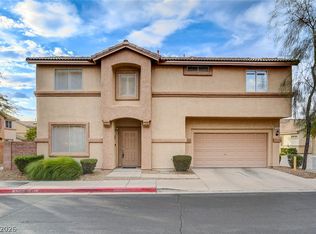
Welcome to this three-bedroom, 2.5-bathroom home located in the desirable Twilight At Boulder Ranch neighborhood.
This north-facing home features an open floor plan with LVP flooring throughout, creating a seamless and airy flow from room to room. The updated kitchen boasts granite countertops and stainless-steel appliances, making it a highly functional and stylish space for cooking and daily life. The primary suite offers an attached bathroom for your convenience. Step outside to a private, fully fenced yard, providing a great space for outdoor enjoyment. An attached two-car garage completes this practical and inviting layout.
Conveniently located, you are just minutes away from local parks, dining, the Galleria Mall at Sunset, and major hubs like Henderson Hospital. This prime location also offers easy access to US-95 for a quick and simple commute.
Schedule your private showing today!
One or more photos in this listing have been virtually staged.
Active
Price cut: $10K (8/27)
$374,900
5974 Gentleslope St, Henderson, NV 89011
3beds
1,598sqft
Single Family Residence
Built in 2002
4,356 Square Feet Lot
$387,700 Zestimate®
$235/sqft
$23/mo HOA
What's special
Updated kitchenAttached two-car garageNorth-facing homeOpen floor planPrivate fully fenced yardLvp flooring throughoutStainless-steel appliances
- 104 days
- 475
- 67
Zillow last checked:
Listing updated:
Listed by:
Robert E. Salmons Jr B.1002047 888-216-6364,
Entera Realty LLC
Source: LVR,MLS#: 2796701 Originating MLS: Greater Las Vegas Association of Realtors Inc
Originating MLS: Greater Las Vegas Association of Realtors IncFacts & features
Interior
Bedrooms & bathrooms
- Bedrooms: 3
- Bathrooms: 3
- Full bathrooms: 2
- 1/2 bathrooms: 1
Primary bedroom
- Description: Upstairs
- Dimensions: 19x14
Bedroom 2
- Description: Upstairs
- Dimensions: 11x10
Bedroom 3
- Description: Upstairs
- Dimensions: 11x10
Kitchen
- Description: Other
Living room
- Description: None
- Dimensions: 9x8
Heating
- Central, Gas
Cooling
- Central Air, Electric
Appliances
- Included: Dryer, Dishwasher, Disposal, Gas Range, Microwave, Refrigerator, Washer
- Laundry: Gas Dryer Hookup, Upper Level
Features
- Bathroom on Main Level, Ceiling Fan(s), Window Treatments
- Flooring: Laminate
- Windows: Blinds
- Has fireplace: No
Interior area
- Total structure area: 1,598
- Total interior livable area: 1,598 sqft
Video & virtual tour
Property
Parking
- Total spaces: 2
- Parking features: Attached, Garage, Private
- Attached garage spaces: 2
Features
- Stories: 2
- Patio & porch: Patio
- Exterior features: Patio, Private Yard
- Fencing: Block,Back Yard
Lot
- Size: 4,356 Square Feet
- Features: Desert Landscaping, Landscaped, < 1/4 Acre
Details
- Parcel number: 16134611008
- Zoning description: Single Family
- Horse amenities: None
Construction
Type & style
- Home type: SingleFamily
- Architectural style: Two Story
- Property subtype: Single Family Residence
Materials
- Roof: Composition,Shingle
Condition
- Resale
- Year built: 2002
Utilities & green energy
- Electric: Photovoltaics None
- Sewer: Public Sewer
- Water: Public
- Utilities for property: Underground Utilities
Community & HOA
Community
- Subdivision: Twilight At Boulder Ranch
HOA
- Has HOA: Yes
- Amenities included: None
- Services included: None
- HOA fee: $275 annually
- HOA name: Twilight at Boulder
- HOA phone: 702-942-2500
Location
- Region: Henderson
Financial & listing details
- Price per square foot: $235/sqft
- Tax assessed value: $251,514
- Annual tax amount: $1,667
- Date on market: 7/7/2026
- Listing agreement: Exclusive Right To Sell
- Listing terms: Cash,Conventional,FHA,VA Loan
Estimated market value
$387,700
$368,000 - $407,000
$1,950/mo
Price history
| Date | Event | Price |
|---|---|---|
| 8/27/2026 | Price change | $374,900-2.6%$235/sqft |
Source:  LVR #2796701 Report a problem LVR #2796701 Report a problem | ||
| 8/6/2026 | Price change | $384,900-1.3%$241/sqft |
Source: LVR #2796701 Report a problem | ||
| 7/7/2026 | Listed for sale | $389,900+10.3%$244/sqft |
Source: LVR #2796701 Report a problem | ||
| 5/19/2022 | Listing removed | -- |
Source: Zillow Rental Network Premium Report a problem | ||
| 4/27/2022 | Price change | $1,995-1.5%$1/sqft |
Source: Zillow Rental Network Premium Report a problem | ||
| 4/18/2022 | Price change | $2,025-1%$1/sqft |
Source: Zillow Rental Network Premium Report a problem | ||
| 4/13/2022 | Price change | $2,045-2.4%$1/sqft |
Source: Zillow Rental Network Premium Report a problem | ||
| 4/6/2022 | Price change | $2,095-2.3%$1/sqft |
Source: Zillow Rental Network Premium Report a problem | ||
| 3/28/2022 | Price change | $2,145-2.5%$1/sqft |
Source: Zillow Rental Network Premium Report a problem | ||
| 3/11/2022 | Listed for rent | $2,200+76%$1/sqft |
Source: Zillow Rental Network Premium Report a problem | ||
| 11/19/2021 | Sold | $353,500-0.4%$221/sqft |
Source: LVR #2344499 Report a problem | ||
| 11/3/2021 | Pending sale | $354,880$222/sqft |
Source: LVR #2344499 Report a problem | ||
| 10/31/2021 | Contingent | $354,880$222/sqft |
Source: LVR #2344499 Report a problem | ||
| 10/28/2021 | Listed for sale | $354,880+22.4%$222/sqft |
Source: LVR #2344499 Report a problem | ||
| 5/20/2017 | Listing removed | $1,250$1/sqft |
Source: Orange Realty Group LLC #1886089 Report a problem | ||
| 5/4/2017 | Price change | $1,250-3.5%$1/sqft |
Source: Orange Realty Group LLC #1886089 Report a problem | ||
| 4/26/2017 | Price change | $1,295-4.1%$1/sqft |
Source: Orange Realty Group LLC #1886089 Report a problem | ||
| 4/12/2017 | Listed for rent | $1,350$1/sqft |
Source: Orange Realty Group LLC #1886089 Report a problem | ||
| 6/8/2006 | Sold | $290,000+81.4%$181/sqft |
Source: Public Record Report a problem | ||
| 7/25/2002 | Sold | $159,853$100/sqft |
Source: Public Record Report a problem | ||
Public tax history
| Year | Property taxes | Tax assessment |
|---|---|---|
| 2026 | $1,670 +8% | $88,030 -1.3% |
| 2025 | $1,547 +8% | $89,174 +3% |
| 2024 | $1,433 +8% | $86,604 +9.1% |
| 2023 | $1,327 +8% | $79,378 +8.8% |
| 2022 | $1,229 +7.7% | $72,951 +0.6% |
| 2021 | $1,140 +6.8% | $72,520 +3.8% |
| 2020 | $1,068 +4.8% | $69,891 +13.6% |
| 2019 | $1,019 +6.9% | $61,521 |
| 2018 | $954 | $61,521 -0.6% |
| 2017 | $954 | $61,870 +23.5% |
| 2016 | $954 +3.5% | $50,110 +27.6% |
| 2015 | $921 | $39,268 +29.9% |
| 2014 | $921 | $30,237 |
| 2013 | -- | $30,237 -0.2% |
| 2012 | -- | $30,299 -23.1% |
| 2011 | -- | $39,394 -1.7% |
| 2010 | -- | $40,085 -34.5% |
| 2009 | -- | $61,229 |
| 2008 | -- | $61,229 -38.6% |
| 2007 | -- | $99,708 +6.9% |
| 2006 | -- | $93,263 +51.8% |
| 2005 | -- | $61,457 +29.1% |
| 2004 | -- | $47,604 +4.6% |
| 2003 | -- | $45,532 |
Find assessor info on the county website
Monthly payment
Est. payment
Payment breakdown
Explore the cost of this home by adjusting the details. Changes won't be saved.Climate risks
Neighborhood: Midway
Nearby schools
Schools provided by the listing agent
- Elementary: Treem, Harriet A.,Treem, Harriet A.
- Middle: Cortney Francis
- High: Basic Academy
Source: LVR. This data may not be complete. We recommend contacting the local school district to confirm school assignments for this home.

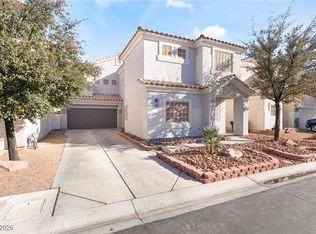


Similar homes
- $390,0003 bd2 ba1.2k sqft700 Bridgeford Ct, Henderson, NV 89011For Sale
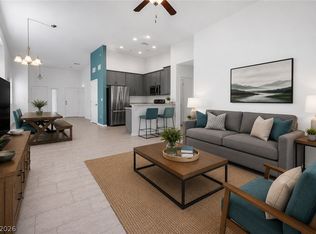 MLS ID #2812548, Dennis Powell Jr, Foster Realty. LVR
 - $375,0003 bd3 ba1.3k sqft760 Sunrise Crossing St, Henderson, NV 89014For Sale
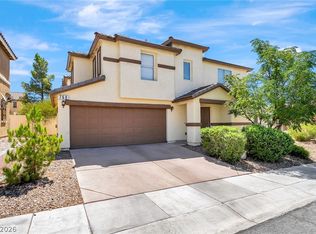 MLS ID #2822678, Jamil E. Wehbe, BHHS Nevada Properties. LVR
 - $375,0004 bd3 ba1.9k sqft5674 Lucky Draw Ct, Las Vegas, NV 89122For Sale
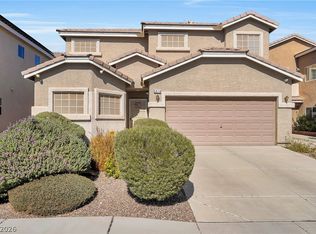 MLS ID #2825040, Sally Durante, Black & Cherry Real Estate. LVR
 - $385,0003 bd3 ba1.5k sqft1438 Summer Glow Ave, Henderson, NV 89012For Sale
 MLS ID #2816455, Karyn Carlton, Carlton Holland Realty. LVR
