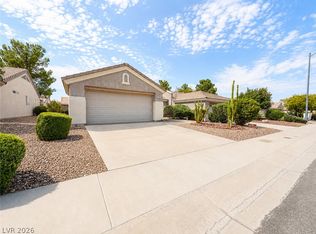
Welcome to this beautifully appointed single-story townhome in the desirable Ventana Canyon community of Gibson Springs! Offering 3 bedrooms, 2 full bathrooms, a 2-car garage, and 1,311 square feet, this home combines comfort, style, and easy low-maintenance living. Step inside to a bright, open floor plan enhanced by vaulted ceilings and tile flooring throughout the main living areas. The spacious kitchen features granite countertops, stainless steel appliances, ample cabinetry, and generous workspace, making it ideal for both everyday living and entertaining. The well-designed layout provides comfortable separation between the bedrooms, while the primary suite offers a private retreat with its own full bathroom. An attached 2-car garage provides plenty of room for parking and additional storage. Residents of Ventana Canyon enjoy access to community amenities including a clubhouse, swimming pool, spa, and fitness area. Conveniently located in the heart of Henderson near shopping, dining, parks, and everyday essentials, this inviting home offers the perfect blend of accessibility and low-maintenance living. Don’t miss the opportunity to make it yours!
Active
Price cut: $10K (10/12)
$339,999
217 Crown Imperial St, Henderson, NV 89074
3beds
1,311sqft
Townhouse, Single Family Residence
Built in 2001
3,654 Square Feet Lot
$338,300 Zestimate®
$259/sqft
$358/mo HOA
What's special
Spacious kitchenVaulted ceilingsStainless steel appliancesAmple cabinetryBright open floor planGenerous workspaceGranite countertops
- 43 days
- 682
- 50
Likely to sell faster than
Zillow last checked:
Listing updated:
Listed by:
Carolyn E. Cressy S.0186275 (702)274-0460,
Simply Vegas
Source: LVR,MLS#: 2816628 Originating MLS: Greater Las Vegas Association of Realtors Inc
Facts & features
Interior
Bedrooms & bathrooms
- Bedrooms: 3
- Bathrooms: 2
- Full bathrooms: 2
Primary bedroom
- Description: Ceiling Fan,Ceiling Light,Custom Closet,Walk-In Closet(s)
- Dimensions: 14x12
Bedroom 2
- Description: Ceiling Fan,Closet
- Dimensions: 10x10
Bedroom 3
- Description: Ceiling Fan,Closet
- Dimensions: 10x11
Primary bathroom
- Description: Double Sink,Separate Shower,Separate Tub
Kitchen
- Description: Breakfast Bar/Counter,Breakfast Nook/Eating Area,Granite Countertops,Stainless Steel Appliances,Vaulted Ceiling
Living room
- Description: Vaulted Ceiling
- Dimensions: 12x14
Heating
- Central, Gas
Cooling
- Central Air, Electric
Appliances
- Included: Dryer, Disposal, Gas Range, Microwave, Refrigerator, Washer
- Laundry: Electric Dryer Hookup, Gas Dryer Hookup, Main Level
Features
- Bathroom on Main Level, Bedroom on Main Level, Ceiling Fan(s), Primary Downstairs, Window Treatments
- Flooring: Ceramic Tile, Tile
- Doors: Storm Door(s)
- Windows: Blinds
- Has fireplace: No
Interior area
- Total structure area: 1,311
- Total interior livable area: 1,311 sqft
Video & virtual tour
Property
Parking
- Total spaces: 2
- Parking features: Attached, Garage, Garage Door Opener, Inside Entrance, Private, Guest
- Attached garage spaces: 2
Features
- Stories: 1
- Patio & porch: Patio
- Exterior features: Patio, Private Yard, IrrigationSprinklers
- Pool features: Community
- Fencing: Block,Back Yard,Wrought Iron
Lot
- Size: 3,654 Square Feet
- Features: Drip Irrigation/Bubblers, Desert Landscaping, Landscaped, < 1/4 Acre
Details
- Parcel number: 17810415029
- Zoning description: Single Family
- Horse amenities: None
Construction
Type & style
- Home type: Townhouse
- Architectural style: One Story,Patio Home
- Property subtype: Townhouse, Single Family Residence
- Attached to another structure: Yes
Materials
- Roof: Tile
Condition
- Resale
- Year built: 2001
Utilities & green energy
- Electric: Photovoltaics None
- Sewer: Public Sewer
- Water: Public
- Utilities for property: Underground Utilities
Community & HOA
Community
- Features: Pool
- Subdivision: Ventana Canyon Patio Homes
HOA
- Has HOA: Yes
- Amenities included: Clubhouse, Pool
- Services included: Maintenance Grounds, Recreation Facilities
- HOA fee: $358 monthly
- HOA name: Rainbow Villas
- HOA phone: 702-362-6262
Location
- Region: Henderson
Financial & listing details
- Price per square foot: $259/sqft
- Tax assessed value: $240,014
- Annual tax amount: $1,303
- Date on market: 9/7/2026
- Listing agreement: Exclusive Right To Sell
- Listing terms: Cash,Conventional,VA Loan
Estimated market value
$338,300
$321,000 - $355,000
$1,914/mo
Price history
| Date | Event | Price |
|---|---|---|
| 10/12/2026 | Price change | $339,999-2.9%$259/sqft |
Source:  LVR #2816628 Report a problem | ||
| 9/7/2026 | Listed for sale | $349,999+15.1%$267/sqft |
Source: LVR #2816628 Report a problem | ||
| 5/13/2021 | Sold | $304,000+84.2%$232/sqft |
Source: Public Record Report a problem | ||
| 11/24/2014 | Sold | $165,000-39.3%$126/sqft |
Source: Public Record Report a problem | ||
| 7/16/2013 | Listing removed | $1,150$1/sqft |
Source: Prudential Americana Group, REALTORS #1347708 Report a problem | ||
| 7/2/2013 | Listed for rent | $1,150$1/sqft |
Source: Prudential Americana Group, REALTORS #1347708 Report a problem | ||
| 9/23/2007 | Price change | $272,000+3.8%$207/sqft |
Source: Owner Report a problem | ||
| 8/29/2007 | Listed for sale | $262,000+41.6%$200/sqft |
Source: Owner Report a problem | ||
| 4/16/2004 | Sold | $185,000+37.5%$141/sqft |
Source: Public Record Report a problem | ||
| 2/1/2001 | Sold | $134,553$103/sqft |
Source: Public Record Report a problem | ||
Public tax history
| Year | Property taxes | Tax assessment |
|---|---|---|
| 2026 | $1,306 +3% | $84,005 -4.1% |
| 2025 | $1,268 +3% | $87,621 +2.2% |
| 2024 | $1,231 +6.8% | $85,720 +14.4% |
| 2023 | $1,153 +3% | $74,933 +17.9% |
| 2022 | $1,120 +3.1% | $63,534 +7.7% |
| 2021 | $1,086 +3.1% | $58,981 +9% |
| 2020 | $1,054 +3% | $54,110 +9.6% |
| 2019 | $1,024 +5.7% | $49,368 |
| 2018 | $969 | $49,368 +1.4% |
| 2017 | $969 | $48,700 +4.8% |
| 2016 | $969 +3.5% | $46,489 +8.2% |
| 2015 | $936 | $42,970 +37.1% |
| 2014 | $936 | $31,337 |
| 2013 | -- | $31,337 -0.3% |
| 2012 | -- | $31,432 -12.7% |
| 2011 | -- | $36,019 +1.3% |
| 2010 | -- | $35,572 -38.7% |
| 2009 | -- | $58,000 |
| 2008 | -- | $58,000 -30.8% |
| 2007 | -- | $83,773 +7.1% |
| 2006 | -- | $78,197 +44.2% |
| 2005 | -- | $54,212 +18.8% |
| 2004 | -- | $45,619 +4.9% |
| 2003 | -- | $43,484 +6.8% |
| 2002 | -- | $40,730 |
Find assessor info on the county website
Monthly payment
Est. payment
Payment breakdown
Explore the cost of this home by adjusting the details. Changes won't be saved.Climate risks
Neighborhood: Gibson Springs
Nearby schools
Schools provided by the listing agent
- Elementary: Kesterson, Lorna,Kesterson, Lorna
- Middle: Burkholder Lyle
- High: Foothill
Source: LVR. This data may not be complete. We recommend contacting the local school district to confirm school assignments for this home.

Similar homes
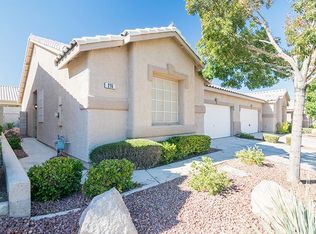
- $355,0003 bd2 ba1.1k sqft1480 Summer Glow Ave, Henderson, NV 89012For Sale
 MLS ID #2818950, John McMahon, Blue Diamond Realty LLC. LVR
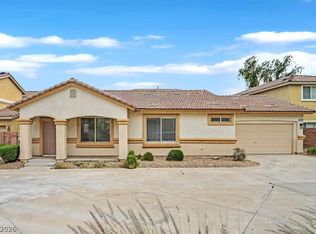
- $369,0002 bd3 ba1.2k sqft1662 Cloister Ave, Henderson, NV 89014For Sale
 MLS ID #2824343, Mark M. Minelli, Realty ONE Group, Inc. LVR
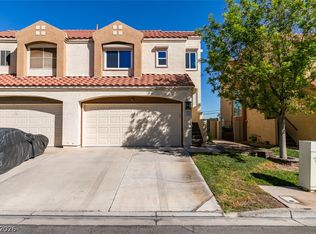
- $305,0002 bd2 ba1.2k sqft1358 Crystal Hill Ln Unit 3, Henderson, NV 89012For Sale
 MLS ID #2793157, Diana J. Albiston, Shelter Realty, Inc. LVR
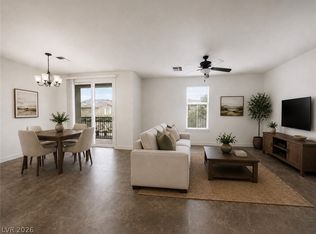
- $374,9002 bd2 ba1.1k sqft2080 Joy Creek Ln, Henderson, NV 89012For Sale
 MLS ID #2813373, Ryan Gibbs, Serhant. LVR
