Beautifully Upgradеd 1 Ѕtοry Homе in а Gated Neighborhoοd with Cοmmunity Pool and Spa! So Desirable! Nice Curb Appeal with Covered Front Porch! Open, Spacious Floorplan! Stunning Kitchen Features all New Quartz Countertops, Stainless Steel Appliances, and White Cabinets! All New Modern Vinyl Plank Flooring Throughout with New Carpet in the Bedrooms! Large Primary Bedroom with Vaulted Ceilings! New Quartz Countertops Just Installed in Both Bathrooms! Interior Just Painted! Low-Maintenance Backyard with Artificial Turf! So Close to Everything, Great 215 access! Home Sweet Home!
Active
Price cut: $10K (9/2)
$365,000
1480 Summer Glow Ave, Henderson, NV 89012
3beds
1,160sqft
Single Family Residence
Built in 2001
2,613 Square Feet Lot
$364,700 Zestimate®
$315/sqft
$214/mo HOA
What's special
- 5 days
- 343
- 16
Likely to sell faster than
Zillow last checked:
Listing updated:
Listed by:
John McMahon S.0063563 702-994-6234,
Blue Diamond Realty LLC
Source: LVR,MLS#: 2814214 Originating MLS: Greater Las Vegas Association of Realtors Inc
Originating MLS: Greater Las Vegas Association of Realtors IncFacts & features
Interior
Bedrooms & bathrooms
- Bedrooms: 3
- Bathrooms: 2
- Full bathrooms: 2
Primary bedroom
- Description: Ceiling Fan,Ceiling Light,Walk-In Closet(s)
- Dimensions: 14x13
Bedroom 2
- Description: Ceiling Light,Closet
- Dimensions: 9x10
Bedroom 3
- Description: Ceiling Light,Closet
- Dimensions: 9x10
Primary bathroom
- Description: Double Sink
Dining room
- Description: Dining Area
- Dimensions: 8x9
Kitchen
- Description: Man Made Woodor Laminate Flooring,Quartz Countertops,Stainless Steel Appliances
Living room
- Description: Front
- Dimensions: 16x14
Heating
- Central, Gas
Cooling
- Central Air, Electric
Appliances
- Included: Disposal, Gas Range, Microwave
- Laundry: Gas Dryer Hookup, Laundry Closet, Main Level
Features
- BathroomonMainLevel, Bedroom on Main Level, Full Bath on Main Level, Primary Downstairs, None
- Flooring: Carpet, Laminate
- Has fireplace: No
Interior area
- Total structure area: 1,160
- Total interior livable area: 1,160 sqft
Video & virtual tour
Property
Parking
- Total spaces: 2
- Parking features: Attached, Garage, Garage Door Opener, Inside Entrance, Private
- Attached garage spaces: 2
Features
- Stories: 1
- Exterior features: Private Yard
- Pool features: Community
- Fencing: Block,Back Yard
Lot
- Size: 2,613 Square Feet
- Features: Synthetic Grass, < 1/4 Acre
Details
- Parcel number: 17821515052
- Zoning description: Single Family
- Horse amenities: None
Construction
Type & style
- Home type: SingleFamily
- Architectural style: One Story
- Property subtype: Single Family Residence
Materials
- Roof: Tile
Condition
- Resale
- Year built: 2001
Utilities & green energy
- Electric: Photovoltaics None
- Sewer: Public Sewer
- Water: Public
- Utilities for property: Underground Utilities
Community & HOA
Community
- Features: Pool
- Security: Gated Community
- Subdivision: Stephanie Carriage Homes Phase 2
HOA
- Has HOA: Yes
- Amenities included: Gated, Pool
- Services included: Association Management
- HOA fee: $214 monthly
- HOA name: AR Community Consul
- HOA phone: 725-301-1977
Location
- Region: Henderson
Financial & listing details
- Price per square foot: $315/sqft
- Tax assessed value: $236,414
- Annual tax amount: $1,315
- Date on market: 9/2/2026
- Listing agreement: Exclusive Right To Sell
- Listing terms: Cash,Conventional,FHA,VA Loan
Estimated market value
$364,700
$346,000 - $383,000
$1,890/mo
Price history
| Date | Event | Price |
|---|---|---|
| 9/2/2026 | Price change | $365,000-2.7%$315/sqft |
Source:  LVR #2814214 Report a problem LVR #2814214 Report a problem | ||
| 8/19/2026 | Price change | $375,000-2.6%$323/sqft |
Source: LVR #2797896 Report a problem | ||
| 8/5/2026 | Price change | $384,999-1.3%$332/sqft |
Source: LVR #2797896 Report a problem | ||
| 7/22/2026 | Listed for sale | $389,999$336/sqft |
Source: LVR #2797896 Report a problem | ||
| 7/15/2026 | Contingent | $389,999$336/sqft |
Source: LVR #2797896 Report a problem | ||
| 7/7/2026 | Listed for sale | $389,999-2.3%$336/sqft |
Source: LVR #2797896 Report a problem | ||
| 7/6/2026 | Listing removed | $399,000$344/sqft |
Source: LVR #2792704 Report a problem | ||
| 6/18/2026 | Price change | $399,000-0.2%$344/sqft |
Source: LVR #2792704 Report a problem | ||
| 4/27/2026 | Listed for sale | $399,999+29%$345/sqft |
Source: LVR #2775171 Report a problem | ||
| 3/23/2026 | Sold | $310,100+148.2%$267/sqft |
Source: Public Record Report a problem | ||
| 12/27/2000 | Sold | $124,954$108/sqft |
Source: Public Record Report a problem | ||
Public tax history
| Year | Property taxes | Tax assessment |
|---|---|---|
| 2026 | $1,318 +3% | $82,745 -0.7% |
| 2025 | $1,279 +3% | $83,345 +10.4% |
| 2024 | $1,243 +3% | $75,465 +11.7% |
| 2023 | $1,206 +3% | $67,534 +8.2% |
| 2022 | $1,171 +3% | $62,417 +5.2% |
| 2021 | $1,137 +3.1% | $59,316 +4.7% |
| 2020 | $1,103 +3% | $56,631 +8.2% |
| 2019 | $1,071 +5.7% | $52,336 |
| 2018 | $1,014 | $52,336 +2.2% |
| 2017 | $1,014 | $51,190 +7.4% |
| 2016 | $1,014 +3.3% | $47,645 +27.6% |
| 2015 | $981 | $37,327 +10.6% |
| 2014 | $981 | $33,748 |
| 2013 | -- | $33,748 +6.2% |
| 2012 | -- | $31,764 -21.5% |
| 2011 | -- | $40,453 -6.2% |
| 2010 | -- | $43,117 -27.6% |
| 2009 | -- | $59,543 |
| 2008 | -- | $59,543 -35.7% |
| 2007 | -- | $92,656 +4.4% |
| 2006 | -- | $88,721 +31.7% |
| 2005 | -- | $67,379 +43.6% |
| 2004 | -- | $46,932 +10.5% |
| 2003 | -- | $42,459 +4.4% |
| 2002 | -- | $40,670 |
Find assessor info on the county website
Monthly payment
Est. payment
Payment breakdown
Explore the cost of this home by adjusting the details. Changes won't be saved.Climate risks
Neighborhood: Green Valley Ranch
Nearby schools
Schools provided by the listing agent
- Elementary: Vanderburg, John C.,Vanderburg, John C.
- Middle: Miller Bob
- High: Coronado High
Source: LVR. This data may not be complete. We recommend contacting the local school district to confirm school assignments for this home.
- $395,8004 bd3 ba1.5k sqft1476 Summer Glow Ave, Henderson, NV 89012Off Market
- $391,0003 bd3 ba1.5k sqft1478 Summer Glow Ave, Henderson, NV 89012Off Market

- $380,2003 bd3 ba1.4k sqft1482 Summer Glow Ave, Henderson, NV 89012Off Market
- $392,9003 bd3 ba1.5k sqft1486 Summer Glow Ave, Henderson, NV 89012Off Market
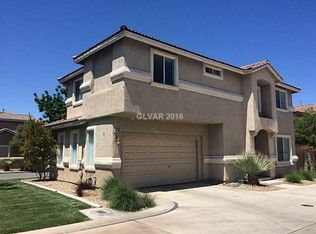
Similar homes
- $367,9002 bd3 ba1.1k sqft251 S Green Valley Pkwy Unit 2012, Henderson, NV 89012For Sale
 MLS ID #2793432, Chelsea Chipello, RE/MAX Advantage. LVR
 - $374,9003 bd3 ba1.5k sqft5974 Gentleslope St, Henderson, NV 89011For Sale
 MLS ID #2796701, Robert E. Salmons Jr, Entera Realty LLC. LVR
 - $349,9003 bd3 ba1.5k sqft80 Lockheed Ave, Las Vegas, NV 89183For Sale
 MLS ID #2815933, Elizabeth Lucas, BHHS Nevada Properties. LVR
 - $414,9004 bd2 ba1.3k sqft604 Arthur Ave, Henderson, NV 89015For Sale
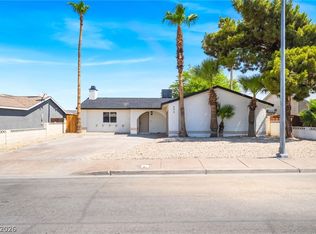 MLS ID #2808915, Justin Perry, LIFE Realty District. LVR
