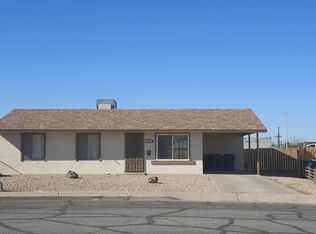
Seller to pay 3% towards buyers closing cost. Beautiful single-story house with 4 bedrooms 2 bathrooms on large lot. Kitchen has Quartz counter tops stainless-steel appliances and recessed lighting. Oversized primary bedroom and master bath has custom walk-in shower. This beauty has all new windows exterior and interior has been freshly painted new vinyl luxury flooring and carpet in bedroom
Active
Price cut: $10K (10/7)
$349,900
929 Palmetto St, Henderson, NV 89015
4beds
1,488sqft
Single Family Residence
Built in 1970
6,534 Square Feet Lot
$349,400 Zestimate®
$235/sqft
$-- HOA
What's special
- 30 days
- 1,164
- 161
Zillow last checked:
Listing updated:
Listed by:
Justin Perry S.0064900 (702)306-3110,
LIFE Realty District
Source: LVR,MLS#: 2820080 Originating MLS: Greater Las Vegas Association of Realtors Inc
Originating MLS: Greater Las Vegas Association of Realtors IncFacts & features
Interior
Bedrooms & bathrooms
- Bedrooms: 4
- Bathrooms: 2
- Full bathrooms: 1
- 3/4 bathrooms: 1
Primary bedroom
- Description: Closet
- Dimensions: 12x12
Bedroom 2
- Description: Closet
- Dimensions: 10x10
Bedroom 3
- Description: Closet
- Dimensions: 10x10
Bedroom 4
- Description: Closet
- Dimensions: 10x10
Primary bathroom
- Description: Shower Only
Dining room
- Description: Kitchen/Dining Room Combo
- Dimensions: 11x11
Kitchen
- Description: Luxury Vinyl Plank,Pantry,Quartz Countertops,Stainless Steel Appliances
Living room
- Description: Formal,Front
- Dimensions: 20x16
Heating
- Central, Gas
Cooling
- Central Air, Electric
Appliances
- Included: Dishwasher, Disposal, Gas Range, Microwave
- Laundry: Electric Dryer Hookup, Gas Dryer Hookup, Laundry Room
Features
- Bathroom on Main Level, Bedroom on Main Level, Ceiling Fan(s), Full Bath on Main Level, Primary Downstairs
- Flooring: Luxury Vinyl Plank
- Windows: Double Pane Windows
- Has fireplace: No
Interior area
- Total structure area: 1,488
- Total interior livable area: 1,488 sqft
Video & virtual tour
Property
Parking
- Parking features: Open
- Has uncovered spaces: Yes
Features
- Stories: 1
- Exterior features: Private Yard, Shed
- Fencing: Block,Back Yard,Wood
Lot
- Size: 6,534 Square Feet
- Features: Desert Landscaping, Landscaped, < 1/4 Acre
Details
- Additional structures: Shed(s)
- Parcel number: 17908711017
- Zoning description: Single Family
- Horse amenities: None
Construction
Type & style
- Home type: SingleFamily
- Architectural style: One Story
- Property subtype: Single Family Residence
Materials
- Roof: Composition,Shingle
Condition
- Resale
- Year built: 1970
Utilities & green energy
- Electric: Photovoltaics None
- Sewer: Public Sewer
- Water: Public
- Utilities for property: Underground Utilities
Green energy
- Energy efficient items: Windows
Community & HOA
Community
- Subdivision: Henderson Lewis Homes
HOA
- Has HOA: No
- Amenities included: None
Location
- Region: Henderson
Financial & listing details
- Price per square foot: $235/sqft
- Tax assessed value: $123,040
- Annual tax amount: $549
- Date on market: 9/19/2026
- Listing agreement: Exclusive Right To Sell
- Listing terms: Cash,Conventional,FHA,VA Loan
Estimated market value
$349,400
$332,000 - $367,000
$2,026/mo
Price history
| Date | Event | Price |
|---|---|---|
| 10/7/2026 | Price change | $349,900-2.8%$235/sqft |
Source:  LVR #2820080 Report a problem LVR #2820080 Report a problem | ||
| 9/29/2026 | Price change | $359,900-2.7%$242/sqft |
Source: LVR #2820080 Report a problem | ||
| 9/25/2026 | Price change | $369,900-2.6%$249/sqft |
Source: LVR #2820080 Report a problem | ||
| 9/19/2026 | Listed for sale | $379,900-2.1%$255/sqft |
Source: LVR #2820080 Report a problem | ||
| 9/18/2026 | Listing removed | $387,900$261/sqft |
Source: LVR #2805761 Report a problem | ||
| 9/11/2026 | Price change | $387,900-0.5%$261/sqft |
Source: LVR #2805761 Report a problem | ||
| 8/27/2026 | Price change | $389,900-1.3%$262/sqft |
Source: LVR #2805761 Report a problem | ||
| 8/25/2026 | Price change | $394,900-1.3%$265/sqft |
Source: LVR #2805761 Report a problem | ||
| 8/17/2026 | Price change | $399,900-4.8%$269/sqft |
Source: LVR #2805761 Report a problem | ||
| 8/3/2026 | Listed for sale | $419,900+82.6%$282/sqft |
Source: LVR #2805761 Report a problem | ||
| 6/15/2026 | Sold | $230,000+4.6%$155/sqft |
Source: Public Record Report a problem | ||
| 5/30/2014 | Sold | $219,888$148/sqft |
Source: Agent Provided Report a problem | ||
Public tax history
| Year | Property taxes | Tax assessment |
|---|---|---|
| 2026 | $579 +8% | $43,064 +0.1% |
| 2025 | $536 +2.9% | $43,016 -2.4% |
| 2024 | $521 +3% | $44,054 +14% |
| 2023 | $506 +3% | $38,639 +20.1% |
| 2022 | $491 +3.1% | $32,172 +1% |
| 2021 | $476 +3.1% | $31,846 +14.3% |
| 2020 | $462 +3% | $27,873 +7.1% |
| 2019 | $448 +5.6% | $26,035 |
| 2018 | $424 | $26,035 +3.5% |
| 2017 | $424 | $25,149 +37.7% |
| 2016 | $424 +0.4% | $18,257 -1% |
| 2015 | $423 +3.2% | $18,450 +34.5% |
| 2014 | $410 | $13,718 |
| 2013 | -- | $13,718 -1% |
| 2012 | -- | $13,862 -26.6% |
| 2011 | -- | $18,874 -11% |
| 2010 | -- | $21,203 -45.5% |
| 2009 | -- | $38,896 |
| 2008 | -- | $38,896 -21.9% |
| 2007 | -- | $49,779 +17% |
| 2006 | -- | $42,562 +31.8% |
| 2005 | -- | $32,291 +21.1% |
| 2004 | -- | $26,663 +7.9% |
| 2003 | -- | $24,717 +0.8% |
| 2002 | -- | $24,520 +14.6% |
| 2001 | -- | $21,400 |
Find assessor info on the county website
Monthly payment
Est. payment
Payment breakdown
Explore the cost of this home by adjusting the details. Changes won't be saved.Climate risks
Neighborhood: Valley View
Nearby schools
Schools provided by the listing agent
- Elementary: Cozine, Steve,Cozine, Steve
- Middle: Brown B. Mahlon
- High: Basic Academy
Source: LVR. This data may not be complete. We recommend contacting the local school district to confirm school assignments for this home.

Similar homes
- $359,9953 bd2 ba1.2k sqft223 W Basic Rd, Henderson, NV 89015For Sale
 MLS ID #2827216, Kevin Goujon, Infinity Brokerage. LVR
 - $374,9993 bd2 ba1.1k sqft324 W Chesapeake Way, Henderson, NV 89015For Sale
 MLS ID #2815969, James Bandy, Platinum Real Estate Prof. LVR
 - $369,9954 bd2 ba1.4k sqft5637 Tunis Ave, Las Vegas, NV 89122For Sale
 MLS ID #2827211, Kevin Goujon, Infinity Brokerage. LVR
 - $270,0003 bd2 ba1.6k sqft214 Piute Ln, Henderson, NV 89015For Sale
 MLS ID #2825360, Juan Lopez, Realty of America LLC. LVR
