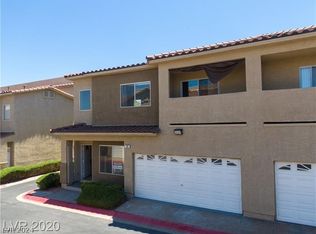
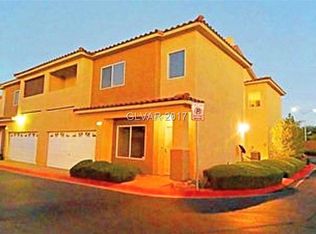
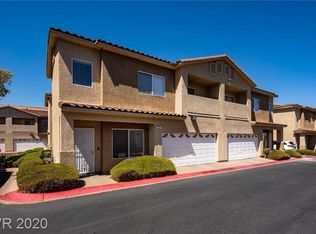
Discover this bеаutіfully remodеled Grеen Valley townhome, іdeаlly located in the heart of Green Valley with convenient access to nearby freeways, shopping, dining, entertainment, and everyday essentials.
The bright, open floor plan welcomes you with a dramatic double-height ceiling at the entry, creating an impressive sense of space and natural light. Recent upgrades include fresh interior paint, modern 5-inch baseboards, new carpeting upstairs, and stylish luxury vinyl plank flooring throughout the main living areas.
The kitchen features stainless steel appliances, all included with the sale, while the included washer and dryer add everyday convenience. An attached two-car garage provides secure parking and additional storage.
Residents can also enjoy two community pools, perfect for relaxing and cooling off during warm Nevada days. With its updated finishes, desirable location, and inviting layout, this move-in-ready Green Valley townhome is a wonderful place to call home.
Active
Price cut: $15K (9/9)
$310,000
77 Blue Beak Way, Henderson, NV 89012
3beds
1,267sqft
Townhouse
Built in 2005
871 Square Feet Lot
$308,000 Zestimate®
$245/sqft
$220/mo HOA
What's special
- 52 days
- 211
- 8
Zillow last checked:
Listing updated:
Listed by:
Bryan G. Lebo S.0058797 (702)501-6345,
Luxury Estates International
Source: LVR,MLS#: 2809647 Originating MLS: Greater Las Vegas Association of Realtors Inc
Originating MLS: Greater Las Vegas Association of Realtors IncFacts & features
Interior
Bedrooms & bathrooms
- Bedrooms: 3
- Bathrooms: 3
- Full bathrooms: 2
- 1/2 bathrooms: 1
Primary bedroom
- Description: Walk-In Closet(s)
- Dimensions: 12x12
Bedroom 2
- Description: Upstairs,Walk-In Closet(s)
- Dimensions: 11x10
Bedroom 3
- Description: Upstairs,Walk-In Closet(s)
- Dimensions: 10x9
Primary bathroom
- Description: Tub/Shower Combo
Kitchen
- Description: Granite Countertops,Luxury Vinyl Plank,Pantry
Living room
- Description: Entry Foyer
- Dimensions: 12x9
Heating
- Central, Gas
Cooling
- Central Air, Electric
Appliances
- Included: Disposal, Gas Range
- Laundry: Gas Dryer Hookup, Laundry Room
Features
- BathroomonMainLevel, Ceiling Fan(s), Window Treatments
- Flooring: Luxury Vinyl Plank
- Windows: Blinds
- Has fireplace: No
Interior area
- Total structure area: 1,267
- Total interior livable area: 1,267 sqft
Video & virtual tour
Property
Parking
- Total spaces: 2
- Parking features: Attached, Garage, Inside Entrance, Private
- Attached garage spaces: 2
Features
- Stories: 2
- Patio & porch: Balcony
- Exterior features: Balcony
- Pool features: Community
- Fencing: None
Lot
- Size: 871 Square Feet
- Features: < 1/4 Acre
Details
- Parcel number: 17824117090
- Zoning description: Single Family
- Horse amenities: None
Construction
Type & style
- Home type: Townhouse
- Architectural style: Two Story
- Property subtype: Townhouse
- Attached to another structure: Yes
Materials
- Roof: Tile
Condition
- Year built: 2005
Utilities & green energy
- Electric: Photovoltaics None
- Sewer: Public Sewer
- Water: Public
- Utilities for property: Above Ground Utilities
Community & HOA
Community
- Features: Pool
- Subdivision: Eaglecrest Twnhms
HOA
- Has HOA: Yes
- Amenities included: Playground, Pool
- Services included: Insurance, Water
- HOA fee: $220 monthly
- HOA name: Eaglecrest Townhomes
- HOA phone: 702-736-9450
Location
- Region: Henderson
Financial & listing details
- Price per square foot: $245/sqft
- Tax assessed value: $239,531
- Annual tax amount: $1,252
- Date on market: 8/27/2026
- Listing agreement: Exclusive Agency
- Listing terms: Cash,Conventional,FHA,VA Loan
Estimated market value
$308,000
$293,000 - $323,000
$2,015/mo
Price history
| Date | Event | Price |
|---|---|---|
| 9/9/2026 | Price change | $310,000-4.6%$245/sqft |
Source:  LVR #2809647 Report a problem LVR #2809647 Report a problem | ||
| 8/28/2026 | Listed for sale | $324,999+291.6%$257/sqft |
Source: LVR #2809647 Report a problem | ||
| 5/10/2010 | Sold | $83,000-2.4%$66/sqft |
Source: Public Record Report a problem | ||
| 2/23/2010 | Sold | $85,000-66%$67/sqft |
Source: Public Record Report a problem | ||
| 4/11/2006 | Sold | $250,000+8.2%$197/sqft |
Source: Public Record Report a problem | ||
| 8/11/2005 | Sold | $230,990$182/sqft |
Source: Public Record Report a problem | ||
Public tax history
| Year | Property taxes | Tax assessment |
|---|---|---|
| 2026 | $1,255 +8% | $83,836 -1.3% |
| 2025 | $1,162 +7.9% | $84,971 +13.5% |
| 2024 | $1,077 +8% | $74,843 +13.5% |
| 2023 | $997 +8% | $65,928 +15.8% |
| 2022 | $923 +7.8% | $56,919 -2.1% |
| 2021 | $857 +6.8% | $58,153 +7.8% |
| 2020 | $803 +4.8% | $53,950 +7.7% |
| 2019 | $766 +6.9% | $50,082 |
| 2018 | $717 | $50,082 +3.1% |
| 2017 | $717 | $48,592 +15.2% |
| 2016 | $717 +0.5% | $42,175 +30.3% |
| 2015 | $713 +3% | $32,378 +40.2% |
| 2014 | $693 | $23,087 |
| 2013 | -- | $23,087 +4.7% |
| 2012 | -- | $22,054 -22.5% |
| 2011 | -- | $28,467 +0.5% |
| 2010 | -- | $28,334 -47.9% |
| 2009 | -- | $54,397 |
| 2008 | -- | $54,397 -32.5% |
| 2007 | -- | $80,599 +8.9% |
| 2006 | -- | $74,010 |
Find assessor info on the county website
Monthly payment
Est. payment
Payment breakdown
Explore the cost of this home by adjusting the details. Changes won't be saved.Climate risks
Neighborhood: McCullough Hills
Nearby schools
Schools provided by the listing agent
- Elementary: Newton, Ulis,Newton, Ulis
- Middle: Mannion Jack & Terry
- High: Foothill
Source: LVR. This data may not be complete. We recommend contacting the local school district to confirm school assignments for this home.

Similar homes
- $305,0002 bd2 ba1.2k sqft1358 Crystal Hill Ln Unit 3, Henderson, NV 89012For Sale
 MLS ID #2793157, Diana J. Albiston, Shelter Realty, Inc. LVR
 - $325,0003 bd3 ba1.3k sqft176 Almond Ridge Pl, Henderson, NV 89015For Sale
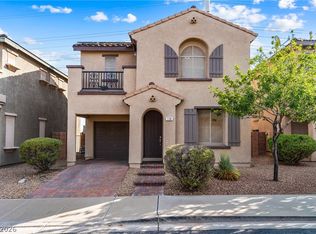 MLS ID #2822602, Jenna O'Grady, Redfin. LVR
 - $325,0003 bd3 ba1.3k sqft1128 Scarlet Sparrow St, Henderson, NV 89011For Sale
 MLS ID #2821663, Gavin Du Plessis, Realty of America LLC. LVR
 - $325,0003 bd3 ba1.4k sqft1144 Harts Bluff Pl Unit 2, Henderson, NV 89002For Sale
 MLS ID #2813920, Paul Rich, THE Brokerage A RE Firm. LVR
