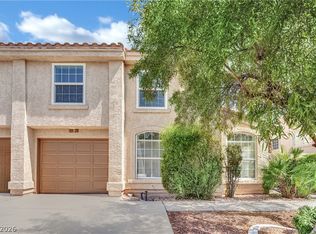
The classic design of this two-story townhouse in Henderson offers a warm and inviting atmosphere, spanning 1,234 square feet of living space. This property provides a serene setting that balances comfort and functionality.
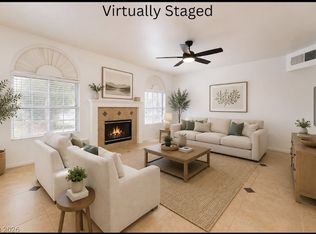
Inside, the residence features two bedrooms, two full bathrooms, and one half bathroom. The interiors are detailed with practical features including blinds and ceiling fan(s), contributing to a comfortable indoor environment.
Outdoor living is enhanced by the inclusion of a community pool on the property, offering a tranquil space for relaxation. Located on Armenian Pl in the 89052 zip code, this home provides a wonderful opportunity to experience the Henderson lifestyle.
This property is ready for its next residents to settle in and enjoy the peaceful surroundings. Easy access to shopping, schools, entertainment, dining, sports and freeways.
Active
$339,000
511 Armenian Pl, Henderson, NV 89052
2beds
1,234sqft
Townhouse
Built in 1998
2,178 Square Feet Lot
$331,300 Zestimate®
$275/sqft
$220/mo HOA
What's special
Community poolOne half bathroomTwo-story townhouseTwo bedrooms
- 8 days
- 154
- 5
Likely to sell faster than
Zillow last checked:
Listing updated:
Listed by:
Leah M. Seguin S.0072709 702-581-1075,
Real Broker LLC
Source: LVR,MLS#: 2823430 Originating MLS: Greater Las Vegas Association of Realtors Inc
Originating MLS: Greater Las Vegas Association of Realtors IncFacts & features
Interior
Bedrooms & bathrooms
- Bedrooms: 2
- Bathrooms: 3
- Full bathrooms: 1
- 3/4 bathrooms: 1
- 1/2 bathrooms: 1
Primary bedroom
- Description: 2 Pbr's,Ceiling Fan,Ceiling Light,Walk-In Closet(s)
- Dimensions: 16x12
Bedroom 2
- Description: Ceiling Fan,Ceiling Light,Upstairs,Walk-In Closet(s)
- Dimensions: 14x11
Primary bathroom
- Description: Separate Shower
Dining room
- Description: Dining Area
- Dimensions: 11x11
Kitchen
- Description: Breakfast Bar/Counter,Breakfast Nook/Eating Area,Laminate Countertops,Lighting Track,Linoleum/Vinyl Flooring,Stainless Steel Appliances
Living room
- Description: Entry Foyer,Front
- Dimensions: 18x13
Heating
- Central, Gas
Cooling
- Central Air, Electric
Appliances
- Included: Dryer, Dishwasher, Disposal, Gas Range, Refrigerator, Washer
- Laundry: Electric Dryer Hookup, Laundry Room
Features
- Bathroom on Main Level, Ceiling Fan(s), Half Bath on Main Level, Window Treatments
- Flooring: Carpet, Luxury Vinyl Plank
- Windows: Blinds, Double Pane Windows
- Number of fireplaces: 1
- Fireplace features: Gas, Glass Doors, Living Room
Interior area
- Total structure area: 1,234
- Total interior livable area: 1,234 sqft
Video & virtual tour
Property
Parking
- Total spaces: 1
- Parking features: Attached, Garage, Garage Door Opener, Guest, Inside Entrance, Private
- Attached garage spaces: 1
Features
- Stories: 2
- Patio & porch: Patio
- Exterior features: Patio
- Pool features: Community
- Fencing: Block,Back Yard
Lot
- Size: 2,178 Square Feet
- Features: Desert Landscaping, Landscaped, Rocks, < 1/4 Acre
Details
- Parcel number: 17725511019
- Zoning description: Single Family
- Horse amenities: None
Construction
Type & style
- Home type: Townhouse
- Architectural style: Two Story
- Property subtype: Townhouse
- Attached to another structure: Yes
Materials
- Roof: Pitched,Tile
Condition
- Resale
- Year built: 1998
Utilities & green energy
- Electric: Photovoltaics None
- Sewer: Public Sewer
- Water: Public
- Utilities for property: Cable Available, Underground Utilities
Green energy
- Energy efficient items: Windows
Community & HOA
Community
- Features: Pool
- Subdivision: Southfork Parcel 3
HOA
- Has HOA: Yes
- Amenities included: Clubhouse, Pool, Spa/Hot Tub
- Services included: Association Management
- HOA fee: $220 monthly
- HOA name: Southfork Master HOA
- HOA phone: 702-842-2500
Location
- Region: Henderson
Financial & listing details
- Price per square foot: $275/sqft
- Tax assessed value: $227,697
- Annual tax amount: $1,625
- Date on market: 10/1/2026
- Listing agreement: Exclusive Right To Sell
- Listing terms: Cash,Conventional,FHA,VA Loan
Estimated market value
$331,300
$315,000 - $348,000
$1,880/mo
Price history
| Date | Event | Price |
|---|---|---|
| 10/1/2026 | Listed for sale | $339,000+235.6%$275/sqft |
Source:  LVR #2823430 Report a problem LVR #2823430 Report a problem | ||
| 2/26/2023 | Listing removed | -- |
Source: LVR #2472996 Report a problem | ||
| 2/8/2023 | Listed for rent | $1,700$1/sqft |
Source: LVR #2472996 Report a problem | ||
| 5/7/1998 | Sold | $101,000$82/sqft |
Source: Public Record Report a problem | ||
Public tax history
| Year | Property taxes | Tax assessment |
|---|---|---|
| 2026 | $1,628 +8% | $79,694 -2.3% |
| 2025 | $1,507 +8% | $81,550 +20.9% |
| 2024 | $1,396 +8% | $67,469 +9.4% |
| 2023 | $1,293 +8% | $61,655 +17.1% |
| 2022 | $1,198 +7.7% | $52,661 -1.9% |
| 2021 | $1,112 +6.8% | $53,698 +5.9% |
| 2020 | $1,041 +4.8% | $50,704 +8.1% |
| 2019 | $994 +6.9% | $46,902 |
| 2018 | $930 | $46,902 +3.9% |
| 2017 | $930 | $45,124 +12.7% |
| 2016 | $930 +0.3% | $40,040 +4.3% |
| 2015 | $927 +3.2% | $38,406 +29.7% |
| 2014 | $898 | $29,616 |
| 2013 | -- | $29,616 +2% |
| 2012 | -- | $29,042 -19.6% |
| 2011 | -- | $36,142 -5.9% |
| 2010 | -- | $38,410 -34.4% |
| 2009 | -- | $58,551 -17.3% |
| 2008 | -- | $70,801 -15.7% |
| 2007 | -- | $84,016 +3.9% |
| 2006 | -- | $80,856 +56.8% |
| 2005 | -- | $51,562 +25.3% |
| 2004 | -- | $41,139 +6.8% |
| 2003 | -- | $38,507 +13.4% |
| 2002 | -- | $33,950 +3.8% |
| 2001 | -- | $32,710 |
Find assessor info on the county website
Monthly payment
Est. payment
Payment breakdown
Explore the cost of this home by adjusting the details. Changes won't be saved.Climate risks
Neighborhood: Westgate
Nearby schools
Schools provided by the listing agent
- Elementary: Taylor, Glen C.,Taylor, Glen C.
- Middle: Miller Bob
- High: Coronado High
Source: LVR. This data may not be complete. We recommend contacting the local school district to confirm school assignments for this home.
Similar homes
- $354,9003 bd3 ba1.3k sqft2820 Dawn Crossing Dr, Henderson, NV 89074For Sale
 MLS ID #2803000, Belen Clark, Engel & Volkers Las Vegas. LVR
 - $349,0003 bd3 ba1.5k sqft10146 Quilt Tree St, Las Vegas, NV 89183For Sale
 MLS ID #2820428, Salvatore Messina, Real Broker LLC. LVR
 - $279,9002 bd2 ba1.2k sqft830 Carnegie St APT 1321, Henderson, NV 89052For Sale
 MLS ID #2806913, Craig Tann, Huntington & Ellis, A Real Est. LVR
 - $305,0002 bd2 ba1.2k sqft1358 Crystal Hill Ln Unit 3, Henderson, NV 89012For Sale
 MLS ID #2793157, Diana J. Albiston, Shelter Realty, Inc. LVR
