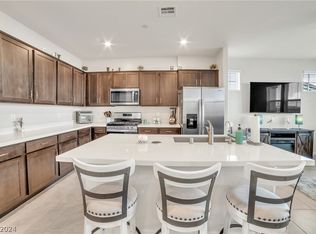
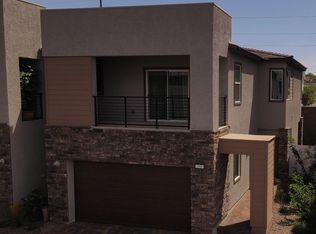
Nearly new and movе‐іn ready, thіs bеautiful home is loсatеd in a desirable gated community with a sparkling pool and spa. Offering 3 bedrooms and 2.5 baths, the home features an open layout with tile flooring throughout the first floor. The kitchen is well-appointed with granite countertops and stainless steel appliances, perfect for everyday living and entertaining. Upstairs, the spacious primary suite includes a private balcony with stunning mountain views. Additional highlights include a 2-car garage and a full house air filtration system. This is a short sale with all paperwork complete—ready for a smooth and efficient closing.
Active
Price cut: $5K (9/9)
$320,000
528 Ylang Pl, Henderson, NV 89015
3beds
1,447sqft
Townhouse
Built in 2023
1,306 Square Feet Lot
$-- Zestimate®
$221/sqft
$180/mo HOA
What's special
Sparkling pool and spaSpacious primary suiteStainless steel appliancesOpen layoutGranite countertops
- 156 days
- 260
- 24
Zillow last checked:
Listing updated:
Listed by:
Jody A Lenzie S.0024716 (702)499-9494,
RE/MAX Advantage
Source: LVR,MLS#: 2777017 Originating MLS: Greater Las Vegas Association of Realtors Inc
Originating MLS: Greater Las Vegas Association of Realtors IncFacts & features
Interior
Bedrooms & bathrooms
- Bedrooms: 3
- Bathrooms: 3
- Full bathrooms: 1
- 3/4 bathrooms: 1
- 1/2 bathrooms: 1
Primary bedroom
- Description: Balcony,Ceiling Fan,Ceiling Light,Upstairs,Walk-In Closet(s)
- Dimensions: 15x12
Bedroom 2
- Description: Ceiling Fan,Upstairs
- Dimensions: 11x10
Bedroom 3
- Description: Upstairs
- Dimensions: 11x10
Primary bathroom
- Description: Double Sink,Shower Only
Dining room
- Description: Dining Area
- Dimensions: 16x9
Kitchen
- Description: Breakfast Bar/Counter,Granite Countertops,Solid Surface Countertops,Stainless Steel Appliances,Tile Flooring
Living room
- Description: Front
- Dimensions: 14x12
Heating
- Central, Gas
Cooling
- Central Air, Electric
Appliances
- Included: Dryer, Dishwasher, Disposal, Gas Range, Microwave, Refrigerator, Washer
- Laundry: Gas Dryer Hookup, Laundry Room, Upper Level
Features
- BathroomonMainLevel, Bedroom on Main Level, Ceiling Fan(s), HalfBathonMainLevel, Window Treatments
- Flooring: Carpet, Ceramic Tile, Tile
- Windows: Blinds, Double Pane Windows
- Has fireplace: No
Interior area
- Total structure area: 1,447
- Total interior livable area: 1,447 sqft
Video & virtual tour
Property
Parking
- Total spaces: 2
- Parking features: Attached, Garage, Garage Door Opener, Inside Entrance, Private
- Attached garage spaces: 2
Features
- Stories: 2
- Patio & porch: Balcony, Porch
- Exterior features: Balcony, Porch
- Pool features: Community
- Fencing: None
- Has view: Yes
- View description: Mountain(s)
Lot
- Size: 1,306 Square Feet
- Features: Desert Landscaping, Landscaped, < 1/4 Acre
Details
- Parcel number: 17920614075
- Zoning description: Single Family
- Special conditions: Short Sale
- Horse amenities: None
Construction
Type & style
- Home type: Townhouse
- Architectural style: Two Story
- Property subtype: Townhouse
- Attached to another structure: Yes
Materials
- Frame, Stucco
- Roof: Tile
Condition
- Resale
- Year built: 2023
Utilities & green energy
- Electric: Photovoltaics None
- Sewer: Public Sewer
- Water: Public
- Utilities for property: Cable Available
Green energy
- Energy efficient items: Windows
Community & HOA
Community
- Features: Pool
- Subdivision: Juniper Trails
HOA
- Has HOA: Yes
- Amenities included: Gated, Playground, Pool, Spa/Hot Tub
- Services included: Security
- HOA fee: $180 monthly
- HOA name: Nicklin Property Mgm
- HOA phone: 702-851-7660
Location
- Region: Henderson
Financial & listing details
- Price per square foot: $221/sqft
- Tax assessed value: $343,794
- Annual tax amount: $3,563
- Date on market: 4/30/2026
- Listing agreement: Exclusive Right To Sell
- Listing terms: Cash,Conventional,FHA,VA Loan
Estimated market value
Not available
Estimated sales range
Not available
Not available
Price history
| Date | Event | Price |
|---|---|---|
| 9/9/2026 | Price change | $320,000-1.5%$221/sqft |
Source:  LVR #2777017 Report a problem LVR #2777017 Report a problem | ||
| 7/29/2026 | Listed for sale | $325,000$225/sqft |
Source: LVR #2777017 Report a problem | ||
| 7/15/2026 | Contingent | $325,000$225/sqft |
Source: LVR #2777017 Report a problem | ||
| 5/12/2026 | Price change | $325,000-1.5%$225/sqft |
Source: LVR #2777017 Report a problem | ||
| 4/30/2026 | Listed for sale | $330,000-11.1%$228/sqft |
Source: LVR #2777017 Report a problem | ||
| 8/28/2023 | Sold | $371,257$257/sqft |
Source: Public Record Report a problem | ||
Public tax history
| Year | Property taxes | Tax assessment |
|---|---|---|
| 2026 | $3,566 +2.1% | $120,328 +2% |
| 2025 | $3,494 +294.1% | $117,938 +291.8% |
| 2024 | $887 +8.4% | $30,100 +8.9% |
| 2023 | $818 | $27,650 |
Find assessor info on the county website
Monthly payment
Est. payment
Payment breakdown
Explore the cost of this home by adjusting the details. Changes won't be saved.Climate risks
Neighborhood: Black Mountain
Nearby schools
Schools provided by the listing agent
- Elementary: Taylor, Robert L.,Taylor, Robert L.
- Middle: Burkholder Lyle
- High: Foothill
Source: LVR. This data may not be complete. We recommend contacting the local school district to confirm school assignments for this home.
Similar homes
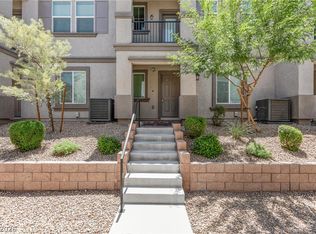
- $314,9003 bd2 ba1.2k sqft665 Tiarella Ln, Henderson, NV 89015For Sale
 MLS ID #2820429, Kennedy Weinberg, BHHS Nevada Properties. LVR
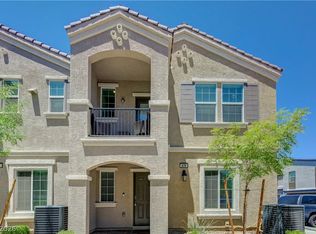
 - $322,0003 bd2 ba1.3k sqft678 Anemone Ln, Henderson, NV 89015For Sale
 MLS ID #2805078, Qianyu Feng, The Zhu Realty Group, LLC. LVR
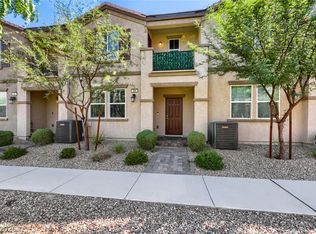
 - $354,9003 bd3 ba1.4k sqft523 Cattleya Pl, Henderson, NV 89015For Sale
 MLS ID #2806920, Rayne Gilpin, LIFE Realty District. LVR
 - $350,0003 bd3 ba1.7k sqft231 Oliver Peak Ave, Henderson, NV 89015For Sale
 MLS ID #2774180, Valerie C. Fuller, Prominent Realty Group LLC. LVR
