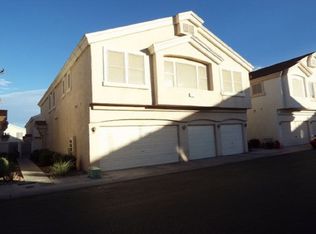
Freshly updated and move-in ready! This bright 2-bedroom, 2-bath townhome features an open-concept living space with soaring vaulted ceilings, abundant natural light, fresh interior paint and new carpet. The spacious living and dining areas flow into the kitchen, creating an open and comfortable layout.
The primary suite offers vaulted ceilings, a walk-in closet and en-suite bath with dual sinks. A second bedroom and full bath provide flexibility for guests or a home office. The attached 1-car garage features epoxy flooring, while in-unit laundry and included appliances add everyday convenience.
Located in a gated Henderson community with a pool, landscaped green spaces, playground, basketball court and BBQ/picnic areas. Conveniently located near shopping, dining and major roadways.
Schedule your showing Today!
Active
Price cut: $10K (10/13)
$259,000
5944 Trickling Descent St Unit 101, Henderson, NV 89011
2beds
1,069sqft
Townhouse
Built in 2001
1,306 Square Feet Lot
$258,000 Zestimate®
$242/sqft
$143/mo HOA
What's special
Basketball courtOpen and comfortable layoutIn-unit laundryAbundant natural lightLandscaped green spacesSoaring vaulted ceilingsIncluded appliances
- 18 days
- 266
- 12
Likely to sell faster than
Zillow last checked:
Listing updated:
Listed by:
Ben Leumi S.0173888 (702)832-9787,
United Realty Group
Source: LVR,MLS#: 2823039 Originating MLS: Greater Las Vegas Association of Realtors Inc
Originating MLS: Greater Las Vegas Association of Realtors IncFacts & features
Interior
Bedrooms & bathrooms
- Bedrooms: 2
- Bathrooms: 2
- Full bathrooms: 2
Primary bedroom
- Description: Ceiling Fan,Ceiling Light,Walk-In Closet(s)
- Dimensions: 15x11
Bedroom 2
- Description: Ceiling Fan,Ceiling Light,With Bath
- Dimensions: 12x11
Primary bathroom
- Description: Double Sink,Tub/Shower Combo
Dining room
- Description: Kitchen/Dining Room Combo
- Dimensions: 10x10
Kitchen
- Description: Pantry,Solid Surface Countertops,Vaulted Ceiling
Living room
- Description: Vaulted Ceiling
- Dimensions: 16x13
Heating
- Central, Gas
Cooling
- Central Air, Electric
Appliances
- Included: Dryer, Dishwasher, Disposal, Gas Range, Microwave, Refrigerator, Washer
- Laundry: Gas Dryer Hookup, Laundry Closet
Features
- Ceiling Fan(s)
- Flooring: Carpet, Laminate
- Has fireplace: No
Interior area
- Total structure area: 1,069
- Total interior livable area: 1,069 sqft
Video & virtual tour
Property
Parking
- Total spaces: 1
- Parking features: Attached, Garage, Garage Door Opener, Inside Entrance, Private, Guest
- Attached garage spaces: 1
Features
- Stories: 2
- Exterior features: None
- Pool features: Community
- Fencing: None
Lot
- Size: 1,306 Square Feet
- Features: Desert Landscaping, Landscaped, < 1/4 Acre
Details
- Parcel number: 16134613070
- Zoning description: Multi-Family
- Horse amenities: None
Construction
Type & style
- Home type: Townhouse
- Architectural style: Two Story
- Property subtype: Townhouse
- Attached to another structure: Yes
Materials
- Roof: Tile
Condition
- Resale
- Year built: 2001
Utilities & green energy
- Electric: Photovoltaics None
- Sewer: Public Sewer
- Water: Public
- Utilities for property: Underground Utilities
Community & HOA
Community
- Features: Pool
- Subdivision: First Light At Boulder Ranch Amd
HOA
- Has HOA: Yes
- Amenities included: Basketball Court, Golf Course, Gated, Barbecue, Playground, Park, Pool
- Services included: Association Management, Maintenance Grounds, Recreation Facilities
- HOA fee: $73 monthly
- HOA name: Boulder Ranch
- HOA phone: 702-754-0000
- Second HOA fee: $70 monthly
Location
- Region: Henderson
Financial & listing details
- Price per square foot: $242/sqft
- Tax assessed value: $154,066
- Annual tax amount: $957
- Date on market: 10/3/2026
- Listing agreement: Exclusive Right To Sell
- Listing terms: Cash,Conventional,FHA,VA Loan
- Ownership: Single Family Residential
Estimated market value
$258,000
$245,000 - $271,000
$1,554/mo
Price history
| Date | Event | Price |
|---|---|---|
| 10/13/2026 | Price change | $259,000-3.7%$242/sqft |
Source:  LVR #2823039 Report a problem LVR #2823039 Report a problem | ||
| 10/3/2026 | Listed for sale | $269,000-7.2%$252/sqft |
Source: LVR #2823039 Report a problem | ||
| 9/21/2026 | Listing removed | $290,000$271/sqft |
Source: LVR #2801691 Report a problem | ||
| 9/11/2026 | Listing removed | $1,800$2/sqft |
Source: LVR #2778266 Report a problem | ||
| 9/2/2026 | Listed for rent | $1,800$2/sqft |
Source: LVR #2778266 Report a problem | ||
| 8/17/2026 | Price change | $290,000-1.7%$271/sqft |
Source: LVR #2801691 Report a problem | ||
| 7/23/2026 | Listed for sale | $295,000+64%$276/sqft |
Source: LVR #2801691 Report a problem | ||
| 6/4/2026 | Listing removed | $1,800$2/sqft |
Source: LVR #2778266 Report a problem | ||
| 5/30/2026 | Listed for rent | $1,800+38.5%$2/sqft |
Source: LVR #2778266 Report a problem | ||
| 1/28/2022 | Listing removed | -- |
Source: Zillow Rental Network Premium Report a problem | ||
| 1/26/2022 | Listed for rent | $1,300+30%$1/sqft |
Source: Zillow Rental Network Premium #2365472 Report a problem | ||
| 3/23/2021 | Listing removed | -- |
Source: LVR #2256265 Report a problem | ||
| 1/28/2021 | Pending sale | $179,900$168/sqft |
Source: LVR #2256265 Report a problem | ||
| 1/15/2021 | Listed for sale | $179,900$168/sqft |
Source: LVR #2256265 Report a problem | ||
| 1/15/2021 | Pending sale | $179,900$168/sqft |
Source: LVR #2256265 Report a problem | ||
| 1/14/2021 | Listed for sale | $179,900$168/sqft |
Source: LVR #2256265 Report a problem | ||
| 1/11/2021 | Pending sale | $179,900$168/sqft |
Source: LVR #2256265 Report a problem | ||
| 12/17/2020 | Listed for sale | $179,900+397%$168/sqft |
Source: eXp Realty #2256265 Report a problem | ||
| 1/10/2019 | Listing removed | $1,000$1/sqft |
Source: Owner Report a problem | ||
| 12/12/2018 | Listed for rent | $1,000+11.1%$1/sqft |
Source: Owner Report a problem | ||
| 12/19/2017 | Listing removed | $900$1/sqft |
Source: Owner Report a problem | ||
| 11/15/2017 | Listed for rent | $900+20%$1/sqft |
Source: Owner Report a problem | ||
| 1/6/2016 | Listing removed | $750$1/sqft |
Source: Owner Report a problem | ||
| 12/23/2015 | Price change | $750-11.8%$1/sqft |
Source: Owner Report a problem | ||
| 12/7/2015 | Listed for rent | $850$1/sqft |
Source: Owner Report a problem | ||
| 7/29/2011 | Sold | $36,200-77.4%$34/sqft |
Source: Public Record Report a problem | ||
| 6/4/2004 | Sold | $160,000+69.4%$150/sqft |
Source: Public Record Report a problem | ||
| 9/3/2002 | Sold | $94,464$88/sqft |
Source: Public Record Report a problem | ||
Public tax history
| Year | Property taxes | Tax assessment |
|---|---|---|
| 2026 | $960 +8% | $53,923 -2.3% |
| 2025 | $889 +7.9% | $55,218 +2.1% |
| 2024 | $824 +8% | $54,079 +11.9% |
| 2023 | $763 +8% | $48,327 +19.3% |
| 2022 | $707 +7.8% | $40,495 -2.8% |
| 2021 | $656 +6.8% | $41,670 +7.7% |
| 2020 | $614 +4.8% | $38,674 +12.5% |
| 2019 | $586 +6.9% | $34,392 |
| 2018 | $548 | $34,392 +5% |
| 2017 | $548 | $32,762 +7.8% |
| 2016 | $548 +3.7% | $30,388 +10.9% |
| 2015 | $529 | $27,396 +46.8% |
| 2014 | $529 | $18,665 |
| 2013 | -- | $18,665 +12.7% |
| 2012 | -- | $16,555 -18.4% |
| 2011 | -- | $20,282 -5.1% |
| 2010 | -- | $21,382 -50.8% |
| 2009 | -- | $43,494 |
| 2008 | -- | $43,494 -32.7% |
| 2007 | -- | $64,614 +4.9% |
| 2006 | -- | $61,620 +55% |
| 2005 | -- | $39,767 +27.1% |
| 2004 | -- | $31,280 +6.6% |
| 2003 | -- | $29,355 +3.7% |
| 2002 | -- | $28,300 |
Find assessor info on the county website
Monthly payment
Est. payment
Payment breakdown
Explore the cost of this home by adjusting the details. Changes won't be saved.Climate risks
Neighborhood: Midway
Nearby schools
Schools provided by the listing agent
- Elementary: Treem, Harriet A.,Treem, Harriet A.
- Middle: Cortney Francis
- High: Basic Academy
Source: LVR. This data may not be complete. We recommend contacting the local school district to confirm school assignments for this home.
- $262,6002 bd3 ba1.1k sqft5944 Trickling Descent St UNIT 102, Henderson, NV 89011Off Market

- $320,0003 bd3 ba1.5k sqft5944 Trickling Descent St UNIT 103, Henderson, NV 89011Sold

- $246,4002 bd2 ba1k sqft5952 Trickling Descent St UNIT 101, Whitney, NV 89011Off Market
- $287,0003 bd2 ba1.5k sqft5952 Trickling Descent St UNIT 103, Henderson, NV 89011Off Market
Similar homes
- $200,0002 bd2 ba984 sqft535 Sellers Pl, Henderson, NV 89011For Sale
 MLS ID #2824342, Michelle R. Ross, Gavish Real Estate and PM. LVR
 - $264,9002 bd3 ba1.1k sqft4616 Snake Eyes St Unit 102, Las Vegas, NV 89122For Sale
 MLS ID #2802527, Kendall L. Trotter, Nevada Asset Preservation & Ma. LVR
 - $374,9003 bd3 ba1.5k sqft5974 Gentleslope St, Henderson, NV 89011For Sale
 MLS ID #2796701, Robert E. Salmons Jr, Entera Realty LLC. LVR
 - $305,0002 bd2 ba1.2k sqft1358 Crystal Hill Ln Unit 3, Henderson, NV 89012For Sale
 MLS ID #2793157, Diana J. Albiston, Shelter Realty, Inc. LVR
