STOP RENTING AND UPGRADE YOUR LIFESTYLE!!! WHO DO YOU KNOW that is looking for a stylish townhome that is
priced to sell? Perfectly located in the Cadence community where it is easy to get to, has lots of parking and
beautiful parks nearby for family, friends or pets. It is energy efficient, slightly upgraded, and comes with PAID OFF
SOLAR PANELS. It is bright, open and functional. Outside your door - Cadence offers trails, lakes, BBQ spots, parks,
and even movie nights under the stars. Move-in ready and full of charm, this is the place where comfort meets
community.
Active
$350,000
1125 Meadow Sparrow Pl, Henderson, NV 89011
3beds
1,311sqft
Townhouse
Built in 2023
1,306 Square Feet Lot
$348,600 Zestimate®
$267/sqft
$145/mo HOA
What's special
Lots of parkingBright open and functionalBeautiful parks nearbyEnergy efficient
- 130 days
- 155
- 7
Zillow last checked:
Listing updated:
Listed by:
Karen Ventura Thai S.0191388 (808)769-1411,
eXp Realty
Source: LVR,MLS#: 2778183 Originating MLS: Greater Las Vegas Association of Realtors Inc
Originating MLS: Greater Las Vegas Association of Realtors IncFacts & features
Interior
Bedrooms & bathrooms
- Bedrooms: 3
- Bathrooms: 3
- Full bathrooms: 1
- 3/4 bathrooms: 1
- 1/2 bathrooms: 1
Primary bedroom
- Description: Ceiling Fan,Ceiling Light,Walk-In Closet(s)
- Dimensions: 15x17
Bedroom 2
- Description: Ceiling Fan,Ceiling Light,Closet
- Dimensions: 9x12
Bedroom 3
- Description: Ceiling Fan,Ceiling Light,Closet
- Dimensions: 9x12
Kitchen
- Description: Breakfast Bar/Counter,Granite Countertops,Walk-in Pantry
Living room
- Description: None
- Dimensions: 15x19
Heating
- Central, Gas
Cooling
- Central Air, Electric
Appliances
- Included: Dryer, Electric Range, Microwave, Refrigerator, Washer
- Laundry: Gas Dryer Hookup, Laundry Closet, Upper Level
Features
- Ceiling Fan(s), Window Treatments
- Flooring: Carpet, Luxury Vinyl Plank
- Windows: Blinds, Double Pane Windows
- Has fireplace: No
Interior area
- Total structure area: 1,311
- Total interior livable area: 1,311 sqft
Video & virtual tour
Property
Parking
- Total spaces: 2
- Parking features: Attached, Garage, Private
- Attached garage spaces: 2
Features
- Stories: 2
- Exterior features: None
- Pool features: Community
- Fencing: None
Lot
- Size: 1,306 Square Feet
- Features: Front Yard, < 1/4 Acre
Details
- Parcel number: 16136511003
- Zoning description: Multi-Family
- Other equipment: Water Softener Loop
- Horse amenities: None
Construction
Type & style
- Home type: Townhouse
- Architectural style: Two Story
- Property subtype: Townhouse
- Attached to another structure: Yes
Materials
- Roof: Tile
Condition
- Resale
- Year built: 2023
Utilities & green energy
- Electric: Photovoltaics Seller Owned
- Sewer: Public Sewer
- Water: Public
Green energy
- Energy efficient items: Windows, Solar Panel(s)
Community & HOA
Community
- Features: Pool
- Subdivision: Cadence Village Parcel 7A1,7A2,7A3,7A4,7A5 & Pt 7A19
HOA
- Has HOA: Yes
- Amenities included: Dog Park, Barbecue, Park, Pool, Spa/Hot Tub
- Services included: Maintenance Grounds
- HOA fee: $50 monthly
- HOA name: CADENCE
- HOA phone: 702-605-3111
- Second HOA fee: $95 monthly
Location
- Region: Henderson
Financial & listing details
- Price per square foot: $267/sqft
- Tax assessed value: $322,497
- Annual tax amount: $3,399
- Date on market: 5/2/2026
- Listing agreement: Exclusive Right To Sell
- Listing terms: Cash,Conventional,FHA,VA Loan
- Ownership: Townhouse
Estimated market value
$348,600
$331,000 - $366,000
$1,990/mo
Price history
| Date | Event | Price |
|---|---|---|
| 5/6/2026 | Listing removed | $1,839$1/sqft |
Source: LVR #2771494 Report a problem | ||
| 5/2/2026 | Listed for sale | $350,000$267/sqft |
Source:  LVR #2778183 Report a problem LVR #2778183 Report a problem | ||
| 5/1/2026 | Listing removed | $350,000$267/sqft |
Source: eXp Realty #2752128 Report a problem | ||
| 4/9/2026 | Listed for rent | $1,839$1/sqft |
Source: LVR #2771494 Report a problem | ||
| 1/30/2026 | Listed for sale | $350,000$267/sqft |
Source: LVR #2752128 Report a problem | ||
| 1/30/2026 | Listing removed | $350,000$267/sqft |
Source: eXp Realty #2731733 Report a problem | ||
| 1/7/2026 | Price change | $350,000-2.8%$267/sqft |
Source: LVR #2731733 Report a problem | ||
| 10/31/2025 | Listed for sale | $360,000-6.5%$275/sqft |
Source: LVR #2731733 Report a problem | ||
| 10/28/2025 | Listing removed | $385,000$294/sqft |
Source: LVR #2708363 Report a problem | ||
| 5/16/2025 | Listed for sale | $385,000+13.5%$294/sqft |
Source: LVR #2682304 Report a problem | ||
| 5/18/2023 | Sold | $339,090$259/sqft |
Source: Public Record Report a problem | ||
Public tax history
| Year | Property taxes | Tax assessment |
|---|---|---|
| 2026 | $3,345 -1.6% | $112,874 -1.6% |
| 2025 | $3,399 +0.2% | $114,734 +336.7% |
| 2024 | $3,393 +615.5% | $26,275 +65% |
| 2023 | $474 | $15,925 |
Find assessor info on the county website
Monthly payment
Est. payment
Payment breakdown
Explore the cost of this home by adjusting the details. Changes won't be saved.Climate risks
Neighborhood: Pittman
Nearby schools
Schools provided by the listing agent
- Elementary: Josh, Stevens,Josh, Stevens
- Middle: Cortney Francis
- High: Basic Academy
Source: LVR. This data may not be complete. We recommend contacting the local school district to confirm school assignments for this home.
- $338,5003 bd2 ba1.3k sqft1127 Meadow Sparrow Pl, Henderson, NV 89011Off Market
- $333,9003 bd3 ba1.3k sqft1113 Meadow Sparrow Pl #385, Henderson, NV 89011Off Market
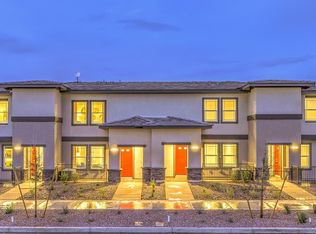
- $372,700-- bd-- ba-- sqft1123 Meadow Sparrow Pl, Henderson, NV 89011Off Market
- $352,3003 bd2 ba1.4k sqft1129 Meadow Sparrow Pl, Henderson, NV 89011Off Market
Similar homes
- $350,0002 bd2 ba1k sqft368 Canary Song Dr, Henderson, NV 89011For Sale
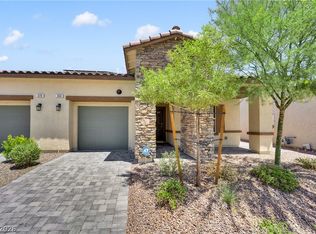 MLS ID #2788744, Matthew Levandowski, The Agency Las Vegas. LVR
 - $324,9993 bd3 ba1.3k sqft839 Watford Pl, Henderson, NV 89011For Sale
 MLS ID #2801645, Jay J. Cooper, Coldwell Banker Premier. LVR
 - $389,9003 bd3 ba1.5k sqft937 E Sunset Rd, Henderson, NV 89011For Sale
 MLS ID #2783666, Danielle M. Kalkas, Signature Real Estate Group. LVR
 - $385,0003 bd3 ba1.4k sqft909 Kyanite Ln, Henderson, NV 89011For Sale
 MLS ID #2756355, Sheila M. Gray, Equity NV Real Estate-Vegas. LVR
