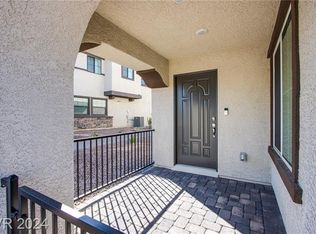
Welcome to this beautiful two-story townhome located in the highly sought-after Cadence Master-Planned Community. This thoughtfully designed 3-bedroom, 2.5-bath residence features an open-concept floor plan that seamlessly connects the spacious living, dining, and kitchen areas, creating the perfect space for everyday living and entertaining. The well-appointed kitchen offers a large center island, stainless steel Samsung appliances, ample cabinetry, and generous counter space. Upstairs, the spacious primary suite features a walk-in closet and a private ensuite bathroom complete with dual vanities, elegant cabinetry, and a walk-in shower. Two additional bedrooms provide flexibility for family, guests, or a home office, including one with charming French doors that open to a Juliet balcony. A full guest bathroom with a tub/shower combination and a conveniently located upstairs laundry room with matching Samsung washer & dryer set included complete the second level. Additional highlights include an attached two-car epoxy floor garage with direct home access, water softener, ADT Security equipment installed, a gated covered front porch, window blinds throughout, and BRAND NEW recently installed upgraded carpeting. As a resident of Cadence, you'll enjoy access to exceptional community amenities, including the expansive 50-acre Central Park with open green spaces, two amphitheaters, pickleball courts, playgrounds, a six-lane lap pool, a 2,000-square-foot splash pad, and the popular Sunset Strip featuring cornhole, table tennis, shaded gazebos with bistro lighting, and additional recreational areas. Experience the perfect blend of modern living and resort-style amenities in one of Henderson's premier master-planned communities.
Pending
Price cut: $5K (9/21)
$319,999
839 Watford Pl, Henderson, NV 89011
3beds
1,337sqft
Townhouse
Built in 2023
2,178 Square Feet Lot
$319,600 Zestimate®
$239/sqft
$122/mo HOA
What's special
Private ensuite bathroomBeautiful two-story townhomeDual vanitiesSpacious primary suiteGated covered front porchWell-appointed kitchenAmple cabinetry
- 86 days
- 376
- 29
Likely to sell faster than
Zillow last checked:
Listing updated:
Listed by:
Jay J. Cooper S.0173690 jay.cooper@cbvegas.com,
Coldwell Banker Premier
Source: LVR,MLS#: 2801645 Originating MLS: Greater Las Vegas Association of Realtors Inc
Originating MLS: Greater Las Vegas Association of Realtors IncFacts & features
Interior
Bedrooms & bathrooms
- Bedrooms: 3
- Bathrooms: 3
- Full bathrooms: 2
- 1/2 bathrooms: 1
Primary bedroom
- Description: Closet,Pbr Separate From Other,Upstairs,Walk-In Closet(s)
- Dimensions: 13x13
Bedroom 2
- Description: Closet
- Dimensions: 10x10
Bedroom 3
- Description: Closet
- Dimensions: 10x10
Primary bathroom
- Description: Double Sink,Shower Only
Kitchen
- Description: Breakfast Bar/Counter,Island,Lighting Recessed,Man Made Woodor Laminate Flooring,Pantry,Quartz Countertops,Stainless Steel Appliances
Living room
- Description: Front
- Dimensions: 15x13
Heating
- Central, Gas
Cooling
- Central Air, Electric
Appliances
- Included: Dryer, Dishwasher, Disposal, Gas Range, Microwave, Refrigerator, Water Softener Owned, Washer
- Laundry: Gas Dryer Hookup, Laundry Room, Upper Level
Features
- Bathroom on Main Level, Window Treatments
- Flooring: Carpet, Laminate
- Windows: Blinds
- Has fireplace: No
Interior area
- Total structure area: 1,337
- Total interior livable area: 1,337 sqft
Video & virtual tour
Property
Parking
- Total spaces: 2
- Parking features: Attached, Epoxy Flooring, Garage, Garage Door Opener, Inside Entrance, Private
- Attached garage spaces: 2
Features
- Stories: 2
- Patio & porch: Porch
- Exterior features: Porch, Sprinkler/Irrigation
- Pool features: Association, Community
- Fencing: None
Lot
- Size: 2,178 Square Feet
- Features: Drip Irrigation/Bubblers, Desert Landscaping, Front Yard, Landscaped, Rocks, < 1/4 Acre
Details
- Parcel number: 17906619016
- Zoning description: Single Family
- Horse amenities: None
Construction
Type & style
- Home type: Townhouse
- Architectural style: Two Story
- Property subtype: Townhouse
- Attached to another structure: Yes
Materials
- Roof: Tile
Condition
- Resale
- Year built: 2023
Utilities & green energy
- Electric: Photovoltaics None
- Sewer: Public Sewer
- Water: Public
- Utilities for property: Underground Utilities
Community & HOA
Community
- Features: Pool
- Subdivision: Cadence Village Parcel 5-R3-1 Phase 1
HOA
- Has HOA: Yes
- Amenities included: Basketball Court, Dog Park, Playground, Pickleball, Park, Pool, Security
- Services included: Association Management
- HOA fee: $366 quarterly
- HOA name: Cadence
- HOA phone: 702-248-2262
Location
- Region: Henderson
Financial & listing details
- Price per square foot: $239/sqft
- Tax assessed value: $346,457
- Annual tax amount: $3,591
- Date on market: 7/22/2026
- Listing agreement: Exclusive Right To Sell
- Listing terms: Cash,Conventional,FHA,VA Loan
- Ownership: Townhouse
Estimated market value
$319,600
$304,000 - $336,000
$2,097/mo
Price history
| Date | Event | Price |
|---|---|---|
| 9/25/2026 | Pending sale | $319,999$239/sqft |
Source:  LVR #2801645 Report a problem LVR #2801645 Report a problem | ||
| 9/21/2026 | Price change | $319,999-1.5%$239/sqft |
Source: LVR #2801645 Report a problem | ||
| 8/18/2026 | Price change | $324,999-0.6%$243/sqft |
Source: LVR #2801645 Report a problem | ||
| 7/22/2026 | Listed for sale | $326,999-11.6%$245/sqft |
Source: LVR #2801645 Report a problem | ||
| 9/27/2023 | Sold | $370,000$277/sqft |
Source: Public Record Report a problem | ||
Public tax history
| Year | Property taxes | Tax assessment |
|---|---|---|
| 2026 | $3,594 +2.1% | $121,260 -1.1% |
| 2025 | $3,521 +374.5% | $122,550 +366.4% |
| 2024 | $742 +8.1% | $26,275 +13.7% |
| 2023 | $687 | $23,100 |
Find assessor info on the county website
Monthly payment
Est. payment
Payment breakdown
Explore the cost of this home by adjusting the details. Changes won't be saved.Climate risks
Neighborhood: Pittman
Nearby schools
Schools provided by the listing agent
- Elementary: Sewell, C.T.,Sewell, C.T.
- Middle: Brown B. Mahlon
- High: Basic Academy
Source: LVR. This data may not be complete. We recommend contacting the local school district to confirm school assignments for this home.
Similar homes
- $329,0003 bd3 ba1.1k sqft759 Pickled Pepper Pl, Henderson, NV 89011For Sale
 MLS ID #2796373, Konrad Broock, Signature Real Estate Group. LVR
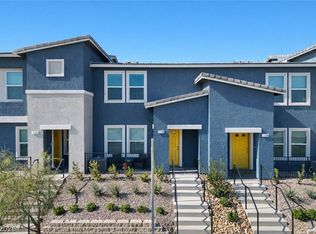
 - $325,0003 bd3 ba1.3k sqft1128 Scarlet Sparrow St, Henderson, NV 89011For Sale
 MLS ID #2821663, Gavin Du Plessis, Realty of America LLC. LVR
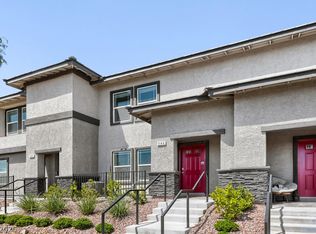
 - $346,0003 bd3 ba1.3k sqft1144 Scarlet Sparrow St, Henderson, NV 89011For Sale
 MLS ID #2811785, Joe Engle, Coldwell Banker Premier. LVR
 - $346,5003 bd3 ba1.4k sqft812 Atleigh Ave, Henderson, NV 89011New Construction
 LVR
LVR
