Tucked into a welcoming community with a sparkling pool and relaxing spa, this 3-bedroom, 2-bath townhome offers the perfect balance of comfort and convenience. Start your mornings on the private balcony, prepare meals in the stylish kitchen featuring stainless steel appliances, and spend your evenings exploring nearby restaurants or scenic walking and biking trails. Whether you're seeking a low-maintenance primary residence, a weekend retreat, or an investment opportunity, this home delivers an effortless lifestyle in a location that keeps recreation, dining, and everyday essentials within easy reach.
Active
Price cut: $15K (10/5)
$340,000
671 Anemone Ln, Henderson, NV 89015
3beds
1,376sqft
Townhouse
Built in 2023
1,306 Square Feet Lot
$337,300 Zestimate®
$247/sqft
$180/mo HOA
What's special
Sparkling poolRelaxing spaPrivate balcony
- 74 days
- 102
- 1
Zillow last checked:
Listing updated:
Listed by:
Donathon Salas S.0202800 (725)284-9733,
Simply Vegas
Source: LVR,MLS#: 2802176 Originating MLS: Greater Las Vegas Association of Realtors Inc
Originating MLS: Greater Las Vegas Association of Realtors IncFacts & features
Interior
Bedrooms & bathrooms
- Bedrooms: 3
- Bathrooms: 2
- Full bathrooms: 2
Primary bedroom
- Description: Bedroom With Bath Downstairs,Walk-In Closet(s)
- Dimensions: 14x12
Bedroom 2
- Description: Closet,Upstairs
- Dimensions: 11x10
Bedroom 3
- Description: Closet,Upstairs
- Dimensions: 11x10
Kitchen
- Description: Granite Countertops,Island,Tile Countertops
- Dimensions: 12x10
Living room
- Description: Undefined
- Dimensions: 19x14
Heating
- Central, Gas
Cooling
- Central Air, Electric
Appliances
- Included: Dryer, Disposal, Gas Range, Microwave, Refrigerator, Washer
- Laundry: Gas Dryer Hookup, Laundry Closet, Main Level
Features
- Bathroom on Main Level, Bedroom on Main Level, Primary Downstairs, Window Treatments
- Flooring: Carpet, Tile
- Windows: Blinds, Double Pane Windows, Low-Emissivity Windows
- Has fireplace: No
Interior area
- Total structure area: 1,376
- Total interior livable area: 1,376 sqft
Video & virtual tour
Property
Parking
- Total spaces: 2
- Parking features: Attached, Garage, Garage Door Opener, Inside Entrance, Private, Guest
- Attached garage spaces: 2
Features
- Stories: 2
- Patio & porch: Balcony
- Exterior features: Balcony, Sprinkler/Irrigation
- Pool features: Community
- Fencing: None
Lot
- Size: 1,306 Square Feet
- Features: Drip Irrigation/Bubblers, Desert Landscaping, Landscaped, Rocks, < 1/4 Acre
Details
- Parcel number: 17920614045
- Zoning description: Single Family
- Horse amenities: None
Construction
Type & style
- Home type: Townhouse
- Architectural style: Two Story
- Property subtype: Townhouse
- Attached to another structure: Yes
Materials
- Roof: Pitched,Tile
Condition
- Resale
- Year built: 2023
Utilities & green energy
- Electric: Photovoltaics None
- Sewer: Public Sewer
- Water: Public
- Utilities for property: Cable Available
Green energy
- Energy efficient items: Windows
Community & HOA
Community
- Features: Pool
- Subdivision: Juniper Trails
HOA
- Has HOA: Yes
- Amenities included: Park, Pool, Spa/Hot Tub
- Services included: Association Management
- HOA fee: $180 monthly
- HOA name: Juniper Trails
- HOA phone: 671-487-1933
Location
- Region: Henderson
Financial & listing details
- Price per square foot: $247/sqft
- Tax assessed value: $334,511
- Annual tax amount: $2,419
- Date on market: 7/24/2026
- Listing agreement: Exclusive Right To Sell
- Listing terms: Cash,Conventional,FHA,VA Loan
Estimated market value
$337,300
$320,000 - $354,000
$1,883/mo
Price history
| Date | Event | Price |
|---|---|---|
| 10/5/2026 | Price change | $340,000-4.2%$247/sqft |
Source:  LVR #2802176 Report a problem LVR #2802176 Report a problem | ||
| 7/24/2026 | Listed for sale | $355,000+1.4%$258/sqft |
Source: LVR #2802176 Report a problem | ||
| 6/20/2026 | Listing removed | $350,000$254/sqft |
Source: LVR #2736182 Report a problem | ||
| 11/19/2025 | Listed for sale | $350,000$254/sqft |
Source: LVR #2736182 Report a problem | ||
| 11/11/2025 | Listing removed | $350,000$254/sqft |
Source: LVR #2729177 Report a problem | ||
| 10/21/2025 | Listed for sale | $350,000$254/sqft |
Source: LVR #2729177 Report a problem | ||
| 10/20/2025 | Listing removed | $350,000$254/sqft |
Source: LVR #2707387 Report a problem | ||
| 8/9/2025 | Listed for sale | $350,000$254/sqft |
Source: LVR #2707387 Report a problem | ||
| 8/1/2025 | Listing removed | $350,000$254/sqft |
Source: LVR #2648913 Report a problem | ||
| 2/22/2025 | Price change | $350,000-6.7%$254/sqft |
Source: LVR #2648913 Report a problem | ||
| 1/26/2025 | Listed for sale | $375,000+10.3%$273/sqft |
Source: LVR #2648913 Report a problem | ||
| 9/27/2023 | Sold | $340,000$247/sqft |
Source: Public Record Report a problem | ||
Public tax history
| Year | Property taxes | Tax assessment |
|---|---|---|
| 2026 | $2,421 -28.7% | $117,079 +2.2% |
| 2025 | $3,395 +282.9% | $114,593 +280.7% |
| 2024 | $887 +8.4% | $30,100 +8.9% |
| 2023 | $818 | $27,650 |
Find assessor info on the county website
Monthly payment
Est. payment
Payment breakdown
Explore the cost of this home by adjusting the details. Changes won't be saved.Climate risks
Neighborhood: Black Mountain
Nearby schools
Schools provided by the listing agent
- Elementary: Taylor, Robert L.,Taylor, Robert L.
- Middle: Brown B. Mahlon
- High: Foothill
Source: LVR. This data may not be complete. We recommend contacting the local school district to confirm school assignments for this home.

Similar homes
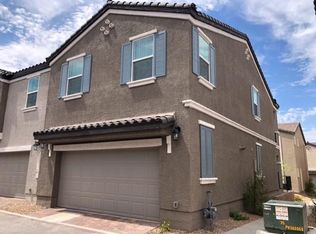
- $314,9003 bd2 ba1.2k sqft665 Tiarella Ln, Henderson, NV 89015For Sale
 MLS ID #2820429, Kennedy Weinberg, BHHS Nevada Properties. LVR
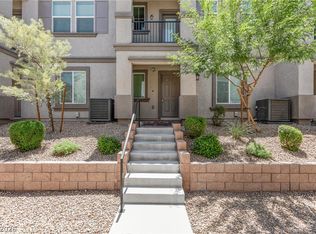
 - $349,9003 bd3 ba1.6k sqft1555 Ward Frontier Ln, Henderson, NV 89002For Sale
 MLS ID #2823457, Shad S. Williams, JMG Real Estate. LVR
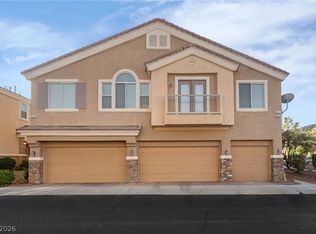
 - $339,9993 bd3 ba1.5k sqft1305 Allegheny Moon Ter Unit 1, Henderson, NV 89002For Sale
 MLS ID #2811992, Judy Tognazzini, Platinum Real Estate Partners. LVR
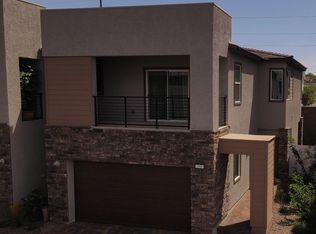
 - $350,0003 bd3 ba1.7k sqft231 Oliver Peak Ave, Henderson, NV 89015For Sale
 MLS ID #2774180, Valerie C. Fuller, Prominent Realty Group LLC. LVR
