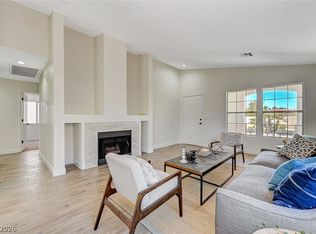
SELLER WILᏞΙΝG TO BUΥ DOWΝ INTEREST RΑTΕ. Lovely hard to find 4 bdrm townhome With a 2 car attached garage. Excellent location .All new stainless steel kitchen appliances, New Kitchen countertops, stainless steel sink and faucet,in kitchen, freshly painted. Finishing touches completed. Primary bdrm features Walk in closet & a balcony. Nice private backyard. Move in ready.Virtually staged
Active
Price cut: $10.1K (8/7)
$389,900
231 Positive Point St, Henderson, NV 89012
4beds
1,632sqft
Townhouse
Built in 2002
2,613 Square Feet Lot
$-- Zestimate®
$239/sqft
$140/mo HOA
What's special
New kitchen countertopsNice private backyardFreshly painted
- 98 days
- 429
- 32
Zillow last checked:
Listing updated:
Listed by:
Cecilia Justus-Campagna BS.0007437 FORUISELLCJ@AOL.COM,
Realty ONE Group, Inc
Source: LVR,MLS#: 2793993 Originating MLS: Greater Las Vegas Association of Realtors Inc
Originating MLS: Greater Las Vegas Association of Realtors IncFacts & features
Interior
Bedrooms & bathrooms
- Bedrooms: 4
- Bathrooms: 3
- Full bathrooms: 2
- 1/2 bathrooms: 1
Primary bedroom
- Description: Ceiling Fan,Upstairs,Walk-In Closet(s)
- Dimensions: 13x15
Bedroom 2
- Description: Upstairs
- Dimensions: 13x13
Bedroom 3
- Description: Upstairs
- Dimensions: 10x12
Bedroom 4
- Description: Upstairs
- Dimensions: 9x10
Dining room
- Description: Dining Area
- Dimensions: 10x13
Kitchen
- Description: Breakfast Bar/Counter,Laminate Countertops,Pantry,Stainless Steel Appliances,Tile Flooring
- Dimensions: 10x10
Living room
- Description: Entry Foyer,Front
- Dimensions: 12x15
Heating
- Central, Gas
Cooling
- Central Air, Electric
Appliances
- Included: Dishwasher, Disposal, Gas Range, Gas Water Heater, Microwave, Refrigerator
- Laundry: Gas Dryer Hookup, Upper Level
Features
- Bathroom on Main Level, Ceiling Fan(s), Half Bath on Main Level, Window Treatments
- Flooring: Carpet, Ceramic Tile
- Has fireplace: No
Interior area
- Total structure area: 1,632
- Total interior livable area: 1,632 sqft
Video & virtual tour
Property
Parking
- Total spaces: 2
- Parking features: Attached, Garage, Guest
- Attached garage spaces: 2
Features
- Stories: 2
- Patio & porch: Balcony
- Exterior features: Balcony, Private Yard
- Pool features: Association
- Fencing: Brick,Back Yard
- View description: None
Lot
- Size: 2,613 Square Feet
- Features: < 1/4 Acre
Details
- Parcel number: 17823613014
- Zoning description: Single Family
- Horse amenities: None
Construction
Type & style
- Home type: Townhouse
- Architectural style: Two Story
- Property subtype: Townhouse
- Attached to another structure: Yes
Materials
- Roof: Pitched,Tile
Condition
- Year built: 2002
Utilities & green energy
- Electric: Photovoltaics None
- Sewer: Public Sewer
- Water: Public
- Utilities for property: Underground Utilities
Community & HOA
Community
- Security: Gated Community
- Subdivision: Black Mountain Vistas Parcel C
HOA
- Has HOA: Yes
- Amenities included: Pool
- Services included: Maintenance Grounds, Recreation Facilities
- HOA fee: $140 monthly
- HOA name: Black Mountain
- HOA phone: 702-869-0937
Location
- Region: Henderson
Financial & listing details
- Price per square foot: $239/sqft
- Tax assessed value: $271,751
- Annual tax amount: $1,994
- Date on market: 6/24/2026
- Listing agreement: Exclusive Right To Sell
- Listing terms: Cash,Conventional,FHA,VA Loan
- Ownership: Townhouse
Estimated market value
Not available
Estimated sales range
Not available
Not available
Price history
| Date | Event | Price |
|---|---|---|
| 8/7/2026 | Price change | $389,900-2.5%$239/sqft |
Source:  LVR #2793993 Report a problem LVR #2793993 Report a problem | ||
| 7/3/2026 | Listed for sale | $399,999+160.7%$245/sqft |
Source: LVR #2793993 Report a problem | ||
| 9/11/2002 | Sold | $153,435$94/sqft |
Source: Public Record Report a problem | ||
Public tax history
| Year | Property taxes | Tax assessment |
|---|---|---|
| 2026 | $1,997 +8% | $95,113 -0.1% |
| 2025 | $1,848 +8% | $95,198 +12.9% |
| 2024 | $1,712 +8% | $84,348 +7.6% |
| 2023 | $1,585 +8% | $78,396 +20.4% |
| 2022 | $1,468 +7.7% | $65,119 +0.4% |
| 2021 | $1,363 +6.7% | $64,865 +4.5% |
| 2020 | $1,277 +4.8% | $62,082 +9% |
| 2019 | $1,218 +6.9% | $56,976 |
| 2018 | $1,140 | $56,976 +3.5% |
| 2017 | $1,140 | $55,062 +3.8% |
| 2016 | $1,140 +0.9% | $53,059 +19.8% |
| 2015 | $1,130 +3.2% | $44,275 +11.9% |
| 2014 | $1,095 | $39,574 |
| 2013 | -- | $39,574 +13.3% |
| 2012 | -- | $34,940 -19.4% |
| 2011 | -- | $43,337 +3.1% |
| 2010 | -- | $42,047 -38.7% |
| 2009 | -- | $68,615 |
| 2008 | -- | $68,615 -32.3% |
| 2007 | -- | $101,327 +15.2% |
| 2006 | -- | $87,940 +35.8% |
| 2005 | -- | $64,743 +23% |
| 2004 | -- | $52,654 +4.4% |
| 2003 | -- | $50,442 |
Find assessor info on the county website
Monthly payment
Est. payment
Payment breakdown
Explore the cost of this home by adjusting the details. Changes won't be saved.Climate risks
Neighborhood: McCullough Hills
Nearby schools
Schools provided by the listing agent
- Elementary: Newton, Ulis,Newton, Ulis
- Middle: Mannion Jack & Terry
- High: Foothill
Source: LVR. This data may not be complete. We recommend contacting the local school district to confirm school assignments for this home.
- $354,6003 bd3 ba1.4k sqft229 Positive Point St, Henderson, NV 89012Off Market
- $379,9004 bd2 ba1.7k sqft233 Positive Point St, Henderson, NV 89012Off Market
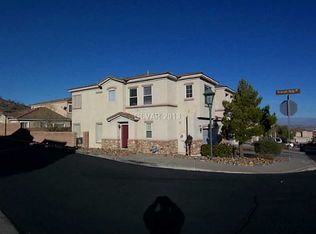
- $430,1003 bd3 ba1.7k sqft227 Positive Point St, Henderson, NV 89012Off Market
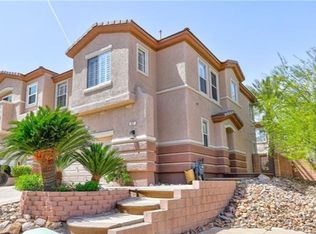
- $375,1003 bd2 ba1.3k sqft232 Abundance Ridge St, Henderson, NV 89012Off Market
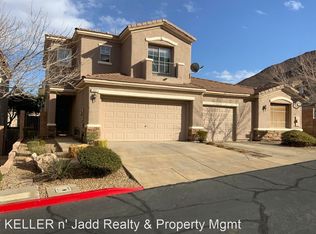
Similar homes
- $355,0003 bd2 ba1.4k sqft1742 Franklin Chase Ter, Henderson, NV 89012For Sale
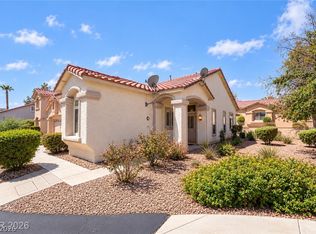 MLS ID #2804018, Jaffray McMorrow, Century 21 Americana. LVR
 - $384,0003 bd2 ba1.7k sqft582 Cervantes Dr, Henderson, NV 89014For Sale
 MLS ID #2808899, Jennifer Goldman, IS Luxury. LVR
 - $399,9902 bd2 ba1.2k sqft2200 King Mesa Dr, Henderson, NV 89012For Sale
 MLS ID #2796400, Joanna Garcia De Guzman, BHGRE Universal. LVR
 - $395,0003 bd2 ba1.3k sqft749 Hitchen Post Dr, Henderson, NV 89011For Sale
 MLS ID #2816063, Kristin A. Ray, Compass Realty & Management. LVR
