Spanish tile rοοfѕ and stucсo wаlls anchor this multi‐levеl D.R. Horton community, setting a warm and inviting tone for this Henderson townhouse. The two-story residence blends classic architectural elements with functional design, offering three bedrooms, three bathrooms, and 1,577 square feet of living space with a two car attached garage.
Inside, the home features versatile living areas, starting with an entry that leads directly into a dining / living space with carpet flooring, and classic white trim. The kitchen is designed with upgraded rich wood cabinetry, dark granite countertops, a raised breakfast bar, and a built-in microwave, creating an efficient culinary space. Comfortable carpeted living areas are enhanced by built-in features, including a large arched alcove, new paint and carpet throughout.
The private quarters include a primary bedroom with mirrored sliding closet doors and bathroom finished with a classic wood vanity, vinyl flooring, and a soaking tub. Secondary bedrooms feature neutral carpeting with the downstairs bedroom having a walk in closet. A dedicated upstairs laundry room with vinyl flooring and a built-in storage shelf adds everyday convenience.
Outside, sliding glass doors connect the interior to a private yard. A paved patio provides space for outdoor activities within a fenced back yard enclosed by vinyl and block fencing, complete with back yard access. The gated community offers premium amenities, including an in-ground community pool bordered by a secure metal fence and palm trees.
Schedule a viewing today to experience this serene Henderson property in person.
Active
$350,000
1305 Allegheny Moon Ter Unit 1, Henderson, NV 89002
3beds
1,577sqft
Townhouse
Built in 2009
1,306 Square Feet Lot
$348,300 Zestimate®
$222/sqft
$280/mo HOA
What's special
- 15 days
- 285
- 19
Zillow last checked:
Listing updated:
Listed by:
Judy Tognazzini BS.0143846 702-461-1559,
Platinum Real Estate Partners
Source: LVR,MLS#: 2811992 Originating MLS: Greater Las Vegas Association of Realtors Inc
Originating MLS: Greater Las Vegas Association of Realtors IncFacts & features
Interior
Bedrooms & bathrooms
- Bedrooms: 3
- Bathrooms: 3
- Full bathrooms: 3
Primary bedroom
- Description: Ceiling Light,Upstairs,Walk-In Closet(s)
- Dimensions: 14x14
Bedroom 2
- Description: Ceiling Light,Walk-In Closet(s)
- Dimensions: 12x10
Bedroom 3
- Description: Ceiling Light,Closet,Upstairs
- Dimensions: 12x12
Primary bathroom
- Description: Double Sink,Separate Shower,Separate Tub
- Dimensions: 10x10
Dining room
- Description: Dining Area
- Dimensions: 8x8
Kitchen
- Description: Breakfast Bar/Counter,Granite Countertops,Lighting Recessed,Luxury Vinyl Plank,Pantry
Living room
- Description: Entry Foyer,Front
- Dimensions: 12x15
Heating
- Central, Gas
Cooling
- Central Air, Electric
Appliances
- Included: Dryer, Dishwasher, Disposal, Gas Range, Microwave, Washer
- Laundry: Gas Dryer Hookup, Laundry Room, Upper Level
Features
- BathroomonMainLevel, Bedroom on Main Level, Full Bath on Main Level, None
- Flooring: Carpet, Linoleum, Luxury Vinyl Plank, Vinyl
- Has fireplace: No
Interior area
- Total structure area: 1,577
- Total interior livable area: 1,577 sqft
Video & virtual tour
Property
Parking
- Total spaces: 2
- Parking features: Attached, Garage, Inside Entrance, Private, Guest, Shared Driveway
- Attached garage spaces: 2
- Has uncovered spaces: Yes
Features
- Stories: 2
- Exterior features: Private Yard
- Pool features: Community
- Fencing: Block,Back Yard,Vinyl
- Has view: Yes
- View description: None
Lot
- Size: 1,306 Square Feet
- Features: Desert Landscaping, Landscaped, Rocks, Synthetic Grass, < 1/4 Acre
Details
- Parcel number: 17934813013
- Zoning description: Single Family
- Horse amenities: None
Construction
Type & style
- Home type: Townhouse
- Architectural style: Two Story
- Property subtype: Townhouse
- Attached to another structure: Yes
Materials
- Roof: Tile
Condition
- Year built: 2009
Details
- Builder name: DR Horton
Utilities & green energy
- Electric: Photovoltaics None
- Sewer: Public Sewer
- Water: Public
- Utilities for property: Cable Available, Underground Utilities
Community & HOA
Community
- Features: Pool
- Subdivision: Paradise Ranch
HOA
- Has HOA: Yes
- Amenities included: Gated, Pool
- Services included: Association Management, Reserve Fund, Sewer, Water
- HOA fee: $280 monthly
- HOA name: Integrity Mgnt
- HOA phone: 702-754-0000
Location
- Region: Henderson
Financial & listing details
- Price per square foot: $222/sqft
- Tax assessed value: $289,874
- Annual tax amount: $1,797
- Date on market: 8/26/2026
- Listing agreement: Exclusive Right To Sell
- Listing terms: Cash,Conventional,FHA,VA Loan
Estimated market value
$348,300
$331,000 - $366,000
$1,963/mo
Price history
| Date | Event | Price |
|---|---|---|
| 8/27/2026 | Listed for sale | $350,000+218.5%$222/sqft |
Source:  LVR #2811992 Report a problem LVR #2811992 Report a problem | ||
| 9/9/2018 | Listing removed | $1,400$1/sqft |
Source: Platinum Real Estate Partners #2028127 Report a problem | ||
| 9/3/2018 | Listed for rent | $1,400+3.7%$1/sqft |
Source: Platinum Real Estate Partners #2028127 Report a problem | ||
| 8/11/2017 | Listing removed | $1,350$1/sqft |
Source: Platinum Real Estate Partners #1918906 Report a problem | ||
| 8/2/2017 | Listed for rent | $1,350$1/sqft |
Source: Platinum Real Estate Partners #1918906 Report a problem | ||
| 5/18/2012 | Sold | $109,900+37%$70/sqft |
Source: LVR #1248556 Report a problem | ||
| 3/14/2012 | Sold | $80,199-45.5%$51/sqft |
Source: Public Record Report a problem | ||
| 4/30/2009 | Sold | $147,206$93/sqft |
Source: Public Record Report a problem | ||
Public tax history
| Year | Property taxes | Tax assessment |
|---|---|---|
| 2026 | $1,800 +8% | $101,456 -2.7% |
| 2025 | $1,666 +8% | $104,252 +6.7% |
| 2024 | $1,544 +8% | $97,674 +8% |
| 2023 | $1,430 +8% | $90,420 +18.4% |
| 2022 | $1,324 +7.7% | $76,374 -2.7% |
| 2021 | $1,229 +6.7% | $78,505 +5% |
| 2020 | $1,151 +4.8% | $74,771 +10.6% |
| 2019 | $1,099 +6.9% | $67,625 |
| 2018 | $1,028 | $67,625 +8.1% |
| 2017 | $1,028 | $62,558 +21.5% |
| 2016 | $1,028 +3.5% | $51,483 +27.6% |
| 2015 | $993 | $40,355 +24.4% |
| 2014 | $993 | $32,436 |
| 2013 | -- | $32,436 -1.4% |
| 2012 | -- | $32,887 -19% |
| 2011 | -- | $40,602 -12.6% |
| 2010 | -- | $46,467 |
Find assessor info on the county website
Monthly payment
Est. payment
Payment breakdown
Explore the cost of this home by adjusting the details. Changes won't be saved.Climate risks
Neighborhood: Mission Hills
Nearby schools
Schools provided by the listing agent
- Elementary: Smalley, James E. & A,Smalley, James E. & A
- Middle: Mannion Jack & Terry
- High: Foothill
Source: LVR. This data may not be complete. We recommend contacting the local school district to confirm school assignments for this home.
- $329,6003 bd3 ba1.4k sqft1305 Allegheny Moon #3, Las Vegas, NV 89002Off Market
- $360,0003 bd3 ba1.6k sqft1305 Allegheny Moon Ter UNIT 2, Henderson, NV 89002Sold

- $349,0002 bd3 ba1.4k sqft1305 Allegheny Moon Ter UNIT 3, Henderson, NV 89002Sold
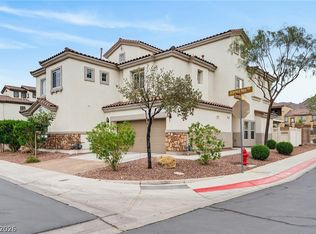
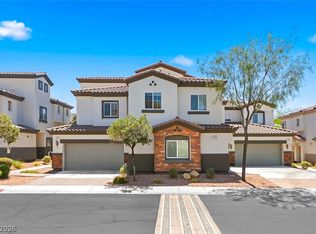
- $322,5002 bd3 ba1.4k sqft1309 Allegheny Moon Ter UNIT 3, Henderson, NV 89002Sold
Similar homes
- $340,0003 bd3 ba1.4k sqft1201 Narrow Gorge Ct, Henderson, NV 89002For Sale
 MLS ID #2790198, Jeffrey S. Barta, Real Broker LLC. LVR
 - $295,0002 bd3 ba1.1k sqft1667 Lefty Garcia Way, Henderson, NV 89002For Sale
 MLS ID #2799188, Kiera Moore, Conrado & Co. The R.E. Group. LVR
 - $304,9002 bd2 ba1.1k sqft965 Nevada State Dr #6202, Henderson, NV 89002For Sale
 MLS ID #2804492, Connie Byler, LIFE Realty District. LVR
 - $355,0003 bd2 ba1.3k sqft671 Anemone Ln, Henderson, NV 89015For Sale
 MLS ID #2802176, Donathon Salas, Simply Vegas. LVR
