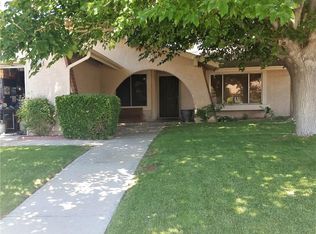
Welcome to this stunning 3-bedroom, 2-bathroom home! It features an open-concept layout, vaulted ceilings, and a spacious living area that’s perfect for entertaining. The home has been renovated and includes fully replaced windows. The roof and A/C are also in good condition. Come see all this beautiful home has to offer! Schedule your Showing today!
Active under contract
Price cut: $1K (9/24)
$409,000
1816 Longmeadow St, Henderson, NV 89002
3beds
1,406sqft
Single Family Residence
Built in 1983
6,534 Square Feet Lot
$408,400 Zestimate®
$291/sqft
$-- HOA
What's special
Fully replaced windowsVaulted ceilings
- 47 days
- 839
- 64
Likely to sell faster than
Zillow last checked:
Listing updated:
Listed by:
Karla Cardenas S.0201511 213-318-6956,
Legacy Real Estate Group
Source: LVR,MLS#: 2812185 Originating MLS: Greater Las Vegas Association of Realtors Inc
Originating MLS: Greater Las Vegas Association of Realtors IncFacts & features
Interior
Bedrooms & bathrooms
- Bedrooms: 3
- Bathrooms: 2
- Full bathrooms: 1
- 3/4 bathrooms: 1
Primary bedroom
- Description: Ceiling Fan,Closet,Mirrored Door
- Dimensions: 14x12
Bedroom 2
- Description: Ceiling Fan,Closet,Mirrored Door
- Dimensions: 11x10
Bedroom 3
- Description: Ceiling Fan,Closet,Mirrored Door
- Dimensions: 11x10
Kitchen
- Description: Breakfast Nook/Eating Area,Custom Cabinets,Granite Countertops,Luxury Vinyl Plank
Heating
- Central, Gas
Cooling
- Central Air, Gas
Appliances
- Included: Dryer, Disposal, Gas Range, Microwave, Refrigerator, Water Heater, Washer
- Laundry: Electric Dryer Hookup, Gas Dryer Hookup, Main Level
Features
- Bathroom on Main Level, Bedroom on Main Level, Ceiling Fan(s), Full Bath on Main Level, Primary Downstairs, Window Treatments
- Flooring: Luxury Vinyl Plank
- Windows: Blinds, Double Pane Windows
- Number of fireplaces: 1
- Fireplace features: Gas, Living Room
Interior area
- Total structure area: 1,406
- Total interior livable area: 1,406 sqft
Video & virtual tour
Property
Parking
- Total spaces: 2
- Parking features: Attached, Garage, Private
- Attached garage spaces: 2
Features
- Stories: 1
- Patio & porch: Patio
- Exterior features: Patio, Private Yard, Sprinkler/Irrigation
- Fencing: Block,Back Yard
Lot
- Size: 6,534 Square Feet
- Features: Drip Irrigation/Bubblers, < 1/4 Acre
Details
- Parcel number: 17927112028
- Zoning description: Single Family
- Horse amenities: None
Construction
Type & style
- Home type: SingleFamily
- Architectural style: One Story
- Property subtype: Single Family Residence
Materials
- Roof: Composition,Shingle
Condition
- Resale
- Year built: 1983
Utilities & green energy
- Electric: Photovoltaics Third-Party Owned
- Sewer: Public Sewer
- Water: Public
- Utilities for property: Underground Utilities
Green energy
- Energy efficient items: Windows
Community & HOA
Community
- Subdivision: FOOTHILLS #5 LEWIS HOMES
HOA
- Has HOA: No
- Amenities included: None
Location
- Region: Henderson
Financial & listing details
- Price per square foot: $291/sqft
- Tax assessed value: $176,577
- Annual tax amount: $1,053
- Date on market: 8/26/2026
- Listing agreement: Exclusive Right To Sell
- Listing terms: Cash,Conventional,FHA,VA Loan
- Ownership: Single Family Residential
Estimated market value
$408,400
$388,000 - $429,000
$1,925/mo
Price history
| Date | Event | Price |
|---|---|---|
| 10/6/2026 | Contingent | $409,000$291/sqft |
Source:  LVR #2812185 Report a problem LVR #2812185 Report a problem | ||
| 9/24/2026 | Price change | $409,000-0.2%$291/sqft |
Source: LVR #2812185 Report a problem | ||
| 9/16/2026 | Price change | $410,000-1.2%$292/sqft |
Source: LVR #2812185 Report a problem | ||
| 9/10/2026 | Price change | $415,000-1.2%$295/sqft |
Source: LVR #2812185 Report a problem | ||
| 8/31/2026 | Price change | $420,000-2.3%$299/sqft |
Source: LVR #2812185 Report a problem | ||
| 8/26/2026 | Listed for sale | $430,000+42.1%$306/sqft |
Source: LVR #2812185 Report a problem | ||
| 7/23/2026 | Sold | $302,500+180.1%$215/sqft |
Source: Public Record Report a problem | ||
| 3/29/1996 | Sold | $108,000$77/sqft |
Source: Public Record Report a problem | ||
Public tax history
| Year | Property taxes | Tax assessment |
|---|---|---|
| 2026 | $1,367 +3% | $61,802 -2.9% |
| 2025 | $1,327 +3% | $63,668 -1.9% |
| 2024 | $1,289 +3% | $64,905 +9.6% |
| 2023 | $1,251 +3% | $59,245 +11.2% |
| 2022 | $1,215 +3% | $53,275 -0.1% |
| 2021 | $1,179 +3.1% | $53,314 +7.8% |
| 2020 | $1,144 +3% | $49,443 +4.6% |
| 2019 | $1,111 +5.7% | $47,270 |
| 2018 | $1,051 | $47,270 +2.2% |
| 2017 | $1,051 | $46,267 +13.9% |
| 2016 | $1,051 +0.3% | $40,628 +0.2% |
| 2015 | $1,048 +3% | $40,557 +10.4% |
| 2014 | $1,018 | $36,744 |
| 2013 | -- | $36,744 +11.1% |
| 2012 | -- | $33,085 -16.1% |
| 2011 | -- | $39,452 -3.7% |
| 2010 | -- | $40,989 -25.9% |
| 2009 | -- | $55,281 |
| 2008 | -- | $55,281 -24.7% |
| 2007 | -- | $73,400 +13.4% |
| 2006 | -- | $64,755 +25.5% |
| 2005 | -- | $51,594 +22.3% |
| 2004 | -- | $42,182 +12.8% |
| 2003 | -- | $37,398 +2.5% |
| 2002 | -- | $36,470 +10.3% |
| 2001 | -- | $33,070 |
Find assessor info on the county website
Monthly payment
Est. payment
Payment breakdown
Explore the cost of this home by adjusting the details. Changes won't be saved.Climate risks
Neighborhood: River Mountain
Nearby schools
Schools provided by the listing agent
- Elementary: Dooley, John,Dooley, John
- Middle: Brown B. Mahlon
- High: Basic Academy
Source: LVR. This data may not be complete. We recommend contacting the local school district to confirm school assignments for this home.
Similar homes
- $399,0003 bd2 ba1.4k sqft434 Scenic Dr, Henderson, NV 89002For Sale
 MLS ID #2814564, Penny Lashley, Vegas International Properties. LVR
 - $444,0003 bd2 ba1.3k sqft904 Abilene St, Henderson, NV 89002For Sale
 MLS ID #2820580, Paulina E. Palacios, Real Broker LLC. LVR
 - $418,9004 bd2 ba1.5k sqft847 Shoreview Dr, Henderson, NV 89002For Sale
 MLS ID #2817395, Liza Oraha, Huntington & Ellis, A Real Est. LVR
 - $409,9992 bd2 ba1.3k sqft2039 Poppywood Ave, Henderson, NV 89012For Sale
 MLS ID #2820773, Denah Cortez, Keller Williams MarketPlace. LVR
