RV PARKING, NO HOA & POOL-SIZED LOT! Beautifully updated single-story Henderson home featuring a maintenance-free yard, covered patio, and spacious backyard that has been completely redone for easy outdoor living and entertaining.
Step inside to a bright, open floor plan with vaulted ceilings, fresh interior paint, and new flooring throughout. The remodeled kitchen features crisp white cabinetry, modern hardware, and flows seamlessly into the dining and living areas.
The spacious primary suite includes a walk-in closet and a completely remodeled primary bathroom with dual vanities and beautiful modern finishes. Two additional bedrooms share a well-appointed hall bath, while the generous laundry room offers plenty of storage.
Enjoy the outdoors under the covered patio overlooking the fully redone, low-maintenance backyard with plenty of room to add a pool. RV parking, no HOA, and a newer HVAC system installed in 2025 complete this move-in-ready home.
Updated, open, low-maintenance, and ready to enjoy!
Active
$444,000
904 Abilene St, Henderson, NV 89002
3beds
1,316sqft
Single Family Residence
Built in 1992
6,098 Square Feet Lot
$439,900 Zestimate®
$337/sqft
$-- HOA
What's special
Pool-sized lotRv parkingCovered patioSpacious primary suiteVaulted ceilingsBright open floor planMaintenance-free yard
- 44 days
- 393
- 58
Zillow last checked:
Listing updated:
Listed by:
Paulina E. Palacios S.0061670 702-218-7445,
Real Broker LLC
Source: LVR,MLS#: 2820580 Originating MLS: Greater Las Vegas Association of Realtors Inc
Facts & features
Interior
Bedrooms & bathrooms
- Bedrooms: 3
- Bathrooms: 2
- Full bathrooms: 2
Primary bedroom
- Description: Ceiling Fan,Ceiling Light,Walk-In Closet(s)
- Dimensions: 14x12
Bedroom 2
- Description: Ceiling Fan,Ceiling Light
- Dimensions: 10x10
Bedroom 3
- Description: Ceiling Fan,Ceiling Light
- Dimensions: 10x10
Primary bathroom
- Description: Double Sink,Tub/Shower Combo
Dining room
- Description: Dining Area
- Dimensions: 10x10
Kitchen
- Description: Custom Cabinets,Lighting Recessed,Quartz Countertops,Vaulted Ceiling
Living room
- Description: Front
- Dimensions: 13x19
Heating
- Central, Gas
Cooling
- Central Air, Electric
Appliances
- Included: Dryer, Dishwasher, Disposal, Gas Range, Microwave, Washer
- Laundry: Gas Dryer Hookup, Main Level, Laundry Room
Features
- Bathroom on Main Level, Bedroom on Main Level, Ceiling Fan(s), Full Bath on Main Level, Primary Downstairs, Pot Rack, Window Treatments
- Flooring: Ceramic Tile, Laminate
- Windows: Blinds
- Has fireplace: No
Interior area
- Total structure area: 1,316
- Total interior livable area: 1,316 sqft
Video & virtual tour
Property
Parking
- Total spaces: 2
- Parking features: Attached, Exterior Access Door, Finished Garage, Garage, Garage Door Opener, Inside Entrance, Private, RV Gated, RV Access/Parking, RV Paved
- Attached garage spaces: 2
Features
- Stories: 1
- Patio & porch: Covered, Patio
- Exterior features: Dog Run, Patio, Private Yard, Irrigation Sprinklers
- Fencing: Block,Back Yard
Lot
- Size: 6,098 Square Feet
- Features: Drip Irrigation/Bubblers, Desert Landscaping, Landscaped, Synthetic Grass, < 1/4 Acre
Details
- Parcel number: 17928413017
- Zoning description: Single Family
- Horse amenities: None
Construction
Type & style
- Home type: SingleFamily
- Architectural style: One Story
- Property subtype: Single Family Residence
Materials
- Roof: Tile
Condition
- Resale
- Year built: 1992
Utilities & green energy
- Electric: Photovoltaics None
- Sewer: Public Sewer
- Water: Public
- Utilities for property: Underground Utilities
Community & HOA
Community
- Security: Security System Owned
- Subdivision: Desert Highlands-Phase 1
HOA
- Has HOA: No
- Amenities included: None
Location
- Region: Henderson
Financial & listing details
- Price per square foot: $337/sqft
- Tax assessed value: $216,780
- Annual tax amount: $1,507
- Date on market: 10/2/2026
- Listing agreement: Exclusive Right To Sell
- Listing terms: Cash,Conventional,FHA,VA Loan
Estimated market value
$439,900
$418,000 - $462,000
$2,157/mo
Price history
| Date | Event | Price |
|---|---|---|
| 10/2/2026 | Listed for sale | $444,000+8.3%$337/sqft |
Source:  LVR #2820580 Report a problem | ||
| 4/24/2023 | Sold | $410,000-1.2%$312/sqft |
Source: LVR #2481249 Report a problem | ||
| 3/18/2023 | Pending sale | $415,000$315/sqft |
Source: LVR #2481249 Report a problem | ||
| 3/16/2023 | Listed for sale | $415,000-5.7%$315/sqft |
Source: LVR #2481249 Report a problem | ||
| 3/15/2023 | Listing removed | -- |
Source: Owner Report a problem | ||
| 3/9/2023 | Listed for sale | $440,000+63%$334/sqft |
Source: Owner Report a problem | ||
| 12/10/2020 | Sold | $270,000+22.7%$205/sqft |
Source: Public Record Report a problem | ||
| 8/3/2016 | Listing removed | $220,000$167/sqft |
Source: McKesson Realty #1808466 Report a problem | ||
| 6/21/2016 | Listed for sale | $220,000-5.8%$167/sqft |
Source: McKesson Realty #1808466 Report a problem | ||
| 5/13/2005 | Sold | $233,500+104.8%$177/sqft |
Source: Public Record Report a problem | ||
| 6/16/1998 | Sold | $114,000$87/sqft |
Source: Public Record Report a problem | ||
Public tax history
| Year | Property taxes | Tax assessment |
|---|---|---|
| 2026 | $1,510 -1.7% | $75,873 -3.8% |
| 2025 | $1,536 +8% | $78,911 +2.1% |
| 2024 | $1,423 +8% | $77,302 +19.4% |
| 2023 | $1,318 +8% | $64,737 +2.9% |
| 2022 | $1,221 +7.7% | $62,896 +0.2% |
| 2021 | $1,133 +6.8% | $62,783 +6.6% |
| 2020 | $1,061 +4.8% | $58,913 +10.1% |
| 2019 | $1,013 +6.9% | $53,502 |
| 2018 | $948 | $53,502 +2.1% |
| 2017 | $948 | $52,388 +5.7% |
| 2016 | $948 +0.3% | $49,554 +45% |
| 2015 | $945 +3.2% | $34,165 +11.5% |
| 2014 | $915 | $30,652 |
| 2013 | -- | $30,652 -21.8% |
| 2012 | -- | $39,195 -6.7% |
| 2011 | -- | $42,018 -1.5% |
| 2010 | -- | $42,661 -29.5% |
| 2009 | -- | $60,527 |
| 2008 | -- | $60,527 -27.9% |
| 2007 | -- | $83,891 +2% |
| 2006 | -- | $82,236 +50.6% |
| 2005 | -- | $54,611 +18.6% |
| 2004 | -- | $46,043 +5.3% |
| 2003 | -- | $43,708 +8.6% |
| 2002 | -- | $40,250 +8.7% |
| 2001 | -- | $37,030 |
Find assessor info on the county website
Monthly payment
Est. payment
Payment breakdown
Explore the cost of this home by adjusting the details. Changes won't be saved.Climate risks
Neighborhood: Mission Hills
Nearby schools
Schools provided by the listing agent
- Elementary: Walker, J. Marlan,Walker, J. Marlan
- Middle: Mannion Jack & Terry
- High: Foothill
Source: LVR. This data may not be complete. We recommend contacting the local school district to confirm school assignments for this home.

Similar homes
- $425,0003 bd2 ba1.4k sqft217 Red Coral Dr, Henderson, NV 89002For Sale
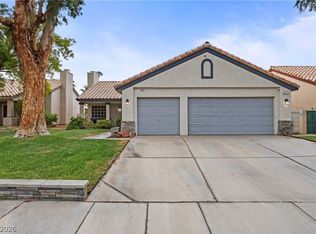 MLS ID #2833406, Dolly Panagopoulos, Realty ONE Group, Inc. LVR
- $425,0003 bd2 ba1.4k sqft695 W Pacific Ave, Henderson, NV 89002For Sale
 MLS ID #2832891, Jillian M. Batchelor, Real Broker LLC. LVR
- $424,9003 bd2 ba1.3k sqft543 Vantage Ave, Henderson, NV 89002For Sale
 MLS ID #2812946, Robert W. Morganti, LIFE Realty District. LVR
- $449,9993 bd2 ba1.3k sqft405 Breeze Way, Henderson, NV 89015For Sale
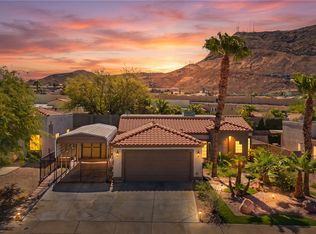 MLS ID #2818208, Robert W. Morganti, LIFE Realty District. LVR
