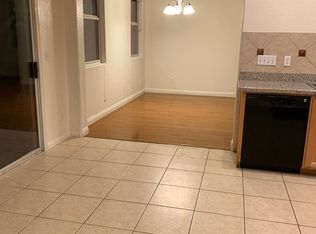
HOME SWEET HOME! Welcome to this charming, move-in-ready single-story home nestled in Henderson's Pueblo Crossing community! Meticulously maintained, this inviting 3-bedroom, 2-bath home offers 1,366 sq. ft. of comfortable living with an open, light-filled layout and warm, welcoming finishes. The spacious living room flows effortlessly into the kitchen and dining area, featuring rich wood cabinetry, decorative mosaic backsplash, breakfast bar, pantry, and recessed lighting. The inviting primary suite features a spacious walk-in closet and beautifully updated bathroom with stylish tile work, a vessel sink, contemporary fixtures, and an updated walk-in shower with rainfall and handheld shower heads. Step outside to your private backyard retreat, complete with a tiled patio, artificial turf, and easy-care desert landscaping, perfect for morning tea, outdoor dining, or simply relaxing! Additional highlights include a NEW A/C (2025), attached 2-car garage, convenient laundry room, and TWO refrigerators (kitchen and garage), washer, and dryer ALL INCLUDED! Enjoy the community park, walking paths, and BBQ area. Thoughtfully maintained, professionally cleaned, and ready to welcome its next owner. Discover the comfort and charm of this Henderson gem. Schedule your private tour today!
Active
$369,900
504 Fork Mesa Ct, Henderson, NV 89015
3beds
1,366sqft
Single Family Residence
Built in 2006
3,484 Square Feet Lot
$-- Zestimate®
$271/sqft
$86/mo HOA
What's special
Stylish tile workWarm welcoming finishesEasy-care desert landscapingMove-in-ready single-story homeTiled patioInviting primary suiteContemporary fixtures
- 18 days
- 428
- 35
Likely to sell faster than
Zillow last checked:
Listing updated:
Listed by:
DeShawna M. Whitmore S.0070482 deshawna@morelvrealty.com,
Realty ONE Group, Inc
Source: LVR,MLS#: 2828934 Originating MLS: Greater Las Vegas Association of Realtors Inc
Facts & features
Interior
Bedrooms & bathrooms
- Bedrooms: 3
- Bathrooms: 2
- Full bathrooms: 1
- 3/4 bathrooms: 1
Primary bedroom
- Description: Ceiling Fan,Ceiling Light,Walk-In Closet(s)
- Dimensions: 12x10
Bedroom 2
- Description: Walk-In Closet(s)
- Dimensions: 10x9
Bedroom 3
- Description: Closet
- Dimensions: 10x10
Kitchen
- Description: Breakfast Bar/Counter,Breakfast Nook/Eating Area,Corian Countertops,Lighting Recessed,Man Made Woodor Laminate Flooring,Pantry,Solid Surface Countertops
Living room
- Description: Ceiling Fan
- Dimensions: 12x12
Heating
- Central, Gas
Cooling
- Central Air, Electric
Appliances
- Included: Dryer, Disposal, Gas Range, Microwave, Refrigerator, Washer
- Laundry: Gas Dryer Hookup, Main Level, Laundry Room
Features
- Ceiling Fan(s), Primary Downstairs, Window Treatments, Programmable Thermostat
- Flooring: Laminate, Tile
- Windows: Blinds, Window Treatments
- Has fireplace: No
Interior area
- Total structure area: 1,366
- Total interior livable area: 1,366 sqft
Video & virtual tour
Property
Parking
- Total spaces: 2
- Parking features: Attached, Garage, Garage Door Opener, Inside Entrance, Private
- Attached garage spaces: 2
Features
- Stories: 1
- Patio & porch: Patio
- Exterior features: Patio, Private Yard, Irrigation Sprinklers
- Fencing: Block,Back Yard,Vinyl
Lot
- Size: 3,484 Square Feet
- Features: Drip Irrigation/Bubblers, Desert Landscaping, Landscaped, Rocks, Synthetic Grass, Sprinklers Timer, < 1/4 Acre
Details
- Parcel number: 17908614001
- Zoning description: Single Family
- Horse amenities: None
Construction
Type & style
- Home type: SingleFamily
- Architectural style: One Story
- Property subtype: Single Family Residence
Materials
- Drywall
- Roof: Tile
Condition
- Resale
- Year built: 2006
Utilities & green energy
- Electric: Photovoltaics None
- Sewer: Public Sewer
- Water: Public
- Utilities for property: Underground Utilities
Community & HOA
Community
- Subdivision: Pueblo Crossing Phase 1
HOA
- Has HOA: Yes
- Amenities included: Barbecue, Park
- Services included: Association Management, Maintenance Grounds
- HOA fee: $86 monthly
- HOA name: Cactus Springs
- HOA phone: 702-365-6720
Location
- Region: Henderson
Financial & listing details
- Price per square foot: $271/sqft
- Tax assessed value: $251,811
- Annual tax amount: $1,246
- Date on market: 10/22/2026
- Listing agreement: Exclusive Right To Sell
- Listing terms: Cash,Conventional,FHA,VA Loan
Estimated market value
Not available
Estimated sales range
Not available
Not available
Price history
| Date | Event | Price |
|---|---|---|
| 10/22/2026 | Listed for sale | $369,900+155.1%$271/sqft |
Source:  LVR #2828934 Report a problem | ||
| 11/13/2013 | Sold | $145,000+3.6%$106/sqft |
Source: LVR #1390312 Report a problem | ||
| 10/16/2013 | Pending sale | $139,900$102/sqft |
Source: Realty ONE Group #1390312 Report a problem | ||
| 10/10/2013 | Listed for sale | $139,900+70.6%$102/sqft |
Source: Realty ONE Group #1390312 Report a problem | ||
| 8/1/2012 | Listing removed | $950$1/sqft |
Source: RE/MAX HERITAGE #1235460 Report a problem | ||
| 6/12/2012 | Price change | $950-5%$1/sqft |
Source: RE/MAX HERITAGE #1235460 Report a problem | ||
| 3/20/2012 | Listed for rent | $1,000$1/sqft |
Source: RE/MAX HERITAGE #1235460 Report a problem | ||
| 1/17/2012 | Sold | $82,000-2.3%$60/sqft |
Source: Public Record Report a problem | ||
| 8/23/2011 | Price change | $83,900-3.5%$61/sqft |
Source: RE/MAX ADVANTAGE #1113594 Report a problem | ||
| 3/17/2011 | Price change | $86,900-5.4%$64/sqft |
Source: RE/MAX ADVANTAGE #1113594 Report a problem | ||
| 3/4/2011 | Price change | $91,900+5.8%$67/sqft |
Source: RE/MAX ADVANTAGE #1113594 Report a problem | ||
| 3/3/2011 | Price change | $86,900-5.4%$64/sqft |
Source: RE/MAX Advantage #1113594 Report a problem | ||
| 1/27/2011 | Listed for sale | $91,900-64.7%$67/sqft |
Source: RE/MAX Advantage #1113594 Report a problem | ||
| 5/10/2006 | Sold | $260,000$190/sqft |
Source: Public Record Report a problem | ||
Public tax history
| Year | Property taxes | Tax assessment |
|---|---|---|
| 2026 | $1,309 +8% | $88,134 -2.4% |
| 2025 | $1,212 +3% | $90,319 +5% |
| 2024 | $1,177 +3% | $86,035 +18% |
| 2023 | $1,143 +8% | $72,891 +5.9% |
| 2022 | $1,059 +3.1% | $68,845 -0.9% |
| 2021 | $1,027 +3.1% | $69,449 +4.8% |
| 2020 | $997 +3% | $66,297 +13.8% |
| 2019 | $968 +5.7% | $58,272 |
| 2018 | $916 | $58,272 +9% |
| 2017 | $916 | $53,470 +18.8% |
| 2016 | $916 +0.3% | $44,997 +39.7% |
| 2015 | $913 +3.2% | $32,199 +8.7% |
| 2014 | $885 | $29,630 |
| 2013 | -- | $29,630 -1.2% |
| 2012 | -- | $29,976 -16.3% |
| 2011 | -- | $35,803 -1.8% |
| 2010 | -- | $36,474 -34.4% |
| 2009 | -- | $55,585 |
| 2008 | -- | $55,585 -38.1% |
| 2007 | -- | $89,781 |
Find assessor info on the county website
Monthly payment
Est. payment
Payment breakdown
Explore the cost of this home by adjusting the details. Changes won't be saved.Climate risks
Neighborhood: Valley View
Nearby schools
Schools provided by the listing agent
- Elementary: Sewell, C.T.,Sewell, C.T.
- Middle: Brown B. Mahlon
- High: Basic Academy
Source: LVR. This data may not be complete. We recommend contacting the local school district to confirm school assignments for this home.
Similar homes
- $380,0003 bd2 ba1.3k sqft262 Lilium St, Henderson, NV 89015For Sale
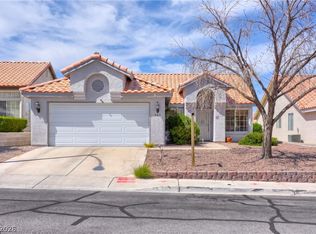 MLS ID #2813455, Michael Marino, Realty ONE Group, Inc. LVR
- $365,0003 bd3 ba1.6k sqft663 Swift Eagle Ave, Henderson, NV 89015For Sale
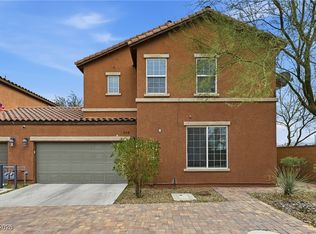 MLS ID #2751574, Brandy J. White Elk, Innovative Real Estate Strateg. LVR
- $362,9003 bd2 ba1.1k sqft1430 Summer Glow Ave, Henderson, NV 89012For Sale
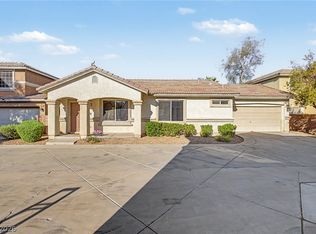 MLS ID #2831863, Stephen Ord, KNJ Real Estate. LVR
- $425,0003 bd2 ba1.7k sqft928 Ashford Way, Henderson, NV 89015For Sale
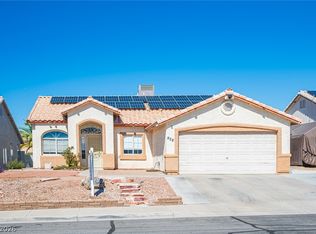 MLS ID #2821023, Jayden Cook, Real Broker LLC. LVR
