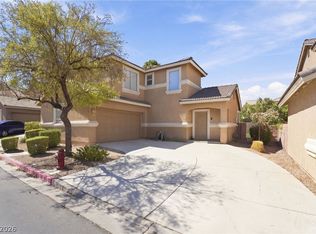
Welcome to this well-maintained home in The Willows, a gated community in Henderson! This two-story home offers 3 bedrooms, 2.5 bathrooms, and 1,892 square feet of living space. The first floor features tile flooring, a bright living and dining area, and an open kitchen with granite countertops, a breakfast bar, pantry, and stainless steel appliances. Upstairs, enjoy a spacious primary suite with dual sinks, a separate tub and shower, and upgraded closet, plus two additional bedrooms, a full bathroom, a laundry room, and a large loft perfect for a home office, game room, or extra living space. The low-maintenance backyard is ideal for relaxing or entertaining. With a two-car garage and a location minutes from Galleria at Sunset, Henderson Hospital, and Cowabunga Bay, this home is worth seeing in person!
Active
Price cut: $12K (10/20)
$398,000
783 Calamus Palm Pl, Henderson, NV 89011
3beds
1,892sqft
Single Family Residence
Built in 2013
2,613 Square Feet Lot
$396,500 Zestimate®
$210/sqft
$83/mo HOA
What's special
Two-car garageDual sinksSpacious primary suiteOpen kitchenStainless steel appliancesTwo additional bedroomsBreakfast bar
- 18 days
- 527
- 25
Likely to sell faster than
Zillow last checked:
Listing updated:
Listed by:
Alfredo Jaro S.0203926 702-256-4900,
Wardley Real Estate
Source: LVR,MLS#: 2823656 Originating MLS: Greater Las Vegas Association of Realtors Inc
Facts & features
Interior
Bedrooms & bathrooms
- Bedrooms: 3
- Bathrooms: 3
- Full bathrooms: 2
- 1/2 bathrooms: 1
Primary bedroom
- Description: Ceiling Fan,Ceiling Light,Upstairs,Walk-In Closet(s)
- Dimensions: 14x16
Bedroom 2
- Description: Ceiling Fan,Ceiling Light
- Dimensions: 10x11
Bedroom 3
- Description: Ceiling Fan,Ceiling Light
- Dimensions: 10x11
Primary bathroom
- Description: Double Sink,Separate Shower,Separate Tub
Dining room
- Description: Dining Area
- Dimensions: 8x11
Kitchen
- Description: Breakfast Bar/Counter,Granite Countertops,Lighting Recessed,Pantry
Living room
- Description: Entry Foyer,Front
- Dimensions: 17x14
Loft
- Description: Ceiling Fan
- Dimensions: 12x18
Heating
- Central, Gas
Cooling
- Central Air, Electric
Appliances
- Included: Dryer, Dishwasher, Disposal, Gas Range, Microwave, Refrigerator, Washer
- Laundry: Gas Dryer Hookup, Upper Level
Features
- Bathroom on Main Level, Ceiling Fan(s), Half Bath on Main Level, Window Treatments
- Flooring: Carpet, Tile
- Windows: Blinds, Double Pane Windows, Low-Emissivity Windows
- Has fireplace: No
Interior area
- Total structure area: 1,892
- Total interior livable area: 1,892 sqft
Video & virtual tour
Property
Parking
- Total spaces: 2
- Parking features: Attached, Garage, Inside Entrance, Private
- Attached garage spaces: 2
Features
- Stories: 2
- Patio & porch: Patio
- Exterior features: Patio
- Fencing: Block,Back Yard
Lot
- Size: 2,613 Square Feet
- Features: Desert Landscaping, Landscaped, < 1/4 Acre
Details
- Parcel number: 17803512049
- Zoning description: Single Family
- Horse amenities: None
Construction
Type & style
- Home type: SingleFamily
- Architectural style: Two Story
- Property subtype: Single Family Residence
Materials
- Roof: Tile
Condition
- Resale
- Year built: 2013
Utilities & green energy
- Electric: Photovoltaics None
- Sewer: Public Sewer
- Water: Public
- Utilities for property: Cable Available
Green energy
- Energy efficient items: Windows
Community & HOA
Community
- Security: Gated Community
- Subdivision: Desert Canyon 2 Phase 2
HOA
- Has HOA: Yes
- Amenities included: Gated
- HOA fee: $83 monthly
- HOA name: The Willows
- HOA phone: 702-737-8580
Location
- Region: Henderson
Financial & listing details
- Price per square foot: $210/sqft
- Tax assessed value: $364,346
- Annual tax amount: $2,922
- Date on market: 10/4/2026
- Listing agreement: Exclusive Right To Sell
- Listing terms: Cash,Conventional,FHA,VA Loan
- Ownership: Single Family Residential
Estimated market value
$396,500
$377,000 - $416,000
$1,978/mo
Price history
| Date | Event | Price |
|---|---|---|
| 10/20/2026 | Price change | $398,000-2.9%$210/sqft |
Source:  LVR #2823656 Report a problem | ||
| 10/4/2026 | Listed for sale | $410,000-2.3%$217/sqft |
Source: LVR #2823656 Report a problem | ||
| 4/13/2026 | Listing removed | $419,500$222/sqft |
Source: LVR #2767254 Report a problem | ||
| 4/2/2026 | Listed for sale | $419,500+7.6%$222/sqft |
Source: LVR #2767254 Report a problem | ||
| 5/23/2023 | Sold | $389,900$206/sqft |
Source: LVR #2486330 Report a problem | ||
| 5/8/2023 | Pending sale | $389,900$206/sqft |
Source: LVR #2486330 Report a problem | ||
| 4/14/2023 | Listed for sale | $389,900$206/sqft |
Source: LVR #2486330 Report a problem | ||
| 4/10/2023 | Pending sale | $389,900$206/sqft |
Source: LVR #2486330 Report a problem | ||
| 4/6/2023 | Listed for sale | $389,900+72.9%$206/sqft |
Source: LVR #2486330 Report a problem | ||
| 9/18/2013 | Sold | $225,514$119/sqft |
Source: Public Record Report a problem | ||
Public tax history
| Year | Property taxes | Tax assessment |
|---|---|---|
| 2026 | $2,925 +3% | $127,521 -1.1% |
| 2025 | $2,839 +3% | $128,963 +1.4% |
| 2024 | $2,757 +3% | $127,173 +14.2% |
| 2023 | $2,677 +8% | $111,320 +4.6% |
| 2022 | $2,479 +7.7% | $106,391 +1.6% |
| 2021 | $2,301 +6.7% | $104,672 +9.7% |
| 2020 | $2,156 +4.8% | $95,379 +12.5% |
| 2019 | $2,058 +6.9% | $84,781 |
| 2018 | $1,925 | $84,781 +5.3% |
| 2017 | $1,925 | $80,511 -10.3% |
| 2016 | $1,925 +0.2% | $89,707 +29.9% |
| 2015 | $1,921 +3.2% | $69,048 +886.4% |
| 2014 | $1,861 | $7,000 |
Find assessor info on the county website
Monthly payment
Est. payment
Payment breakdown
Explore the cost of this home by adjusting the details. Changes won't be saved.Climate risks
Neighborhood: Midway
Nearby schools
Schools provided by the listing agent
- Elementary: Treem, Harriet A.,Treem, Harriet A.
- Middle: Cortney Francis
- High: Basic Academy
Source: LVR. This data may not be complete. We recommend contacting the local school district to confirm school assignments for this home.
- $367,0003 bd3 ba1.5k sqft781 Calamus Palm Pl, Henderson, NV 89011Off Market

- $385,0003 bd2 ba1.8k sqft773 Calamus Palm Pl, Henderson, NV 89011Off Market
- $500,5003 bd2 ba1.5k sqft775 Calamus Palm Pl #0, Henderson, NV 89011Off Market
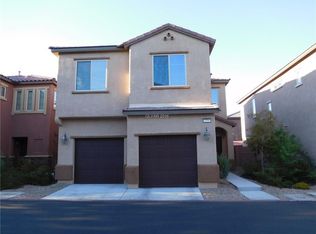
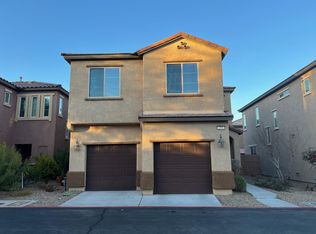
- $352,8003 bd3 ba1.5k sqft775 Calamus Palm Pl, Henderson, NV 89011Off Market
Similar homes
- $399,9993 bd2 ba1.7k sqft1035 Via Nandina Pl, Henderson, NV 89011For Sale
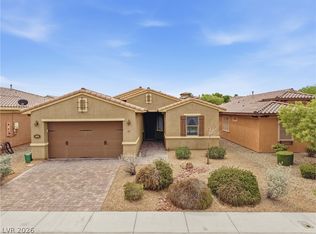 MLS ID #2827931, Tricia D. Davis, BHHS Nevada Properties. LVR
- $399,9993 bd3 ba1.9k sqft635 Taliput Palm Pl, Henderson, NV 89011For Sale
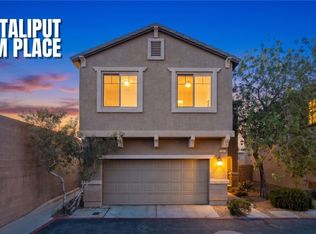 MLS ID #2792184, Jheyson J. Urias Chosco, Simply Vegas. LVR
- $417,9004 bd3 ba1.8k sqft152 Volti Subito Way, Henderson, NV 89011For Sale
 MLS ID #2824185, Shirley Meza, LIFE Realty District. LVR
- $395,0003 bd3 ba1.4k sqft105 Morning Dr, Henderson, NV 89012For Sale
 MLS ID #2817995, Tyler Jennings, eXp Realty. LVR
