Beautifully maintained gated community near Lake Mead & Warm Springs. This home features 3 bedrooms, 2 bathrooms, and 1,650 sq ft of open living space. Enjoy a cozy backyard, an attached 2-car garage, and a low HOA of just $80/month. Conveniently located near shopping, dining, and major roadways.
Active
$365,000
1029 Spotted Saddle St, Henderson, NV 89015
3beds
1,650sqft
Townhouse
Built in 2016
3,049 Square Feet Lot
$362,600 Zestimate®
$221/sqft
$80/mo HOA
What's special
Cozy backyard
- 10 days
- 239
- 10
Likely to sell faster than
Zillow last checked:
Listing updated:
Listed by:
Amy Allen S.0182792 702-545-6050,
Leading Vegas Realty
Source: LVR,MLS#: 2822633 Originating MLS: Greater Las Vegas Association of Realtors Inc
Originating MLS: Greater Las Vegas Association of Realtors IncFacts & features
Interior
Bedrooms & bathrooms
- Bedrooms: 3
- Bathrooms: 3
- Full bathrooms: 2
- 1/2 bathrooms: 1
Primary bedroom
- Description: Ceiling Fan
- Dimensions: 14x12
Bedroom 2
- Description: Ceiling Fan
- Dimensions: 11x10
Bedroom 3
- Description: Ceiling Fan,Upstairs
- Dimensions: 11x10
Primary bathroom
- Description: Double Sink
Kitchen
- Description: Island
Living room
- Description: Front
- Dimensions: 13x10
Loft
- Description: Other
- Dimensions: 7x11
Heating
- Central, Gas
Cooling
- Central Air, Electric
Appliances
- Included: Dryer, Disposal, Gas Range, Microwave, Refrigerator, Washer
- Laundry: Electric Dryer Hookup, Gas Dryer Hookup, Upper Level
Features
- Ceiling Fan(s), Window Treatments
- Flooring: Carpet, Ceramic Tile
- Windows: Blinds
- Has fireplace: No
Interior area
- Total structure area: 1,650
- Total interior livable area: 1,650 sqft
Video & virtual tour
Property
Parking
- Total spaces: 2
- Parking features: Attached, Garage, Private
- Attached garage spaces: 2
Features
- Stories: 2
- Patio & porch: Covered, Patio
- Exterior features: Patio
- Fencing: Block,Back Yard
Lot
- Size: 3,049 Square Feet
- Features: Desert Landscaping, Landscaped, < 1/4 Acre
Details
- Parcel number: 17908210021
- Zoning description: Single Family
- Horse amenities: None
Construction
Type & style
- Home type: Townhouse
- Architectural style: Two Story
- Property subtype: Townhouse
- Attached to another structure: Yes
Materials
- Roof: Tile
Condition
- Resale
- Year built: 2016
Utilities & green energy
- Electric: Photovoltaics None
- Sewer: Public Sewer
- Water: Public
- Utilities for property: Underground Utilities
Community & HOA
Community
- Security: Gated Community
- Subdivision: Champion Place
HOA
- Has HOA: Yes
- Services included: Association Management
- HOA fee: $80 monthly
- HOA name: Champion
- HOA phone: 702-531-3382
Location
- Region: Henderson
Financial & listing details
- Price per square foot: $221/sqft
- Tax assessed value: $350,983
- Annual tax amount: $2,328
- Date on market: 9/30/2026
- Listing agreement: Exclusive Right To Sell
- Listing terms: Cash,Conventional,FHA,VA Loan
Estimated market value
$362,600
$344,000 - $381,000
$2,046/mo
Price history
| Date | Event | Price |
|---|---|---|
| 9/30/2026 | Listed for sale | $365,000-2.4%$221/sqft |
Source:  LVR #2822633 Report a problem LVR #2822633 Report a problem | ||
| 2/27/2026 | Listing removed | $374,000$227/sqft |
Source: LVR #2742189 Report a problem | ||
| 2/25/2026 | Price change | $374,000-0.3%$227/sqft |
Source: LVR #2742189 Report a problem | ||
| 1/27/2026 | Price change | $375,000-2.6%$227/sqft |
Source: LVR #2742189 Report a problem | ||
| 1/8/2026 | Price change | $385,000-3.8%$233/sqft |
Source: LVR #2742189 Report a problem | ||
| 12/18/2025 | Listed for sale | $400,000+9.3%$242/sqft |
Source: LVR #2742189 Report a problem | ||
| 12/17/2021 | Sold | $366,000$222/sqft |
Source: LVR #2336365 Report a problem | ||
| 11/19/2021 | Pending sale | $366,000$222/sqft |
Source: LVR #2336365 Report a problem | ||
| 11/13/2021 | Price change | $366,000-2.4%$222/sqft |
Source: LVR #2336365 Report a problem | ||
| 9/29/2021 | Listed for sale | $375,000+4.9%$227/sqft |
Source: LVR #2336365 Report a problem | ||
| 9/15/2021 | Sold | $357,500+60%$217/sqft |
Source: Public Record Report a problem | ||
| 1/6/2017 | Sold | $223,375$135/sqft |
Source: LVR #1845866 Report a problem | ||
Public tax history
| Year | Property taxes | Tax assessment |
|---|---|---|
| 2026 | $2,398 +3% | $122,844 -1.9% |
| 2025 | $2,328 +19.8% | $125,179 +8.7% |
| 2024 | $1,944 -11.4% | $115,172 +10.2% |
| 2023 | $2,195 +3% | $104,491 +17.7% |
| 2022 | $2,131 +3% | $88,780 -2.7% |
| 2021 | $2,068 +3% | $91,245 +3% |
| 2020 | $2,007 +3% | $88,579 +16.1% |
| 2019 | $1,949 +850.4% | $76,276 |
| 2018 | $205 | $76,276 +373.8% |
| 2017 | $205 | $16,100 +130% |
| 2016 | $205 | $7,000 |
Find assessor info on the county website
Monthly payment
Est. payment
Payment breakdown
Explore the cost of this home by adjusting the details. Changes won't be saved.Climate risks
Neighborhood: Valley View
Nearby schools
Schools provided by the listing agent
- Elementary: Sewell, C.T.,Sewell, C.T.
- Middle: Brown B. Mahlon
- High: Basic Academy
Source: LVR. This data may not be complete. We recommend contacting the local school district to confirm school assignments for this home.
- $357,5003 bd2 ba1.3k sqft1027 Spotted Saddle St, Henderson, NV 89015Off Market
- $384,0003 bd3 ba1.4k sqft1031 Spotted Saddle St, Henderson, NV 89015Off Market
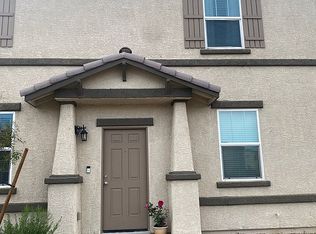
- $388,9003 bd2 ba1.7k sqft1033 Spotted Saddle St, Henderson, NV 89015Off Market
- $363,9003 bd2 ba1.3k sqft1025 Spotted Saddle St, Henderson, NV 89015Off Market
Similar homes
- $354,9003 bd3 ba1.4k sqft523 Cattleya Pl, Henderson, NV 89015For Sale
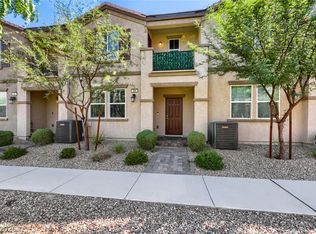 MLS ID #2806920, Rayne Gilpin, LIFE Realty District. LVR
 - $390,0003 bd3 ba1.7k sqft1525 Spiced Wine Ave Unit 3105, Henderson, NV 89074For Sale
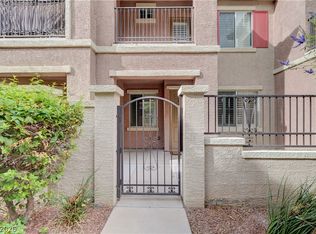 MLS ID #2822197, Julie Banbury, BHGRE Universal. LVR
 - $329,9003 bd3 ba1.4k sqft161 Belmont Canyon Pl, Henderson, NV 89015For Sale
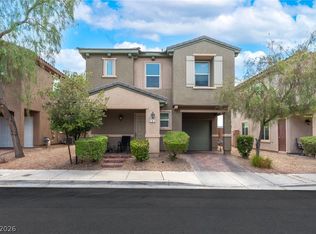 MLS ID #2801603, Daniel Mumm, Huntington & Ellis, A Real Est. LVR
 - $417,9004 bd3 ba1.8k sqft152 Volti Subito Way, Henderson, NV 89011For Sale
 MLS ID #2824185, Shirley Meza, LIFE Realty District. LVR
