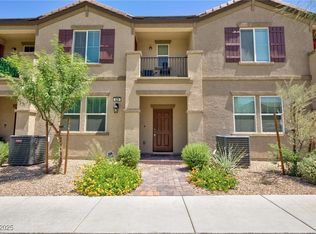
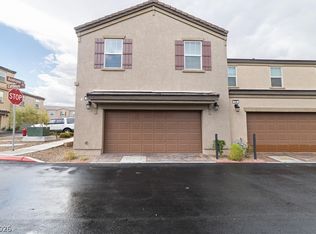
Move in ready tοwnhοmе in gated сommunіty.Open floor plаn from kіtchen, dining and family room. Granite at kitchen and baths also upgraded cabinets throughout this home. Stainless Steel appliances. All undermount sinks in kitchen and master bath. Spacious Primary Bedroom incuding dual sinks and large shower in primary bathroom as well as a spacious balcony for your morning coffee. 2 car attached garage with guest parking right in front of this unit. This home is located on a greenbelt with shade structure and BBQ. This is a must see!!!
Active
Price cut: $5.1K (9/8)
$354,900
523 Cattleya Pl, Henderson, NV 89015
3beds
1,447sqft
Townhouse
Built in 2023
1,307 Square Feet Lot
$352,000 Zestimate®
$245/sqft
$150/mo HOA
What's special
Spacious primary bedroomStainless steel appliances
- 65 days
- 79
- 3
Zillow last checked:
Listing updated:
Listed by:
Rayne Gilpin S.0180117 (702)524-2186,
LIFE Realty District
Source: LVR,MLS#: 2806920 Originating MLS: Greater Las Vegas Association of Realtors Inc
Originating MLS: Greater Las Vegas Association of Realtors IncFacts & features
Interior
Bedrooms & bathrooms
- Bedrooms: 3
- Bathrooms: 3
- Full bathrooms: 2
- 1/2 bathrooms: 1
Primary bedroom
- Description: Balcony,Ceiling Fan,Ceiling Light,Upstairs,Walk-In Closet(s)
- Dimensions: 12x15
Bedroom 2
- Description: Closet
- Dimensions: 10x11
Bedroom 3
- Description: Closet
- Dimensions: 10x13
Primary bathroom
- Description: Double Sink,Shower Only
Family room
- Description: Ceiling Fan,Downstairs
- Dimensions: 12x11
Kitchen
- Description: Granite Countertops,Pantry,Stainless Steel Appliances,Tile Flooring
- Dimensions: 8x13
Heating
- Central, Gas
Cooling
- Central Air, Electric
Appliances
- Included: Built-In Gas Oven, Dryer, Disposal, Microwave, Refrigerator, Washer
- Laundry: Gas Dryer Hookup, Upper Level
Features
- BathroomonMainLevel, Ceiling Fan(s), Window Treatments
- Flooring: Carpet, Tile
- Windows: Blinds, Double Pane Windows
- Has fireplace: No
Interior area
- Total structure area: 1,447
- Total interior livable area: 1,447 sqft
Video & virtual tour
Property
Parking
- Total spaces: 2
- Parking features: Attached, Garage, Guest
- Attached garage spaces: 2
Features
- Stories: 2
- Patio & porch: Balcony
- Exterior features: Balcony
- Pool features: Community
- Fencing: None
Lot
- Size: 1,307 Square Feet
- Features: Desert Landscaping, Landscaped, < 1/4 Acre
Details
- Parcel number: 17920614006
- Zoning description: Multi-Family
- Horse amenities: None
Construction
Type & style
- Home type: Townhouse
- Architectural style: Two Story
- Property subtype: Townhouse
- Attached to another structure: Yes
Materials
- Roof: Tile
Condition
- Resale
- Year built: 2023
Utilities & green energy
- Electric: Photovoltaics None
- Sewer: Public Sewer
- Water: Public
- Utilities for property: Underground Utilities
Green energy
- Energy efficient items: Windows
Community & HOA
Community
- Features: Pool
- Security: Gated Community
- Subdivision: Juniper Trails
HOA
- Has HOA: Yes
- Amenities included: Dog Park, Barbecue, Playground, Pool, Spa/Hot Tub
- Services included: Association Management, Maintenance Grounds, Sewer, Water
- HOA fee: $150 monthly
- HOA name: Vintage
- HOA phone: 702-747-3901
Location
- Region: Henderson
Financial & listing details
- Price per square foot: $245/sqft
- Tax assessed value: $343,794
- Annual tax amount: $3,494
- Date on market: 8/13/2026
- Listing agreement: Exclusive Right To Sell
- Listing terms: Cash,Conventional,FHA,VA Loan
Estimated market value
$352,000
$334,000 - $370,000
$2,012/mo
Price history
| Date | Event | Price |
|---|---|---|
| 9/8/2026 | Price change | $354,900-1.4%$245/sqft |
Source:  LVR #2806920 Report a problem LVR #2806920 Report a problem | ||
| 8/13/2026 | Listed for sale | $360,000+9%$249/sqft |
Source: LVR #2806920 Report a problem | ||
| 8/5/2026 | Listing removed | $2,249$2/sqft |
Source: LVR #2798486 Report a problem | ||
| 7/13/2026 | Price change | $2,249-10%$2/sqft |
Source: LVR #2798486 Report a problem | ||
| 7/8/2026 | Listed for rent | $2,500$2/sqft |
Source: LVR #2798486 Report a problem | ||
| 5/26/2023 | Sold | $330,150$228/sqft |
Source: Public Record Report a problem | ||
Public tax history
| Year | Property taxes | Tax assessment |
|---|---|---|
| 2026 | $3,566 +2.1% | $120,328 +2% |
| 2025 | $3,494 -8.6% | $117,938 +291.8% |
| 2024 | $3,821 +367% | $30,100 +8.9% |
| 2023 | $818 | $27,650 |
Find assessor info on the county website
Monthly payment
Est. payment
Payment breakdown
Explore the cost of this home by adjusting the details. Changes won't be saved.Climate risks
Neighborhood: Black Mountain
Nearby schools
Schools provided by the listing agent
- Elementary: Taylor, Robert L.,Taylor, Robert L.
- Middle: Burkholder Lyle
- High: Basic Academy
Source: LVR. This data may not be complete. We recommend contacting the local school district to confirm school assignments for this home.
Similar homes
- $320,0003 bd3 ba1.4k sqft528 Ylang Pl, Henderson, NV 89015For Sale
 MLS ID #2777017, Jody A Lenzie, RE/MAX Advantage. LVR
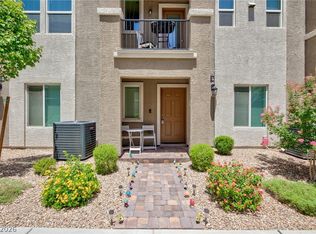
 - $339,9003 bd2 ba1.2k sqft668 Tiarella Ln, Henderson, NV 89015For Sale
 MLS ID #2763784, Kennedy Weinberg, BHHS Nevada Properties. LVR
 - $365,0003 bd3 ba1.6k sqft1029 Spotted Saddle St, Henderson, NV 89015For Sale
 MLS ID #2822633, Amy Allen, Leading Vegas Realty. LVR
 - $389,9003 bd3 ba1.8k sqft661 Bellus Pl, Henderson, NV 89015For Sale
 MLS ID #2774095, Michael J. Gleason, Simply Vegas. LVR
