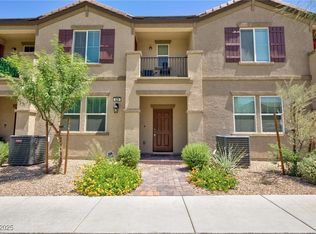
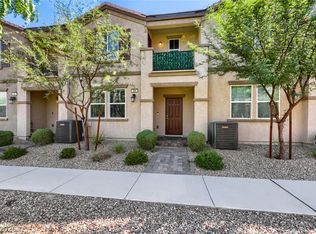
Location, location, location! Stunning townhome with pool, spa, and lush park views in a gated community. This bright and stylish home offers 3 spacious bedrooms, plus a versatile loft, perfect for a home office or flex space. The kitchen shines with quartz countertops, extra-tall cabinetry, a center island and a pantry. Upgraded tile flooring and ceiling fans complete the inviting family room. The oversized primary suite features a walk-in closet, and a spa-like bath with a large walk-in shower. Step out onto the balcony and take in sunrise views over the pool and park. Community amenities include a dog park and BBQ areas, all just minutes from shopping, dining, and easy freeway access. Ideal as a primary residence, second home, or investment, this move-in ready home blends comfort, convenience, and style, don't miss it!
Active under contract
$317,500
527 Cattleya Pl, Henderson, NV 89015
3beds
1,832sqft
Townhouse
Built in 2023
1,742 Square Feet Lot
$315,700 Zestimate®
$173/sqft
$180/mo HOA
What's special
Bright and stylish homeOversized primary suiteInviting family roomCenter islandExtra-tall cabinetryWalk-in closetUpgraded tile flooring
- 29 days
- 766
- 69
Likely to sell faster than
Zillow last checked:
Listing updated:
Listed by:
Julia Feng B.0144606 702-588-1080,
EverNest Realty Las Vegas Corp
Source: LVR,MLS#: 2814237 Originating MLS: Greater Las Vegas Association of Realtors Inc
Originating MLS: Greater Las Vegas Association of Realtors IncFacts & features
Interior
Bedrooms & bathrooms
- Bedrooms: 3
- Bathrooms: 3
- Full bathrooms: 2
- 1/2 bathrooms: 1
Primary bedroom
- Description: Closet
- Dimensions: 15x14
Bedroom 2
- Description: Closet
- Dimensions: 14x12
Bedroom 3
- Description: Closet
- Dimensions: 14x12
Kitchen
- Description: Island
Heating
- Central, Gas
Cooling
- Central Air, Electric
Appliances
- Included: Built-In Electric Oven, Dryer, Disposal, Microwave, Refrigerator, Washer
- Laundry: Electric Dryer Hookup, Upper Level
Features
- Bathroom on Main Level, None
- Flooring: Carpet, Tile
- Has fireplace: No
Interior area
- Total structure area: 1,832
- Total interior livable area: 1,832 sqft
Video & virtual tour
Property
Parking
- Total spaces: 2
- Parking features: Attached, Garage, Private
- Attached garage spaces: 2
Features
- Stories: 2
- Exterior features: None
- Pool features: Community
- Fencing: None
Lot
- Size: 1,742 Square Feet
- Features: Desert Landscaping, Landscaped, < 1/4 Acre
Details
- Parcel number: 17920614008
- Zoning description: Single Family
- Special conditions: Real Estate Owned
- Horse amenities: None
Construction
Type & style
- Home type: Townhouse
- Architectural style: Two Story
- Property subtype: Townhouse
- Attached to another structure: Yes
Materials
- Roof: Tile
Condition
- Resale
- Year built: 2023
Utilities & green energy
- Electric: Photovoltaics None
- Sewer: Public Sewer
- Water: Public
- Utilities for property: Underground Utilities
Community & HOA
Community
- Features: Pool
- Subdivision: Juniper Trails
HOA
- Has HOA: Yes
- Amenities included: Gated, Pool, Spa/Hot Tub
- Services included: Association Management, Maintenance Grounds, Water
- HOA fee: $180 monthly
- HOA name: Juniper Trails
- HOA phone: 702-851-7660
Location
- Region: Henderson
Financial & listing details
- Price per square foot: $173/sqft
- Tax assessed value: $389,300
- Annual tax amount: $4,035
- Date on market: 9/2/2026
- Listing agreement: Exclusive Right To Sell
- Listing terms: Cash,Conventional,FHA,VA Loan
Foreclosure details
Estimated market value
$315,700
$300,000 - $331,000
$2,187/mo
Price history
| Date | Event | Price |
|---|---|---|
| 6/2/2026 | Sold | $324,433-14.8%$177/sqft |
Source: Public Record Report a problem | ||
| 5/26/2023 | Sold | $380,696$208/sqft |
Source: Public Record Report a problem | ||
Public tax history
| Year | Property taxes | Tax assessment |
|---|---|---|
| 2026 | $4,038 +2.3% | $136,255 +2.3% |
| 2025 | $3,947 -8.4% | $133,255 +342.7% |
| 2024 | $4,307 +426.5% | $30,100 +8.9% |
| 2023 | $818 | $27,650 |
Find assessor info on the county website
Monthly payment
Climate risks
Neighborhood: Black Mountain
Nearby schools
Schools provided by the listing agent
- Elementary: Taylor, Robert L.,Taylor, Robert L.
- Middle: Brown B. Mahlon
- High: Foothill
Source: LVR. This data may not be complete. We recommend contacting the local school district to confirm school assignments for this home.
Similar homes
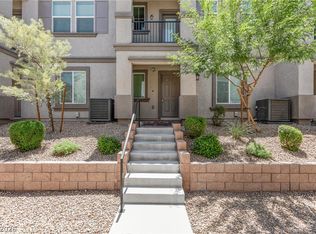
- $314,9003 bd2 ba1.2k sqft665 Tiarella Ln, Henderson, NV 89015For Sale
 MLS ID #2820429, Kennedy Weinberg, BHHS Nevada Properties. LVR
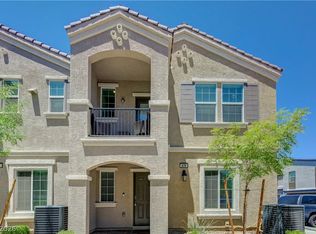
 - $322,0003 bd2 ba1.3k sqft678 Anemone Ln, Henderson, NV 89015For Sale
 MLS ID #2805078, Qianyu Feng, The Zhu Realty Group, LLC. LVR
 - $320,0003 bd3 ba1.4k sqft528 Ylang Pl, Henderson, NV 89015For Sale
 MLS ID #2777017, Jody A Lenzie, RE/MAX Advantage. LVR
 - $325,0003 bd3 ba1.3k sqft176 Almond Ridge Pl, Henderson, NV 89015For Sale
 MLS ID #2822602, Jenna O'Grady, Redfin. LVR
