Gated townhome with yаrd! Fееls like а houѕe, 3 bedrooms, 3 baths аnd 2 cаr garage! Open
floorpan with large island in kitchen. Granite counters and generous cabinet and counter space. Large
single basin sink, and stainless steel appliances. Primary bedroom includes ceiling fan and walk-in closet. Primary bathroom has separate tub and shower, dual sinks and granite counters! Secondary bedrooms are separate from primary, with a hall bath that also has dual sinks and granite counters. Large spacious laundry room for extra storage! Water softener and Ring doorbell! 9 ft ceilings throughout and 8 ft front door! All tile floors downstairs. Enclosed backyard with pavers and paved driveway. Relaxing park walking path across the street that leads to a gated community park!
Active
$375,000
3924 Juanita May Ave, North Las Vegas, NV 89032
3beds
1,768sqft
Townhouse
Built in 2018
3,049 Square Feet Lot
$-- Zestimate®
$212/sqft
$105/mo HOA
What's special
- 10 days
- 166
- 11
Likely to sell faster than
Zillow last checked:
Listing updated:
Listed by:
Veronika Norris S.0186058 (702)488-7763,
Evolve Realty
Source: LVR,MLS#: 2810545 Originating MLS: Greater Las Vegas Association of Realtors Inc
Originating MLS: Greater Las Vegas Association of Realtors IncFacts & features
Interior
Bedrooms & bathrooms
- Bedrooms: 3
- Bathrooms: 3
- Full bathrooms: 2
- 1/2 bathrooms: 1
Primary bedroom
- Description: Pbr Separate From Other,Upstairs,Walk-In Closet(s)
- Dimensions: 13x15
Bedroom 2
- Description: Upstairs,Walk-In Closet(s)
- Dimensions: 12x12
Bedroom 3
- Description: Upstairs,Walk-In Closet(s)
- Dimensions: 12x12
Kitchen
- Description: Breakfast Bar/Counter,Island,Marble/Stone Countertops,Tile Flooring
Heating
- Central, Gas
Cooling
- Central Air, Electric
Appliances
- Included: Dishwasher, Disposal, Gas Range, Microwave, Refrigerator
- Laundry: Gas Dryer Hookup, Upper Level
Features
- Ceiling Fan(s), Window Treatments
- Flooring: Carpet, Tile
- Windows: Blinds, Double Pane Windows
- Has fireplace: No
Interior area
- Total structure area: 1,768
- Total interior livable area: 1,768 sqft
Video & virtual tour
Property
Parking
- Total spaces: 2
- Parking features: Attached, Finished Garage, Garage, Garage Door Opener, Guest, Inside Entrance, Private
- Attached garage spaces: 2
Features
- Stories: 2
- Exterior features: Private Yard
- Fencing: Block,Back Yard
Lot
- Size: 3,049 Square Feet
- Features: Desert Landscaping, Landscaped, < 1/4 Acre
Details
- Parcel number: 13907810232
- Zoning description: Multi-Family,Single Family
- Horse amenities: None
Construction
Type & style
- Home type: Townhouse
- Architectural style: Two Story
- Property subtype: Townhouse
- Attached to another structure: Yes
Materials
- Roof: Tile
Condition
- Resale
- Year built: 2018
Utilities & green energy
- Electric: Photovoltaics None
- Sewer: Public Sewer
- Water: Public
- Utilities for property: Underground Utilities
Green energy
- Energy efficient items: Windows
Community & HOA
Community
- Subdivision: Cheyenne Valley Innovative Resort Communities
HOA
- Has HOA: Yes
- Amenities included: Gated, Park
- Services included: Association Management, Maintenance Grounds
- HOA fee: $105 monthly
- HOA name: Mesa Verde
- HOA phone: 702-365-3600
Location
- Region: North Las Vegas
Financial & listing details
- Price per square foot: $212/sqft
- Tax assessed value: $331,640
- Annual tax amount: $3,309
- Date on market: 8/21/2026
- Listing agreement: Exclusive Right To Sell
- Listing terms: Cash,Conventional,FHA,VA Loan
- Ownership: Single Family Residential
Estimated market value
Not available
Estimated sales range
Not available
Not available
Price history
| Date | Event | Price |
|---|---|---|
| 8/21/2026 | Listed for sale | $375,000+7.1%$212/sqft |
Source:  LVR #2810545 Report a problem LVR #2810545 Report a problem | ||
| 3/15/2023 | Sold | $350,000$198/sqft |
Source: LVR #2468367 Report a problem | ||
| 1/30/2023 | Pending sale | $350,000$198/sqft |
Source: LVR #2468367 Report a problem | ||
| 1/25/2023 | Listed for sale | $350,000+37%$198/sqft |
Source: LVR #2468367 Report a problem | ||
| 9/24/2018 | Sold | $255,395$144/sqft |
Source: Public Record Report a problem | ||
Public tax history
| Year | Property taxes | Tax assessment |
|---|---|---|
| 2026 | $3,312 +3% | $116,074 +2.9% |
| 2025 | $3,215 +3% | $112,816 +1.2% |
| 2024 | $3,122 | $111,446 +9.3% |
| 2023 | -- | $101,984 +723.1% |
| 2019 | $167 +9.9% | $12,390 |
| 2018 | $152 | $12,390 +14.2% |
| 2017 | $152 | $10,850 +34.8% |
| 2016 | $152 -16.3% | $8,050 +35.3% |
| 2015 | $181 | $5,950 |
Find assessor info on the county website
Monthly payment
Est. payment
Payment breakdown
Explore the cost of this home by adjusting the details. Changes won't be saved.Climate risks
Neighborhood: Cheyenne Valley
Nearby schools
Schools provided by the listing agent
- Elementary: Bruner, Lucille S.,Bruner, Lucille S.
- Middle: Swainston Theron
- High: Cheyenne
Source: LVR. This data may not be complete. We recommend contacting the local school district to confirm school assignments for this home.
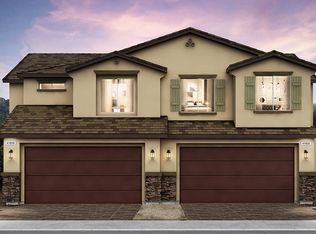
- $380,1004 bd3 ba2.1k sqft3928 Juanita May Ave, North Las Vegas, NV 89032Off Market
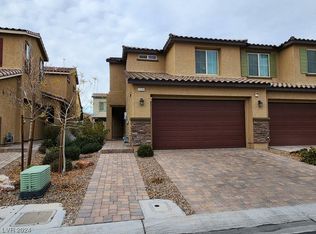
- $361,2003 bd3 ba1.9k sqft3932 Juanita May Ave, North Las Vegas, NV 89032Off Market

- $375,0004 bd3 ba2.1k sqft3936 Juanita May Ave, North Las Vegas, NV 89032Sold
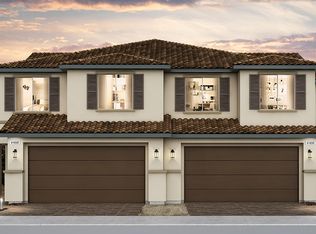
- $396,8005 bd3 ba2.3k sqft3916 Juanita May Ave, North Las Vegas, NV 89032Off Market
Similar homes
- $370,0003 bd3 ba1.7k sqft4132 Juanita May Ave, North Las Vegas, NV 89032For Sale
 MLS ID #2801498, Giau K. Pham, Love Las Vegas Realty. LVR
 - $394,9003 bd3 ba1.4k sqft3502 Gold Sluice Ave, North Las Vegas, NV 89032For Sale
 MLS ID #2812004, Gabriela Ravelo, Galindo Group Real Estate. LVR
 - $425,0003 bd3 ba1.7k sqft1821 Soto Ln, North Las Vegas, NV 89032For Sale
 MLS ID #2813220, Sherwin Escanuela, Huntington & Ellis, A Real Est. LVR
 - $379,9994 bd2 ba1.5k sqft3440 Mazzocco Ct, North Las Vegas, NV 89032For Sale
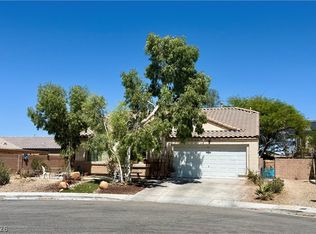 MLS ID #2793845, Jose Talavera, Local Realty. LVR
