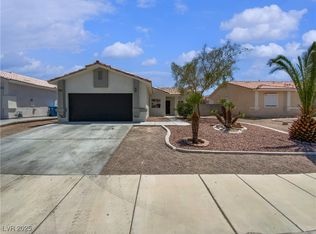
Discover the potential of this inviting 3 bedroom, 2 bath, single story residence, offering a seamless blend of comfort and functionality. The property boasts a welcoming entryway where tile flooring gracefully transitions to soft carpeting, guiding you into the heart of the home. The spacious living area is thoughtfully designed with an open and practical layout, flowing effortlessly into the inviting kitchen. A cozy fireplace in the living room creates a warm ambiance, perfect for relaxation, while sliding glass doors offer convenient access to the outdoors. The kitchen features ample cabinetry, a modern gas range, a spacious sink area, and durable tile flooring, making daily routines a breeze. Essential appliances, including a dishwasher and refrigerator, are seamlessly integrated. Comfortable bedrooms await, each featuring plush carpeting and ample natural light. The primary bedroom includes a large walk-in closet and an en-suite with dual sinks, a separate tub, and a shower, providing generous storage and luxurious comfort. Step outside to a covered patio overlooking a low-maintenance backyard, offering a private yard experience ideal for outdoor living and entertaining. The desert-adapted landscaping and fenced perimeter ensure a serene and manageable outdoor space, perfect for enjoying the sunshine. This residence offers a fantastic opportunity and is ready to move into!
Active
$388,900
3113 W Colton Ave, North Las Vegas, NV 89032
3beds
1,441sqft
Single Family Residence
Built in 2000
6,098 Square Feet Lot
$385,100 Zestimate®
$270/sqft
$-- HOA
What's special
Modern gas rangeOpen and practical layoutLow-maintenance backyardDesert-adapted landscapingCovered patioSpacious sink areaFenced perimeter
- 6 days |
- 211 |
- 14 |
Likely to sell faster than
Zillow last checked:
Listing updated:
Listed by:
Ashley A. Hawks B.0060116 702-795-4663,
Black & Cherry Real Estate
Source: LVR,MLS#: 2800964 Originating MLS: Greater Las Vegas Association of Realtors Inc
Originating MLS: Greater Las Vegas Association of Realtors IncFacts & features
Interior
Bedrooms & bathrooms
- Bedrooms: 3
- Bathrooms: 2
- Full bathrooms: 2
Primary bedroom
- Description: Ceiling Light,Walk-In Closet(s)
- Dimensions: 14x15
Bedroom 2
- Description: Ceiling Light,Closet
- Dimensions: 11x10
Bedroom 3
- Description: Ceiling Light,Closet
- Dimensions: 11x10
Primary bathroom
- Description: Double Sink,Separate Shower,Separate Tub
Kitchen
- Description: Breakfast Bar/Counter,Breakfast Nook/Eating Area,Pantry,Tile Flooring
Living room
- Description: Entry Foyer
- Dimensions: 18x10
Heating
- Central, Gas
Cooling
- Central Air, Electric
Appliances
- Included: Dishwasher, Disposal, Gas Range, Refrigerator
- Laundry: Gas Dryer Hookup, Laundry Closet
Features
- Bedroom on Main Level, Primary Downstairs, Window Treatments
- Flooring: Carpet, Tile
- Windows: Blinds
- Number of fireplaces: 1
- Fireplace features: Gas, Living Room
Interior area
- Total structure area: 1,441
- Total interior livable area: 1,441 sqft
Video & virtual tour
Property
Parking
- Total spaces: 2
- Parking features: Attached, Garage, Private
- Attached garage spaces: 2
Features
- Stories: 1
- Patio & porch: Covered, Patio
- Exterior features: Patio, Private Yard
- Fencing: Block,Back Yard
Lot
- Size: 6,098 Square Feet
- Features: Desert Landscaping, Landscaped, < 1/4 Acre
Details
- Parcel number: 13908412015
- Zoning description: Single Family
- Horse amenities: None
Construction
Type & style
- Home type: SingleFamily
- Architectural style: One Story
- Property subtype: Single Family Residence
Materials
- Roof: Tile
Condition
- Resale
- Year built: 2000
Utilities & green energy
- Electric: Photovoltaics None
- Sewer: Public Sewer
- Water: Public
- Utilities for property: Underground Utilities
Community & HOA
Community
- Subdivision: Sutter Creek Estate
HOA
- Has HOA: No
- Amenities included: None
Location
- Region: North Las Vegas
Financial & listing details
- Price per square foot: $270/sqft
- Tax assessed value: $252,274
- Annual tax amount: $1,922
- Date on market: 7/16/2026
- Listing agreement: Exclusive Right To Sell
- Listing terms: Cash,Conventional,FHA,VA Loan
Estimated market value
$385,100
$366,000 - $404,000
$2,064/mo
Price history
| Date | Event | Price |
|---|---|---|
| 7/16/2026 | Listed for sale | $388,900+313.7%$270/sqft |
Source:  LVR #2800964 Report a problem LVR #2800964 Report a problem | ||
| 8/14/2009 | Sold | $94,000-64.5%$65/sqft |
Source: Public Record Report a problem | ||
| 11/18/2005 | Sold | $265,000+76.7%$184/sqft |
Source: Public Record Report a problem | ||
| 3/23/2000 | Sold | $149,950$104/sqft |
Source: Public Record Report a problem | ||
Public tax history
| Year | Property taxes | Tax assessment |
|---|---|---|
| 2026 | $1,925 +8% | $88,296 -0.4% |
| 2025 | $1,782 +8% | $88,658 +2.2% |
| 2024 | $1,651 +8% | $86,772 +12.5% |
| 2023 | $1,529 +8% | $77,152 +8.5% |
| 2022 | $1,416 +7.7% | $71,094 +0.6% |
| 2021 | $1,314 +6.7% | $70,668 +8% |
| 2020 | $1,231 +4.8% | $65,461 +7.7% |
| 2019 | $1,175 +6.9% | $60,808 |
| 2018 | $1,099 | $60,808 +0.7% |
| 2017 | $1,099 | $60,403 +8.7% |
| 2016 | $1,099 +0.3% | $55,550 +30.3% |
| 2015 | $1,096 +3.2% | $42,628 +38.8% |
| 2014 | $1,062 | $30,713 |
| 2013 | -- | $30,713 +2.4% |
| 2012 | -- | $29,983 -19% |
| 2011 | -- | $37,001 +5.8% |
| 2010 | -- | $34,972 -37.3% |
| 2009 | -- | $55,804 |
| 2008 | -- | $55,804 -35% |
| 2007 | -- | $85,821 +8.9% |
| 2006 | -- | $78,808 +10.8% |
| 2005 | -- | $71,127 +52% |
| 2004 | -- | $46,781 -0.5% |
| 2003 | -- | $47,005 +0.8% |
| 2002 | -- | $46,620 +4.2% |
| 2001 | -- | $44,720 |
Find assessor info on the county website
Monthly payment
Est. payment
Payment breakdown
Explore the cost of this home by adjusting the details. Changes won't be saved.Climate risks
Neighborhood: 89032
Nearby schools
GreatSchools rating
- 3/10Lucile Bruner Elementary SchoolGrades: PK-5Distance: 1.2 mi
- 3/10Theron L. Swainston Middle SchoolGrades: 6-8Distance: 0.6 mi
- 2/10Cheyenne High SchoolGrades: 9-12Distance: 0.9 mi
Schools provided by the listing agent
- Elementary: Bruner, Lucille S.,Bruner, Lucille S.
- Middle: Swainston Theron
- High: Cheyenne
Source: LVR. This data may not be complete. We recommend contacting the local school district to confirm school assignments for this home.
- $400,0004 bd2 ba1.5k sqft3109 W Colton Ave, North Las Vegas, NV 89032Sold
- $389,8004 bd2 ba1.5k sqft3117 W Colton Ave, North Las Vegas, NV 89032Off Market
- $384,1004 bd2 ba1.5k sqft3121 W Colton Ave, North Las Vegas, NV 89032Off Market
- $390,0003 bd2 ba1.4k sqft3105 W Colton Ave, North Las Vegas, NV 89032Sold

- $430,0003 bd2 ba1.4k sqft3112 W Colton Ave, North Las Vegas, NV 89032For Sale
- $367,1003 bd1 ba1.4k sqft3116 W Colton Ave, North Las Vegas, NV 89032Off Market
- $396,7004 bd3 ba1.5k sqft3108 W Colton Ave, North Las Vegas, NV 89032Off Market
- $370,2003 bd2 ba1.4k sqft3205 W Colton Ave, North Las Vegas, NV 89032Off Market
A local agent can set up tours, give advice and negotiate with sellers.
Similar homes
- $420,0004 bd2 ba1.5k sqft3209 W Colton Ave, North Las Vegas, NV 89032For Sale
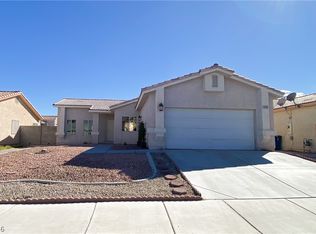 MLS ID #2798110, Hazel S. Simon, The PMG Realty Company LLC. LVR
 - $389,0003 bd3 ba1.5k sqft3348 Steppe St, North Las Vegas, NV 89032For Sale
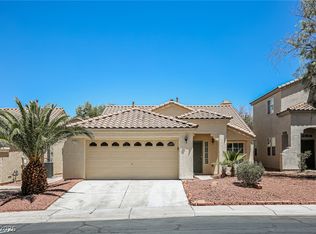 MLS ID #2801593, Arthur Chung, Las Vegas Realty LLC. LVR
 - $399,9993 bd3 ba1.7k sqft1836 Fossil Butte Way, North Las Vegas, NV 89032For Sale
 MLS ID #2801356, Keri A. McKee, Cornel Realty LLC. LVR
 - $430,0003 bd2 ba1.4k sqft3112 W Colton Ave, North Las Vegas, NV 89032For Sale
 MLS ID #2799521, Jennifer Breeden, BHHS Nevada Properties. LVR
 - $369,0003 bd2 ba1.2k sqft3511 Farina Dr, North Las Vegas, NV 89032For SaleMLS ID #2799860, Lewis J. Wardley, Nevada State Properties. LVR
- $--3 bd2 ba1.3k sqft3644 Brentcove Dr, North Las Vegas, NV 89032AuctionAuction.com 2
- $395,9003 bd2 ba1.2k sqft3848 Debussy Way, North Las Vegas, NV 89032For SaleMLS ID #2799497, Luca F. Bartolini, HomeSmart Encore. LVR
- $420,0003 bd2 ba1.6k sqft3421 Oakville Ct, North Las Vegas, NV 89032For SaleMLS ID #2798937, Lisa R. Hartwick, The Collection. LVR
- $399,0003 bd2 ba1.5k sqft4611 Chestnut Blaze Dr, North Las Vegas, NV 89032For SaleMLS ID #2800396, Arthur Chung, Las Vegas Realty LLC. LVR
- $390,0004 bd2 ba1.5k sqft3440 Mazzocco Ct, North Las Vegas, NV 89032For SaleMLS ID #2793845, Jose Talavera, Local Realty. LVR
- $380,0003 bd2 ba1.2k sqft3609 Arkwright Falls Ave, North Las Vegas, NV 89032For SaleMLS ID #2791237, Vincent H. Bruno, Realty ONE Group, Inc. LVR
- $399,9003 bd3 ba1.4k sqft3502 Gold Sluice Ave, North Las Vegas, NV 89032For SaleMLS ID #2785066, Gabriela Ravelo, Galindo Group Real Estate. LVR
- $--4 bd2 ba1.8k sqft3118 Emeritus Cir, North Las Vegas, NV 89032AuctionServiceLink Auction
- $370,0003 bd3 ba1.5k sqft1713 Ronzard Ave, North Las Vegas, NV 89032For SaleMLS ID #2798946, Ann Chiong, ACRES. LVR
- $325,0003 bd2 ba1.1k sqft3253 Idaho Springs St, North Las Vegas, NV 89032For SaleMLS ID #2799964, Janet C. Tricolo, Signature Real Estate Group. LVR
- $379,9003 bd3 ba1.3k sqft3254 Gold Run St, North Las Vegas, NV 89032For SaleMLS ID #2750059, Gwendolyn Lion, Love Las Vegas Realty. LVR
- $394,9003 bd2 ba1.6k sqft3014 W Gilmore Ave, North Las Vegas, NV 89032For SaleMLS ID #2779457, Robert E. Salmons Jr, Entera Realty LLC. LVR
- $449,0003 bd2 ba1.5k sqft4705 Imperial Beach Ave, North Las Vegas, NV 89032For SaleMLS ID #2801600, Fernanda A. Kriese, Redfin. LVR
- $385,0003 bd2 ba1.5k sqft3444 Silver Bridle Pl, North Las Vegas, NV 89032For SaleMLS ID #2783425, Jie H. Zhou, City Villa Realty & Management. LVR
- $449,5003 bd2 ba1.5k sqft4021 Galisteo Ct, North Las Vegas, NV 89032For SaleMLS ID #2799469, Mia Wolfe, Realty of America LLC. LVR
