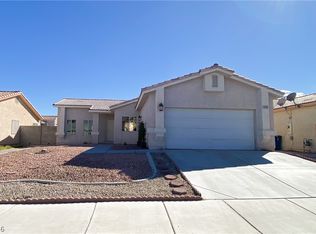
OPEN HOUSE: Thurs/Fri/Sat, July 30/31 & Aug 1 (11am-3pm) Pride of ownership shines from the moment you arrive at this impeccably maintained single-story home! Offering 1,487 square feet, this 3 bdrm, 2 bath, 3-car garage home features an open, spacious floor plan that's perfect for both everyday living and entertaining. Step through the decorative front security door into a bright, inviting interior where freshly professionally cleaned carpet and tile create a crisp, move-in-ready feel. Every inch of this home reflects the exceptional care it has received over the past 23 years. The open-concept layout seamlessly connects the living, dining, and kitchen areas, making it ideal for gathering with family and friends. The kitchen comes complete with upgraded stainless steel appliances, allowing you to move right in and start enjoying your new home. The spacious primary suite offers a peaceful retreat with an en-suite bathroom featuring dual sinks, a separate soaking tub and shower, and a generous walk-in closet. The backyard is truly where this home shines! Thoughtfully designed space w/ fresh grass, colorful flowers & plants with mature landscaping. Relax beneath the expansive covered patio that extends along the back of the home, providing abundant shade and an incredible outdoor living space. Entertain with ease in the fully equipped outdoor kitchen featuring a built-in BBQ, sink, refrigerator, and bar seating; perfect for hosting gatherings year-round. End your evenings soaking in the above-ground spa while enjoying your own private backyard oasis. Additional highlights include upgraded Anderson windows offering energy efficiency plus your spacious 3-car garage w/ plenty of room for vehicles, storage, or hobbies! Lovingly maintained by the same owners for 23 years, this exceptional home perfectly blends comfort, functionality, and outdoor living. This is a true gem! Don't miss the opportunity to make this property your next home! Come see it before it's too late!
Active
$430,000
3112 W Colton Ave, North Las Vegas, NV 89032
3beds
1,487sqft
:
Get pre-qualified$2,770/mo
Single Family Residence
Built in 1999
6,098 Square Feet Lot
$423,600 Zestimate®
$289/sqft
$-- HOA
What's special
Above-ground spaSpacious primary suiteUpgraded stainless steel appliancesDecorative front security doorBright inviting interiorOpen spacious floor planGenerous walk-in closet
- 14 days |
- 395 |
- 29 |
Zillow last checked:
Listing updated:
Listed by:
Jennifer Breeden S.0186277 jenniferab@bhhsnv.com,
BHHS Nevada Properties
Source: LVR,MLS#: 2799521 Originating MLS: Greater Las Vegas Association of Realtors Inc
Originating MLS: Greater Las Vegas Association of Realtors IncFacts & features
Interior
Bedrooms & bathrooms
- Bedrooms: 3
- Bathrooms: 2
- Full bathrooms: 2
Primary bedroom
- Description: Downstairs,Mirrored Door,Walk-In Closet(s)
- Dimensions: 15x18
Bedroom 2
- Description: Closet,TV/ Cable
- Dimensions: 11x11
Bedroom 3
- Description: Closet
- Dimensions: 11x10
Primary bathroom
- Description: Double Sink,Separate Shower,Separate Tub
- Dimensions: 11x10
Kitchen
- Description: Breakfast Bar/Counter,Breakfast Nook/Eating Area,Garden Window,Lighting Track,Quartz Countertops,Stainless Steel Appliances,Tile Flooring,Vaulted Ceiling
Living room
- Description: Front,Vaulted Ceiling
- Dimensions: 15x17
Heating
- Central, Gas
Cooling
- Central Air, Electric
Appliances
- Included: Dishwasher, Disposal, Gas Range, Microwave, Refrigerator
- Laundry: Gas Dryer Hookup, Main Level, Laundry Room
Features
- Bedroom on Main Level, Primary Downstairs, Pot Rack, Window Treatments
- Flooring: Carpet, Tile
- Doors: Storm Door(s)
- Windows: Blinds, Double Pane Windows, Window Treatments
- Number of fireplaces: 1
- Fireplace features: Gas, Glass Doors, Living Room, Multi-Sided
Interior area
- Total structure area: 1,487
- Total interior livable area: 1,487 sqft
Video & virtual tour
Property
Parking
- Total spaces: 3
- Parking features: Attached, Garage, Garage Door Opener, Inside Entrance, Private, Storage
- Attached garage spaces: 3
Features
- Stories: 1
- Patio & porch: Covered, Patio, Porch
- Exterior features: Built-in Barbecue, Barbecue, Porch, Patio, Private Yard, Sprinkler/Irrigation
- Has spa: Yes
- Spa features: Above Ground, Outdoor Hot Tub
- Fencing: Block,Back Yard
Lot
- Size: 6,098 Square Feet
- Features: Drip Irrigation/Bubblers, Sprinklers In Rear, < 1/4 Acre
Details
- Parcel number: 13908312016
- Zoning description: Single Family
- Horse amenities: None
Construction
Type & style
- Home type: SingleFamily
- Architectural style: One Story
- Property subtype: Single Family Residence
Materials
- Roof: Tile
Condition
- Resale
- Year built: 1999
Utilities & green energy
- Sewer: Public Sewer
- Water: Public
- Utilities for property: Underground Utilities
Green energy
- Energy efficient items: Solar Panel(s), Windows
Community & HOA
Community
- Security: Controlled Access
- Subdivision: Desert Highlands Phase 2
HOA
- Has HOA: No
- Amenities included: None
Location
- Region: North Las Vegas
Financial & listing details
- Price per square foot: $289/sqft
- Tax assessed value: $254,271
- Annual tax amount: $1,448
- Date on market: 7/13/2026
- Listing agreement: Exclusive Right To Sell
- Listing terms: Cash,Conventional,FHA,VA Loan
- Ownership: Single Family Residential
Estimated market value
$423,600
$402,000 - $445,000
$1,977/mo
Price history
| Date | Event | Price |
|---|---|---|
| 7/13/2026 | Listed for sale | $430,000+186.7%$289/sqft |
Source:  LVR #2799521 Report a problem LVR #2799521 Report a problem | ||
| 8/6/2003 | Sold | $150,000+32.2%$101/sqft |
Source: Public Record Report a problem | ||
| 5/27/1999 | Sold | $113,500$76/sqft |
Source: Public Record Report a problem | ||
Public tax history
| Year | Property taxes | Tax assessment |
|---|---|---|
| 2026 | $1,451 +3% | $88,995 -0.3% |
| 2025 | $1,408 +3% | $89,242 +2.2% |
| 2024 | $1,368 +3% | $87,338 +12.3% |
| 2023 | $1,328 +3% | $77,783 +8.5% |
| 2022 | $1,290 +3% | $71,686 +0.5% |
| 2021 | $1,251 +3% | $71,328 +7.9% |
| 2020 | $1,214 +3% | $66,109 +7.6% |
| 2019 | $1,179 +5.7% | $61,444 |
| 2018 | $1,116 | $61,444 +0.6% |
| 2017 | $1,116 | $61,071 +8.6% |
| 2016 | $1,116 +0.3% | $56,225 +30.2% |
| 2015 | $1,113 +3% | $43,188 +38.2% |
| 2014 | $1,080 | $31,244 |
| 2013 | -- | $31,244 +2.4% |
| 2012 | -- | $30,504 -19% |
| 2011 | -- | $37,675 +5.8% |
| 2010 | -- | $35,595 -37.4% |
| 2009 | -- | $56,826 |
| 2008 | -- | $56,826 -34.5% |
| 2007 | -- | $86,805 +8.3% |
| 2006 | -- | $80,161 +11.2% |
| 2005 | -- | $72,069 +40.6% |
| 2004 | -- | $51,247 +5.3% |
| 2003 | -- | $48,654 +4.6% |
| 2002 | -- | $46,530 +6.9% |
| 2001 | -- | $43,530 |
Find assessor info on the county website
Monthly payment
Est. payment
Payment breakdown
Explore the cost of this home by adjusting the details. Changes won't be saved.Climate risks
Neighborhood: Desert Highlands
Nearby schools
GreatSchools rating
- 3/10Lucile Bruner Elementary SchoolGrades: PK-5Distance: 1.1 mi
- 3/10Theron L. Swainston Middle SchoolGrades: 6-8Distance: 0.6 mi
- 2/10Cheyenne High SchoolGrades: 9-12Distance: 0.9 mi
Schools provided by the listing agent
- Elementary: Bruner, Lucille S.,Bruner, Lucille S.
- Middle: Swainston Theron
- High: Cheyenne
Source: LVR. This data may not be complete. We recommend contacting the local school district to confirm school assignments for this home.
- $365,0003 bd1 ba1.4k sqft3116 W Colton Ave, North Las Vegas, NV 89032Off Market

- $394,3004 bd3 ba1.5k sqft3108 W Colton Ave, North Las Vegas, NV 89032Off Market

- $392,1003 bd2 ba1.5k sqft3113 Emeritus Cir, North Las Vegas, NV 89032Off Market
- $397,7004 bd3 ba1.8k sqft3117 Emeritus Cir, North Las Vegas, NV 89032Off Market
- $402,4003 bd2 ba1.4k sqft3109 Emeritus Cir, North Las Vegas, NV 89032Off Market
- $379,8003 bd2 ba1.4k sqft3120 W Colton Ave, North Las Vegas, NV 89032Off Market
- $395,8003 bd2 ba1.4k sqft3104 W Colton Ave, North Las Vegas, NV 89032Off Market
- $366,2003 bd2 ba1.4k sqft3121 Emeritus Cir, North Las Vegas, NV 89032Off Market
A local agent can set up tours, give advice and negotiate with sellers.
Similar homes
- $424,9003 bd2 ba1.6k sqft4120 Herblinda Ln, North Las Vegas, NV 89032For Sale
 MLS ID #2803132, Anna M. Kitras, Sphere Real Estate. LVR
 - $420,0004 bd2 ba1.5k sqft3209 W Colton Ave, North Las Vegas, NV 89032For Sale
 MLS ID #2798110, Hazel S. Simon, The PMG Realty Company LLC. LVR
 - $--4 bd2 ba1.5k sqft2202 Grand Prize Ave, North Las Vegas, NV 89032Auction
 Auction.com 2
 - $388,9003 bd2 ba1.4k sqft3113 W Colton Ave, North Las Vegas, NV 89032For Sale
 MLS ID #2800964, Ashley A. Hawks, Black & Cherry Real Estate. LVR
 - $449,9004 bd2 ba1.6k sqft4312 Yorkwood Dr, North Las Vegas, NV 89032For SaleMLS ID #2802897, Noah Bates, Rustic Properties. LVR
- $420,0003 bd2 ba1.6k sqft3421 Oakville Ct, North Las Vegas, NV 89032For SaleMLS ID #2798937, Lisa R. Hartwick, The Collection. LVR
- $430,0003 bd3 ba2k sqft3224 Rosetti Way, North Las Vegas, NV 89032For SaleMLS ID #2802972, Cheyanne Galicia, Liberty Homes Realty. LVR
- $379,5003 bd2 ba1.2k sqft603 Kings Center Ave, North Las Vegas, NV 89032For Sale By Owner
- $--3 bd2 ba1.3k sqft3644 Brentcove Dr, North Las Vegas, NV 89032AuctionAuction.com 2
- $449,5003 bd2 ba1.5k sqft4021 Galisteo Ct, North Las Vegas, NV 89032For SaleMLS ID #2799469, Mia Wolfe, Realty of America LLC. LVR
- $459,9993 bd3 ba2.1k sqft2804 Graceful Grove Ave, North Las Vegas, NV 89032For SaleMLS ID #2802745, Victor Paulo Jr., General Realty Group Inc. LVR
- $399,0003 bd3 ba1.7k sqft1909 Soto Ln, North Las Vegas, NV 89032For SaleMLS ID #2803418, Julie Youngblood, Keller Williams MarketPlace. LVR
- $430,0004 bd2 ba1.5k sqft3441 Mazzocco Ct, North Las Vegas, NV 89032For SaleMLS ID #2787757, Warren Chaney Jr., Compass Realty & Management. LVR
- $399,9993 bd3 ba1.7k sqft1836 Fossil Butte Way, North Las Vegas, NV 89032For SaleMLS ID #2801356, Keri A. McKee, Cornel Realty LLC. LVR
- $425,0003 bd2 ba1.4k sqft4036 Fairport Dr, North Las Vegas, NV 89032For SaleMLS ID #2793579, Paul B. Casper, Realty ONE Group, Inc. LVR
- $399,9003 bd3 ba1.4k sqft3502 Gold Sluice Ave, North Las Vegas, NV 89032For SaleMLS ID #2785066, Gabriela Ravelo, Galindo Group Real Estate. LVR
- $440,0003 bd2 ba1.8k sqft2054 Cardigan Ave, North Las Vegas, NV 89032For SaleMLS ID #2796244, Samantha N. Kaniaupio, Monarch Property Management &. LVR
- $369,0003 bd2 ba1.2k sqft3511 Farina Dr, North Las Vegas, NV 89032For SaleMLS ID #2799860, Lewis J. Wardley, Nevada State Properties. LVR
- $424,9003 bd3 ba1.8k sqft3837 Bach Way, North Las Vegas, NV 89032For SaleMLS ID #2798804, Juan Lopez, Realty of America LLC. LVR
- $425,0003 bd2 ba1.8k sqft4411 Golden Palomino Ln, North Las Vegas, NV 89032For SaleMLS ID #2792499, Monique M. Buchanan, eXp Realty. LVR
