Welcome home to this adorable Richmond American home located in a desirable gated community in North Las Vegas! Situated on a generously sized lot, this home offers a fantastic open-concept floor plan designed for comfortable everyday living and easy entertaining.
Step inside to a bright, sunny kitchen featuring upgraded cabinetry, modern cabinet pulls, a spacious island and a convenient breakfast bar. The kitchen flows seamlessly into the cozy living room and dining area, creating an open and inviting space where everyone can gather. Whether you are hosting friends, enjoying a quiet dinner or relaxing after a long day, this layout makes the home feel warm, connected and welcoming.
Upstairs, you will find a huge loft offering incredible flexibility. Use it as a second family room, home office, playroom, workout space, movie room or whatever best fits your lifestyle. Each bedroom is equipped with a ceiling fan for added comfort. The private primary suite is thoughtfully separated from the secondary bedrooms and feels like its own peaceful retreat. It features a spacious bathroom with dual sinks and an impressive walk-in closet with plenty of room for storage.
The backyard truly takes the cake! Enjoy beautiful real grass, charming twinkle lights and a large paver patio that creates the perfect setting for outdoor living. It is an ideal place to unwind with a glass of wine after work, host a weekend barbecue or start your morning outside with a fresh cup of coffee. The generous lot provides space to relax, entertain and enjoy the Las Vegas sunshine.
The gated community adds even more appeal with grassy knolls, scenic walking paths and shaded picnic areas where residents can spend time outdoors. This charming home combines a functional floor plan, stylish upgrades, flexible living spaces and an incredible backyard in a peaceful community setting. It is the perfect place to settle in, make memories and truly feel at home!
Pending
$399,000
1909 Soto Ln, North Las Vegas, NV 89032
3beds
1,719sqft
Single Family Residence
Built in 2018
4,356 Square Feet Lot
$397,400 Zestimate®
$232/sqft
$105/mo HOA
What's special
Modern cabinet pullsCharming twinkle lightsBright sunny kitchenConvenient breakfast barFantastic open-concept floor planSpacious islandUpgraded cabinetry
- 31 days |
- 418 |
- 31 |
Likely to sell faster than
Zillow last checked:
Listing updated:
Listed by:
Julie Youngblood S.0050722 702-234-8181,
Keller Williams MarketPlace
Source: LVR,MLS#: 2803418 Originating MLS: Greater Las Vegas Association of Realtors Inc
Originating MLS: Greater Las Vegas Association of Realtors IncFacts & features
Interior
Bedrooms & bathrooms
- Bedrooms: 3
- Bathrooms: 3
- Full bathrooms: 2
- 1/2 bathrooms: 1
Primary bedroom
- Description: Ceiling Fan,Ceiling Light,Closet,Pbr Separate From Other,Upstairs,Walk-In Closet(s)
- Dimensions: 17x3
Bedroom 2
- Description: Ceiling Fan,Ceiling Light,Closet,Upstairs
- Dimensions: 14x11
Bedroom 3
- Description: Ceiling Fan,Ceiling Light,Closet,Upstairs
- Dimensions: 13x12
Primary bathroom
- Description: Double Sink,Tub,Tub/Shower Combo
- Dimensions: 11x7
Dining room
- Description: Breakfast Nook/Eating Area,Dining Area,Kitchen/Dining Room Combo,Living Room/Dining Combo
- Dimensions: 13x9
Kitchen
- Description: Breakfast Bar/Counter,Breakfast Nook/Eating Area,Custom Cabinets,Granite Countertops,Island,Marble/Stone Countertops,Pantry,Solid Surface Countertops,Stainless Steel Appliances,Tile Flooring
- Dimensions: 13x12
Living room
- Description: Entry Foyer,Rear
- Dimensions: 17x14
Loft
- Description: Ceiling Fan,Other
- Dimensions: 15x12
Heating
- Central, Gas
Cooling
- Central Air, Electric, Refrigerated
Appliances
- Included: Dryer, Dishwasher, Disposal, Gas Range, Gas Water Heater, Microwave, Refrigerator, Water Heater, Washer
- Laundry: Gas Dryer Hookup, Laundry Room, Upper Level
Features
- Ceiling Fan(s), Window Treatments
- Flooring: Carpet, Ceramic Tile, Tile
- Windows: Blinds, Drapes, Window Treatments
- Has fireplace: No
Interior area
- Total structure area: 1,719
- Total interior livable area: 1,719 sqft
Video & virtual tour
Property
Parking
- Total spaces: 2
- Parking features: Attached, Garage, Garage Door Opener, Inside Entrance, Private
- Attached garage spaces: 2
Features
- Stories: 2
- Patio & porch: Patio
- Exterior features: Patio, Private Yard, Sprinkler/Irrigation, Outdoor Living Area
- Fencing: Block,Back Yard
Lot
- Size: 4,356 Square Feet
- Features: Back Yard, Drip Irrigation/Bubblers, Desert Landscaping, Landscaped, Rocks, Trees, < 1/4 Acre
Details
- Parcel number: 13909418064
- Zoning description: Single Family
- Horse amenities: None
Construction
Type & style
- Home type: SingleFamily
- Architectural style: Two Story
- Property subtype: Single Family Residence
Materials
- Frame, Stucco
- Roof: Pitched,Tile
Condition
- Resale
- Year built: 2018
Details
- Builder name: Richmond
Utilities & green energy
- Electric: Photovoltaics None
- Sewer: Public Sewer
- Water: Public
- Utilities for property: Cable Available, Underground Utilities
Community & HOA
Community
- Security: Gated Community
- Subdivision: Diamante West
HOA
- Has HOA: Yes
- Amenities included: Gated, Jogging Path, Playground, Park
- Services included: Association Management
- HOA fee: $105 monthly
- HOA name: Diamonte West
- HOA phone: 702-515-2042
Location
- Region: North Las Vegas
Financial & listing details
- Price per square foot: $232/sqft
- Tax assessed value: $394,871
- Annual tax amount: $3,207
- Date on market: 7/25/2026
- Listing agreement: Exclusive Right To Sell
- Listing terms: Cash,Conventional,FHA,VA Loan
- Ownership: Single Family Residential
- Road surface type: Paved
Estimated market value
$397,400
$378,000 - $417,000
$2,165/mo
Price history
| Date | Event | Price |
|---|---|---|
| 8/7/2026 | Pending sale | $399,000$232/sqft |
Source:  LVR #2803418 Report a problem LVR #2803418 Report a problem | ||
| 7/25/2026 | Listed for sale | $399,000+45%$232/sqft |
Source: LVR #2803418 Report a problem | ||
| 7/27/2018 | Sold | $275,109$160/sqft |
Source: Public Record Report a problem | ||
Public tax history
| Year | Property taxes | Tax assessment |
|---|---|---|
| 2026 | $3,210 +3% | $138,205 -0.4% |
| 2025 | $3,116 +3% | $138,697 +6.4% |
| 2024 | $3,026 +3% | $130,321 +19.1% |
| 2023 | $2,938 +3% | $109,414 +12.6% |
| 2022 | $2,853 +3% | $97,171 +1.8% |
| 2021 | $2,769 +3% | $95,447 +6.2% |
| 2020 | $2,688 +1172.5% | $89,845 +538.7% |
| 2019 | $211 +7.8% | $14,067 |
| 2018 | $196 | $14,067 +11.6% |
| 2017 | $196 | $12,600 +16.1% |
| 2016 | $196 -14.1% | $10,850 +24% |
| 2015 | $228 | $8,750 |
Find assessor info on the county website
Monthly payment
Est. payment
Payment breakdown
Explore the cost of this home by adjusting the details. Changes won't be saved.Climate risks
Neighborhood: Diamante
Nearby schools
GreatSchools rating
- 5/10Richard C. Priest Elementary SchoolGrades: PK-5Distance: 1.2 mi
- 3/10Theron L. Swainston Middle SchoolGrades: 6-8Distance: 1.2 mi
- 2/10Cheyenne High SchoolGrades: 9-12Distance: 1.4 mi
Schools provided by the listing agent
- Elementary: Priest, Richard C.,Priest, Richard C.
- Middle: Swainston Theron
- High: Cheyenne
Source: LVR. This data may not be complete. We recommend contacting the local school district to confirm school assignments for this home.
- $412,6003 bd2 ba1.8k sqft1905 Soto Ln, North Las Vegas, NV 89032Off Market
- $389,9003 bd2 ba1.7k sqft1913 Soto Ln, North Las Vegas, NV 89032Off Market
- $424,8003 bd3 ba2k sqft1908 Pinsky Ln, North Las Vegas, NV 89032Off Market

- $419,5003 bd2 ba2k sqft1841 Soto Ln, North Las Vegas, NV 89032Off Market
- $394,1003 bd2 ba1.7k sqft1917 Soto Ln, North Las Vegas, NV 89032Off Market
- $409,8003 bd2 ba1.7k sqft1904 Pinsky Ln, North Las Vegas, NV 89032Off Market
- $435,3003 bd2 ba2k sqft1912 Pinsky Ln, North Las Vegas, NV 89032Off Market
- $432,0004 bd2 ba1.8k sqft4732 N Transcendental St, North Las Vegas, NV 89032Off Market
A local agent can set up tours, give advice and negotiate with sellers.
Similar homes
- $430,0003 bd3 ba2k sqft3224 Rosetti Way, North Las Vegas, NV 89032For Sale
 MLS ID #2802972, Cheyanne Galicia, Liberty Homes Realty. LVR
 - $419,9003 bd3 ba1.6k sqft1113 Fragrant Cactus Ct, North Las Vegas, NV 89031For Sale
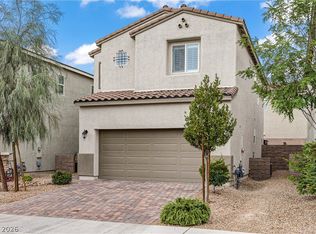 MLS ID #2809575, Karen Gradington, Redfin. LVR
 - $415,0004 bd3 ba1.8k sqft3636 Monkfish Ct, North Las Vegas, NV 89032For Sale
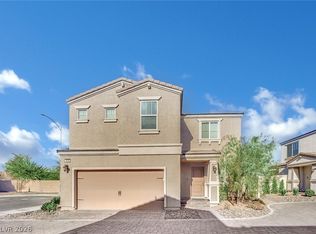 MLS ID #2775830, Joseph A. Graziano, Huntington & Ellis, A Real Est. LVR
 - $435,0003 bd3 ba1.9k sqft5612 Hill Cliff Ct, North Las Vegas, NV 89031For Sale
 MLS ID #2809434, Jasmine D. Tory, Sphere Real Estate. LVR
 - $430,0003 bd3 ba1.6k sqft132 Denette Ln, North Las Vegas, NV 89031For SaleMLS ID #2793380, Amber Brennan, JMG Real Estate. LVR
- $415,0003 bd3 ba1.8k sqft1120 Frye Mesa Ave, North Las Vegas, NV 89086For SaleMLS ID #2803626, Dorthy Sierra, eXp Realty. LVR
- $450,0005 bd3 ba2.1k sqft4707 Agave Cactus St, North Las Vegas, NV 89031For SaleMLS ID #2785288, Karen Ventura Thai, eXp Realty. LVR
- $442,9993 bd3 ba2k sqft115 Broken Wagon Ave, North Las Vegas, NV 89031For SaleMLS ID #2775229, Jessica Cordero, Huntington & Ellis, A Real Est. LVR
- $419,9994 bd3 ba2.1k sqft1016 Bistro Bay Ave, North Las Vegas, NV 89086For SaleMLS ID #2804424, Leonamy Sala, Scofield Group LLC. LVR
- $370,0003 bd3 ba1.3k sqft1896 Via Del Rey Ct, Sunrise Manor, NV 89115For SaleMLS ID #2799209, Saul Jauregui, LPT Realty, LLC. LVR
- $419,8884 bd3 ba1.9k sqft6133 Casa Antiqua St, North Las Vegas, NV 89081For SaleMLS ID #2788618, Claudia A. Marion, Keller Williams MarketPlace. LVR
- $399,9003 bd3 ba1.7k sqft6580 Pine Hall Ave, Las Vegas, NV 89122For SaleMLS ID #2806386, Nancy Ruiz, Huntington & Ellis, A Real Est. LVR
- $450,0004 bd3 ba2k sqft6466 Blue Ember Ave, Las Vegas, NV 89130For SaleMLS ID #2805786, Kealahni Mejia, eXp Realty. LVR
- $459,0004 bd3 ba2.1k sqft1227 Great Hollow Ave, North Las Vegas, NV 89086For SaleMLS ID #2798577, Marloni E. Pedrosa, eXp Realty. LVR
- $485,0004 bd3 ba2.5k sqft135 Moon Ranch Ave, North Las Vegas, NV 89031For SaleMLS ID #2773219, Mark Anthony A. Posner, Signature Real Estate Group. LVR
- $405,0003 bd3 ba1.4k sqft8386 Creek Canyon Ave, Las Vegas, NV 89113For SaleMLS ID #2801578, Apollo K. Tillman, Realty ONE Group, Inc. LVR
- $400,0003 bd3 ba1.7k sqft5692 Calm Season St, Spring Valley, NV 89118For SaleMLS ID #2805665, Kristina L. Karr, eXp Realty. LVR
- $400,0004 bd3 ba2k sqft6922 Majestic Palm Dr, Whitney, NV 89122For SaleMLS ID #2790542, Robin P. Viviani, LIFE Realty District. LVR
- $379,0003 bd3 ba1.6k sqft7242 Regent Pond St, Las Vegas, NV 89166For SaleMLS ID #2782003, Tony R. Augay, Signature Real Estate Group. LVR
- $399,9003 bd3 ba1.2k sqft88 Golden Aria Ave, Henderson, NV 89011For SaleMLS ID #2803406, Richard E. Turley, Keller Williams VIP. LVR
