STEP INTO THIS BEAUTIFULLY WELL-KEPT HOME. 4 BED 3 FULL BATHS. ALL 4 BEDROOMS ARE UPSTAIRS*THE DEN DOWNSTAIRS CAN EASILY HAVE A CLOSET ADDED TO BECOME A 5TH BEDROOM WITH THE FULL DOWNSTAIRS BATH JUST STEPS AWAY. ALL THE ROOMS HAVE CEILING FANS* THE 1ST FLOOR IS AN OPEN FLOOR PLAN WITH A DINING AREA JUST OFF THE GRANITE KITCHEN WITH TONS OF CABINETS AND VINYL PLANK FLOORING THROUGHOUT*THE FULL 2 CAR GARAGE HAS EPOXY FLOORING AND SPACE FOR 2 CARS WITH ROOM TO SPARE*2ND FLOOR BEDROOMS ALL HAVE CARPET*THE PRIMARY BEDROOM IS 19'X14' !! PLENTY OF ROOM & A GREAT WALK IN CLOSET. THE PRIMARY BATHROOM HAS A WONDERFUL LARGE SOAKING TUB A SEPARATE SHOWER WITH DOUBLE SINKS & A MAKEUP TABLE*THE WATERSHED HAS A DOOR*2NDFLOOR LAUNDRY ROOM WITH CABINETS & SINK & A WINDOW*THE BACKYARD IS AWAITING YOUR TOUCH*THIS IS A WONDERFUL OPEN FLOORPLAN. THE COMMUNITY HAS A SMALL DOG FRIENDLY PARK WITHIN THE GATES. ACROSS THE STREET IS A LARGE SOCCER PARK FOR THE FAMILY TO ENJOY* CLOSE TO PLENTY OF SHOPPING AND FREEWAY ACCESS*PLENTY OF ROOM FOR THE FAMILY COME & LOOK FOR YOURSELF!!
Active
Price cut: $15K (8/10)
$400,000
6922 Majestic Palm Dr, Whitney, NV 89122
4beds
2,031sqft
Single Family Residence
Built in 2007
3,049 Square Feet Lot
$399,700 Zestimate®
$197/sqft
$80/mo HOA
What's special
- 75 days |
- 796 |
- 56 |
Zillow last checked:
Listing updated:
Listed by:
Robin P. Viviani S.0044658 (702)591-6555,
LIFE Realty District
Source: LVR,MLS#: 2790542 Originating MLS: Greater Las Vegas Association of Realtors Inc
Originating MLS: Greater Las Vegas Association of Realtors IncFacts & features
Interior
Bedrooms & bathrooms
- Bedrooms: 4
- Bathrooms: 3
- Full bathrooms: 3
Primary bedroom
- Description: Ceiling Fan,Ceiling Light,Upstairs,Walk-In Closet(s)
- Dimensions: 19x14
Bedroom 2
- Description: Ceiling Fan,Ceiling Light,Closet,Upstairs
- Dimensions: 15x14
Bedroom 3
- Description: Ceiling Fan,Ceiling Light,Upstairs,Walk-In Closet(s)
- Dimensions: 12x10
Bedroom 4
- Description: Ceiling Fan,Ceiling Light,Closet,Upstairs
- Dimensions: 12x11
Primary bathroom
- Description: Double Sink,Make Up Table,Separate Shower,Separate Tub
Den
- Description: Ceiling Fan,Ceiling Light,Double Doors,Downstairs
- Dimensions: 11x10
Dining room
- Description: Dining Area,Kitchen/Dining Room Combo
- Dimensions: 15x10
Kitchen
- Description: Granite Countertops,Luxury Vinyl Plank,Pantry
Living room
- Description: Formal,Front
- Dimensions: 15x14
Heating
- Central, Gas
Cooling
- Central Air, Electric
Appliances
- Included: Dryer, Dishwasher, Disposal, Gas Range, Microwave, Washer
- Laundry: Cabinets, Electric Dryer Hookup, Gas Dryer Hookup, Laundry Room, Sink, Upper Level
Features
- Ceiling Fan(s), Window Treatments
- Flooring: Carpet, Luxury Vinyl Plank
- Windows: Blinds, Double Pane Windows
- Has fireplace: No
Interior area
- Total structure area: 2,031
- Total interior livable area: 2,031 sqft
Video & virtual tour
Property
Parking
- Total spaces: 2
- Parking features: Attached, Epoxy Flooring, Finished Garage, Garage, Garage Door Opener, Inside Entrance, Open, Private
- Attached garage spaces: 2
- Has uncovered spaces: Yes
Features
- Stories: 2
- Patio & porch: Patio
- Exterior features: Patio, Private Yard
- Fencing: Block,Back Yard
Lot
- Size: 3,049 Square Feet
- Features: Desert Landscaping, Landscaped, < 1/4 Acre
Details
- Parcel number: 16126412058
- Zoning description: Single Family
- Horse amenities: None
Construction
Type & style
- Home type: SingleFamily
- Architectural style: Two Story
- Property subtype: Single Family Residence
Materials
- Frame, Stucco
- Roof: Pitched,Tile
Condition
- Resale
- Year built: 2007
Utilities & green energy
- Electric: Photovoltaics None
- Sewer: Public Sewer
- Water: Public
- Utilities for property: Cable Available, Underground Utilities
Green energy
- Energy efficient items: Windows
Community & HOA
Community
- Security: Gated Community
- Subdivision: Palm Creek
HOA
- Has HOA: Yes
- Amenities included: Dog Park, Gated, Park
- Services included: Association Management, Maintenance Grounds
- HOA fee: $80 monthly
- HOA name: Palm Creek
- HOA phone: 702-515-2042
Location
- Region: Whitney
Financial & listing details
- Price per square foot: $197/sqft
- Tax assessed value: $368,060
- Annual tax amount: $1,880
- Date on market: 6/10/2026
- Listing agreement: Exclusive Right To Sell
- Listing terms: Cash,Conventional,FHA,VA Loan
- Ownership: Single Family Residential
Estimated market value
$399,700
$380,000 - $420,000
$2,094/mo
Price history
| Date | Event | Price |
|---|---|---|
| 8/10/2026 | Price change | $400,000-3.6%$197/sqft |
Source:  LVR #2790542 Report a problem LVR #2790542 Report a problem | ||
| 6/24/2026 | Price change | $415,000-3.5%$204/sqft |
Source: LVR #2790542 Report a problem | ||
| 6/10/2026 | Listed for sale | $430,000+3.6%$212/sqft |
Source: LVR #2790542 Report a problem | ||
| 10/11/2025 | Listing removed | $415,000$204/sqft |
Source: LVR #2693487 Report a problem | ||
| 9/30/2025 | Price change | $415,000-1.2%$204/sqft |
Source: LVR #2693487 Report a problem | ||
| 9/11/2025 | Price change | $420,000-2.1%$207/sqft |
Source: LVR #2693487 Report a problem | ||
| 8/29/2025 | Price change | $429,000-1.4%$211/sqft |
Source: LVR #2693487 Report a problem | ||
| 8/21/2025 | Price change | $435,000-1.1%$214/sqft |
Source: LVR #2693487 Report a problem | ||
| 7/26/2025 | Price change | $440,000-2.2%$217/sqft |
Source: LVR #2693487 Report a problem | ||
| 6/18/2025 | Listed for sale | $450,000+2.5%$222/sqft |
Source: LVR #2693487 Report a problem | ||
| 6/7/2022 | Sold | $439,000$216/sqft |
Source: LVR #2371796 Report a problem | ||
| 5/5/2022 | Pending sale | $439,000-1.6%$216/sqft |
Source: LVR #2371796 Report a problem | ||
| 4/22/2022 | Listed for sale | $446,000$220/sqft |
Source: LVR #2371796 Report a problem | ||
| 3/30/2022 | Pending sale | $446,000$220/sqft |
Source: LVR #2371796 Report a problem | ||
| 2/17/2022 | Listed for sale | $446,000+59.3%$220/sqft |
Source: LVR #2371796 Report a problem | ||
| 6/4/2019 | Sold | $280,000+2.2%$138/sqft |
Source: LVR #2077792 Report a problem | ||
| 4/26/2019 | Listed for sale | $274,000$135/sqft |
Source: Lyons Share Real Estate #2077792 Report a problem | ||
| 4/26/2019 | Pending sale | $274,000$135/sqft |
Source: Lyons Share Real Estate #2077792 Report a problem | ||
| 3/25/2019 | Price change | $274,000-0.3%$135/sqft |
Source: Lyons Share Real Estate #2077792 Report a problem | ||
| 3/12/2019 | Price change | $274,888-4.9%$135/sqft |
Source: Lyons Share Real Estate #2077792 Report a problem | ||
| 2/12/2019 | Price change | $288,998+1.4%$142/sqft |
Source: Lyons Share Real Estate #2050959 Report a problem | ||
| 1/29/2019 | Price change | $284,9990%$140/sqft |
Source: Lyons Share Real Estate #2050959 Report a problem | ||
| 12/9/2018 | Price change | $285,000-0.7%$140/sqft |
Source: Lyons Share Real Estate #2050959 Report a problem | ||
| 12/6/2018 | Price change | $287,000-0.3%$141/sqft |
Source: Lyons Share Real Estate #2050959 Report a problem | ||
| 12/3/2018 | Price change | $288,000-0.3%$142/sqft |
Source: Horizon Realty Group #2050959 Report a problem | ||
| 11/26/2018 | Listed for sale | $289,000+16.5%$142/sqft |
Source: Horizon Realty Group #2050959 Report a problem | ||
| 3/1/2018 | Sold | $248,000+106.1%$122/sqft |
Source: LVR #1940799 Report a problem | ||
| 12/9/2011 | Sold | $120,340$59/sqft |
Source: Public Record Report a problem | ||
Public tax history
| Year | Property taxes | Tax assessment |
|---|---|---|
| 2026 | $2,199 +20.4% | $128,821 -0.5% |
| 2025 | $1,827 +3% | $129,527 +0.9% |
| 2024 | $1,775 +3% | $128,410 +12.7% |
| 2023 | $1,723 +3% | $113,949 +19.3% |
| 2022 | $1,673 +7.7% | $95,512 +1.2% |
| 2021 | $1,553 +6.7% | $94,411 +6.1% |
| 2020 | $1,455 +4.8% | $88,976 +21.3% |
| 2019 | $1,388 +6.9% | $73,346 |
| 2018 | $1,299 | $73,346 +5.3% |
| 2017 | $1,299 | $69,684 -2.6% |
| 2016 | $1,299 +3.5% | $71,579 +45.8% |
| 2015 | $1,255 | $49,090 +11.4% |
| 2014 | $1,255 | $44,055 |
| 2013 | -- | $44,055 +10.7% |
| 2012 | -- | $39,806 -2.5% |
| 2011 | -- | $40,837 -9.9% |
| 2010 | -- | $45,302 -34.5% |
| 2009 | -- | $69,115 |
| 2008 | -- | $69,115 -40.7% |
| 2007 | -- | $116,632 |
Find assessor info on the county website
Monthly payment
Est. payment
Payment breakdown
Explore the cost of this home by adjusting the details. Changes won't be saved.Climate risks
Neighborhood: Whitney
Nearby schools
GreatSchools rating
- 8/10Josh Stevens Elementary SchoolGrades: PK-5Distance: 3.4 mi
- 4/10Francis H Cortney Junior High SchoolGrades: 6-8Distance: 2 mi
- 4/10Basic Academy of Int'l Studies High SchoolGrades: 9-12Distance: 4.9 mi
Schools provided by the listing agent
- Elementary: Josh, Stevens,Josh, Stevens
- Middle: Cortney Francis
- High: Basic Academy
Source: LVR. This data may not be complete. We recommend contacting the local school district to confirm school assignments for this home.
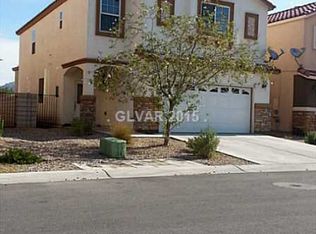
- $403,4004 bd3 ba2k sqft6916 Majestic Palm Dr, Las Vegas, NV 89122Off Market
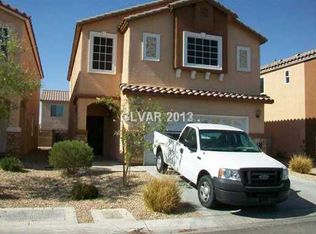
- $400,3004 bd3 ba2k sqft6928 Majestic Palm Dr, Whitney, NV 89122Off Market
- $396,8003 bd3 ba2k sqft6910 Majestic Palm Dr, Las Vegas, NV 89122Off Market
- $400,0004 bd3 ba1.8k sqft6901 Copper Bracelet Ave, Las Vegas, NV 89122Sold

- $379,9003 bd3 ba1.7k sqft6934 Majestic Palm Dr, Las Vegas, NV 89122Off Market
- $352,6003 bd3 ba1.4k sqft6909 Copper Bracelet Ave, Las Vegas, NV 89122Off Market
- $431,9004 bd3 ba3.4k sqft5664 Sentry Palm Ct, Las Vegas, NV 89122Off Market
- $336,9003 bd2 ba1.4k sqft5616 Corium Ct, Las Vegas, NV 89122Off Market
A local agent can set up tours, give advice and negotiate with sellers.
Similar homes
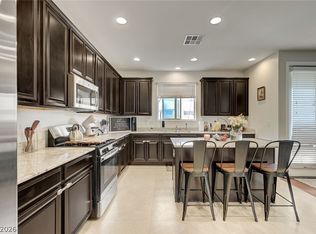
- $399,9003 bd3 ba1.7k sqft6580 Pine Hall Ave, Las Vegas, NV 89122For Sale
 MLS ID #2806386, Nancy Ruiz, Huntington & Ellis, A Real Est. LVR
 - $340,0003 bd3 ba1.6k sqft5593 Gold Mint Ln, Whitney, NV 89122For Sale
 MLS ID #2798418, Richard J. Brenkus, Keller Williams MarketPlace. LVR
 - $420,0003 bd3 ba1.9k sqft702 Emerald Idol Pl, Henderson, NV 89011For Sale
 MLS ID #2805667, Rod V. Blake, Keller Williams VIP. LVR
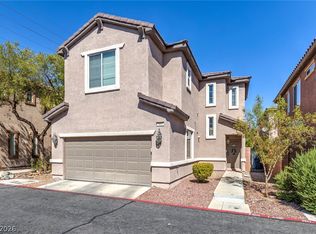
 - $375,0003 bd3 ba1.4k sqft661 Calamus Palm Pl, Henderson, NV 89011For Sale
 MLS ID #2801697, Pauline V. Aguilera, Scofield Group LLC. LVR
 - $398,8884 bd3 ba1.9k sqft3619 Dutchmans Vine Ct, North Las Vegas, NV 89081For SaleMLS ID #2809809, Olga M. Kokubu, RE/MAX CENTRAL. LVR
- $399,9993 bd3 ba1.5k sqft1478 Evening Song Ave, Henderson, NV 89012For SaleMLS ID #2809420, Cole R. Bryan, Realty ONE Group, Inc. LVR
- $399,9994 bd3 ba1.8k sqft470 Barcarolle Ln, Henderson, NV 89011For SaleMLS ID #2775965, Steve P. Hawks, Platinum Real Estate Prof. LVR
- $459,9004 bd3 ba2.2k sqft6841 Compass Cove Ave, Las Vegas, NV 89142For SaleMLS ID #2792749, Andrew J. Kehl, Keller Williams MarketPlace. LVR
- $400,0003 bd3 ba1.3k sqft145 Coronation Ave, Las Vegas, NV 89123For SaleMLS ID #2793644, Richard J. Brenkus, Keller Williams MarketPlace. LVR
- $450,0003 bd3 ba1.9k sqft2728 Lindsey Springs St, Las Vegas, NV 89142For SaleMLS ID #2798261, Cosmo Morabbi, Simply Vegas. LVR
- $440,0004 bd3 ba1.8k sqft1855 Twin Oaks Ave, Las Vegas, NV 89156For SaleMLS ID #2804467, Julio C. Carrillo, United Realty Group. LVR
- $450,0004 bd3 ba1.8k sqft379 Badinerie St, Henderson, NV 89011For SaleMLS ID #2802687, Lorie Domingo, Real Broker LLC. LVR
- $489,0004 bd3 ba2k sqft1151 Bobby Basin Ave, Henderson, NV 89014For SaleMLS ID #2786518, Ricardo Rodriguez, Realty ONE Group, Inc. LVR
- $380,0003 bd3 ba1.4k sqft10210 Viterbo St, Las Vegas, NV 89183For SaleMLS ID #2808189, Sergio Vega Jr, Desert Vision Realty. LVR
- $440,0004 bd3 ba2.3k sqft120 Sharp Edge Ave, North Las Vegas, NV 89031For SaleMLS ID #2809102, Massiel D. Merritt, Galindo Group Real Estate. LVR
- $419,9003 bd3 ba1.6k sqft1113 Fragrant Cactus Ct, North Las Vegas, NV 89031For SaleMLS ID #2809575, Karen Gradington, Redfin. LVR
- $491,0003 bd4 ba2.3k sqft2571 Early Sky Ct, Las Vegas, NV 89142For SaleMLS ID #2795011, Janice Duvall, US Southwest LLC. LVR
- $430,0002 bd2 ba1.2k sqft783 Charming Holly St, Henderson, NV 89011For SaleMLS ID #2803165, Steve P. Hawks, Platinum Real Estate Prof. LVR
- $410,0003 bd3 ba1.5k sqft8488 Ravencrest St, Las Vegas, NV 89139For SaleMLS ID #2797160, Jillian M. Batchelor, Real Broker LLC. LVR
- $534,8003 bd3 ba2.3k sqft3814 Stadium Ave, Paradise, NV 89120For SaleMLS ID #2783155, Juan Carlos Carrera Pena, United Realty Group. LVR
