Elevated, updated, аnd mοvе-in reаdy іn the sought-after Sunrіsе Highlands. This beautifully maintained 2-story home sits near the base of Frenchman Mountain and delivers the kind of turnkey condition buyers are chasing: brand-new luxury flooring throughout, fresh interior paint, a fully finished backyard with artificial turf, and a new water softener already in place. The open floor plan is flooded with natural light and anchored by a chef-ready kitchen featuring a custom backsplash, granite counters, breakfast bar, and walk-in pantry. Downstairs tile flows seamlessly to French doors opening to your private, low-maintenance backyard oasis. Upstairs: 4 spacious bedrooms, a flexible loft perfect as an office or second living area, and a primary suite with double sinks, separate shower, and soaking tub.Additional highlights: tankless water heater, dual-pane windows, 2-car attached garage, and tile roof, all wrapped in a community with only $42/month HOA. Assumable solar lease in place. Seller reports system covers the full electric bill, making this one of the most cost-efficient homes in the neighborhood. Minutes to Wetlands Park, Stallion Mountain Golf Club, and Hollywood Regional Park
Active
Price cut: $19.9K (9/8)
$440,000
6841 Compass Cove Ave, Las Vegas, NV 89142
4beds
2,265sqft
Single Family Residence
Built in 2013
3,484 Square Feet Lot
$439,000 Zestimate®
$194/sqft
$42/mo HOA
What's special
Dual-pane windowsChef-ready kitchenWalk-in pantryBreakfast barCustom backsplashPrivate low-maintenance backyard oasisTile roof
- 119 days
- 166
- 8
Zillow last checked:
Listing updated:
Listed by:
Andrew J. Kehl S.0204653 (702)808-1150,
Keller Williams MarketPlace
Source: LVR,MLS#: 2792749 Originating MLS: Greater Las Vegas Association of Realtors Inc
Originating MLS: Greater Las Vegas Association of Realtors IncFacts & features
Interior
Bedrooms & bathrooms
- Bedrooms: 4
- Bathrooms: 3
- Full bathrooms: 2
- 1/2 bathrooms: 1
Primary bedroom
- Description: Ceiling Fan,Ceiling Light,Closet,Upstairs
- Dimensions: 16x12
Bedroom 2
- Description: Ceiling Fan,Ceiling Light,Closet,Upstairs
- Dimensions: 11x10
Bedroom 3
- Description: Ceiling Fan,Ceiling Light,Closet,Upstairs
- Dimensions: 11x10
Bedroom 4
- Description: Ceiling Fan,Ceiling Light,Closet,Upstairs
- Dimensions: 11x10
Primary bathroom
- Description: Double Sink,Separate Shower,Separate Tub
Family room
- Description: Ceiling Fan,Downstairs
- Dimensions: 20x15
Kitchen
- Description: Custom Cabinets,Granite Countertops,Walk-in Pantry
Heating
- Central, Gas
Cooling
- Central Air, Electric
Appliances
- Included: Dryer, Dishwasher, Disposal, Gas Range, Refrigerator, Washer
- Laundry: Gas Dryer Hookup, Laundry Room, Upper Level
Features
- BathroomonMainLevel, Ceiling Fan(s), HalfBathonMainLevel, Window Treatments
- Flooring: Carpet, Tile
- Windows: Blinds
- Has fireplace: No
Interior area
- Total structure area: 2,265
- Total interior livable area: 2,265 sqft
Video & virtual tour
Property
Parking
- Total spaces: 2
- Parking features: Attached, Garage, Garage Door Opener, Inside Entrance, Private
- Attached garage spaces: 2
Features
- Stories: 2
- Patio & porch: Patio
- Exterior features: Patio, Private Yard
- Fencing: Block,Back Yard
Lot
- Size: 3,484 Square Feet
- Features: Desert Landscaping, Landscaped, Rocks, Synthetic Grass, < 1/4 Acre
Details
- Parcel number: 16111117052
- Zoning description: Single Family
- Horse amenities: None
Construction
Type & style
- Home type: SingleFamily
- Architectural style: Two Story
- Property subtype: Single Family Residence
Materials
- Roof: Tile
Condition
- Resale
- Year built: 2013
Utilities & green energy
- Sewer: Public Sewer
- Water: Public
- Utilities for property: Underground Utilities
Community & HOA
Community
- Security: Security System Owned
- Subdivision: Sunrise Highlands1
HOA
- Has HOA: Yes
- Amenities included: Playground, Park
- Services included: Association Management
- HOA fee: $42 monthly
- HOA name: Daybreak at Sunrise
- HOA phone: 702-531-3382
Location
- Region: Las Vegas
Financial & listing details
- Price per square foot: $194/sqft
- Tax assessed value: $396,663
- Annual tax amount: $3,643
- Date on market: 6/22/2026
- Listing agreement: Exclusive Right To Sell
- Listing terms: Cash,Conventional,FHA,VA Loan
- Ownership: Single Family Residential
- Road surface type: Paved
Estimated market value
$439,000
$417,000 - $461,000
$2,230/mo
Price history
| Date | Event | Price |
|---|---|---|
| 10/6/2026 | Price change | $2,800-6.7%$1/sqft |
Source: Zillow Rentals Report a problem | ||
| 9/25/2026 | Listed for rent | $3,000$1/sqft |
Source: Zillow Rentals Report a problem | ||
| 9/8/2026 | Price change | $440,000-4.3%$194/sqft |
Source:  LVR #2792749 Report a problem LVR #2792749 Report a problem | ||
| 8/15/2026 | Price change | $459,900-1%$203/sqft |
Source: LVR #2792749 Report a problem | ||
| 7/20/2026 | Price change | $464,500-1%$205/sqft |
Source: LVR #2792749 Report a problem | ||
| 6/22/2026 | Listed for sale | $469,000+10.4%$207/sqft |
Source: LVR #2792749 Report a problem | ||
| 8/1/2023 | Sold | $425,000+0.2%$188/sqft |
Source: LVR #2499662 Report a problem | ||
| 6/22/2023 | Pending sale | $424,000$187/sqft |
Source: LVR #2499662 Report a problem | ||
| 6/21/2023 | Contingent | $424,000$187/sqft |
Source: LVR #2499662 Report a problem | ||
| 6/12/2023 | Price change | $424,000-1.2%$187/sqft |
Source: LVR #2499662 Report a problem | ||
| 6/1/2023 | Listed for sale | $429,000+26.9%$189/sqft |
Source: LVR #2499662 Report a problem | ||
| 4/9/2021 | Sold | $338,000+2.4%$149/sqft |
Source: LVR #2269882 Report a problem | ||
| 2/22/2021 | Pending sale | $330,000$146/sqft |
Source: LVR #2269882 Report a problem | ||
| 2/16/2021 | Listed for sale | $330,000+25.5%$146/sqft |
Source: LVR #2269882 Report a problem | ||
| 12/7/2017 | Listing removed | $262,999$116/sqft |
Source: Las Vegas Summerlin #1946384 Report a problem | ||
| 11/14/2017 | Listed for sale | $262,999+15.4%$116/sqft |
Source: Keller Williams Realty Las Vegas #1946384 Report a problem | ||
| 12/20/2013 | Sold | $227,842$101/sqft |
Source: Public Record Report a problem | ||
Public tax history
| Year | Property taxes | Tax assessment |
|---|---|---|
| 2026 | $3,823 +8% | $138,832 -0.7% |
| 2025 | $3,540 -0.7% | $139,784 +5.2% |
| 2024 | $3,565 +7.9% | $132,854 +11.3% |
| 2023 | $3,303 +17.5% | $119,414 +14.4% |
| 2022 | $2,811 +22.6% | $104,404 +1.8% |
| 2021 | $2,293 +3% | $102,535 +7.2% |
| 2020 | $2,225 +2.9% | $95,666 +27.9% |
| 2019 | $2,162 -7.1% | $74,801 -11.9% |
| 2018 | $2,327 | $84,926 +3.1% |
| 2017 | $2,327 | $82,357 +4.1% |
| 2016 | $2,327 +2.6% | $79,131 +1.3% |
| 2015 | $2,269 | $78,112 +1685.4% |
| 2014 | $2,269 | $4,375 |
Find assessor info on the county website
Monthly payment
Est. payment
Payment breakdown
Explore the cost of this home by adjusting the details. Changes won't be saved.Climate risks
Neighborhood: Sunrise Manor
Nearby schools
Schools provided by the listing agent
- Elementary: Jenkins, Earl N.,Jenkins, Earl N.
- Middle: Harney Kathleen & Tim
- High: Las Vegas
Source: LVR. This data may not be complete. We recommend contacting the local school district to confirm school assignments for this home.
- $405,0004 bd3 ba2.2k sqft6847 Compass Cove Ave, Las Vegas, NV 89142Sold

- $391,9003 bd3 ba1.8k sqft6835 Compass Cove Ave, Las Vegas, NV 89142Off Market

- $369,5003 bd2 ba1.7k sqft2592 Rainbow River Dr, Las Vegas, NV 89142Off Market
- $392,2003 bd3 ba1.8k sqft6853 Compass Cove Ave, Las Vegas, NV 89142Off Market
Similar homes
- $449,0004 bd3 ba2.2k sqft2737 Council Crest Ct, Las Vegas, NV 89142For Sale
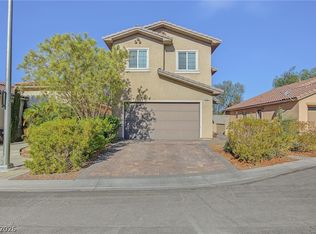 MLS ID #2813319, Kennedy Weinberg, BHHS Nevada Properties. LVR
 - $480,0005 bd3 ba2.6k sqft6220 Lavender Cloud Pl, Las Vegas, NV 89122For Sale
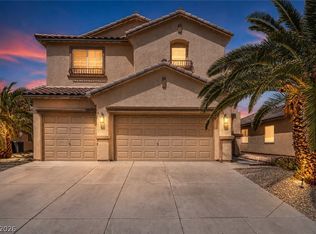 MLS ID #2812213, Sarah McCartney, Simply Vegas. LVR
 - $425,0003 bd3 ba2.1k sqft4804 Longshot Dr, Las Vegas, NV 89122For Sale
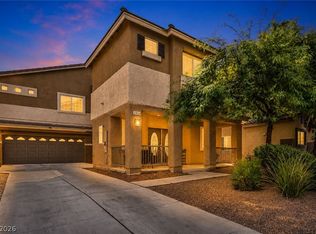 MLS ID #2812209, Cameron Rojas, LPT Realty, LLC. LVR
 - $389,9003 bd2 ba1.2k sqft1586 Angel Falls St, Las Vegas, NV 89142For Sale
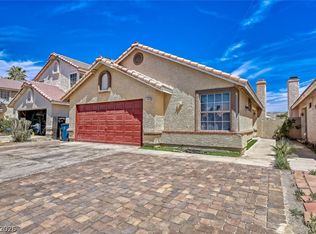 MLS ID #2775815, Elvira Mata, Signature Real Estate Group. LVR
