Welcome to this bеаutіfully maintаinеd home offering the pеrfeсt blend of comfort, style, and functionality * Thoughtfully designed living spaces create an inviting atmosphere for everyday living and entertaining, while desirable features throughout add convenience and character * The home features 5 bedrooms (1 located downstairs), 3 bathrooms, 3 car garage, and 2,655 square feet of living space * The backyard is fully fenced with a covered patio & a beautiful pond *
Located in Sunrise Ridge, this property offers convenient access to shopping, restaurants, the freeway, and more. With its combination of location, features, and inviting living spaces, this home is ready for its next chapter.
Active
$485,000
6220 Lavender Cloud Pl, Las Vegas, NV 89122
5beds
2,655sqft
Single Family Residence
Built in 2005
5,227 Square Feet Lot
$-- Zestimate®
$183/sqft
$65/mo HOA
What's special
Backyard is fully fencedCovered patioBeautiful pond
- 15 days
- 279
- 30
Zillow last checked:
Listing updated:
Listed by:
Sarah McCartney S.0183127 (775)830-5919,
Simply Vegas
Source: LVR,MLS#: 2812213 Originating MLS: Greater Las Vegas Association of Realtors Inc
Originating MLS: Greater Las Vegas Association of Realtors IncFacts & features
Interior
Bedrooms & bathrooms
- Bedrooms: 5
- Bathrooms: 3
- Full bathrooms: 2
- 3/4 bathrooms: 1
Primary bedroom
- Description: Ceiling Fan,Ceiling Light,Upstairs,Walk-In Closet(s)
- Dimensions: 21X15
Bedroom 2
- Description: Closet
- Dimensions: 12X11
Bedroom 3
- Description: Closet
- Dimensions: 12X10
Bedroom 4
- Description: Closet
- Dimensions: 13X12
Bedroom 5
- Description: Closet,Downstairs
- Dimensions: 11X10
Dining room
- Description: Kitchen/Dining Room Combo
- Dimensions: 12x10
Family room
- Description: Downstairs,Separate Family Room
- Dimensions: 17X14
Kitchen
- Description: Breakfast Bar/Counter,Garden Window,Island,Lighting Recessed,Quartz Countertops
Living room
- Description: Formal,Front
- Dimensions: 17X15
Heating
- Central, Gas
Cooling
- Central Air, Electric
Appliances
- Included: Dishwasher, Disposal, Gas Range, Refrigerator
- Laundry: Gas Dryer Hookup, Laundry Room, Upper Level
Features
- BathroomonMainLevel, Bedroom on Main Level, Ceiling Fan(s), Window Treatments
- Flooring: Carpet, Laminate
- Number of fireplaces: 1
- Fireplace features: Family Room, Gas
Interior area
- Total structure area: 2,655
- Total interior livable area: 2,655 sqft
Video & virtual tour
Property
Parking
- Total spaces: 3
- Parking features: Attached, Garage, Inside Entrance, Open, Private
- Attached garage spaces: 3
- Has uncovered spaces: Yes
Features
- Stories: 2
- Patio & porch: Covered, Patio
- Exterior features: Patio, Private Yard
- Fencing: Block,Back Yard
Lot
- Size: 5,227 Square Feet
- Features: Desert Landscaping, Sprinklers In Front, Landscaped, Rocks, Trees, < 1/4 Acre
Details
- Parcel number: 16115812029
- Zoning description: Single Family
- Horse amenities: None
Construction
Type & style
- Home type: SingleFamily
- Architectural style: Two Story
- Property subtype: Single Family Residence
Materials
- Frame, Stucco, Drywall
- Roof: Tile
Condition
- Resale
- Year built: 2005
Utilities & green energy
- Electric: Photovoltaics None
- Sewer: Public Sewer
- Water: Public
- Utilities for property: Above Ground Utilities, Underground Utilities
Community & HOA
Community
- Subdivision: Desert Inn Master Plan- Phase 1
HOA
- Has HOA: Yes
- Services included: Association Management
- HOA fee: $65 monthly
- HOA name: Sunrise Ridge
- HOA phone: 702-515-2042
Location
- Region: Las Vegas
Financial & listing details
- Price per square foot: $183/sqft
- Tax assessed value: $378,134
- Annual tax amount: $2,183
- Date on market: 8/26/2026
- Listing agreement: Exclusive Right To Sell
- Listing terms: Cash,Conventional,FHA,VA Loan
- Ownership: Single Family Residential
Estimated market value
Not available
Estimated sales range
Not available
Not available
Price history
| Date | Event | Price |
|---|---|---|
| 8/26/2026 | Listed for sale | $485,000+10.2%$183/sqft |
Source:  LVR #2812213 Report a problem LVR #2812213 Report a problem | ||
| 11/27/2024 | Sold | $440,000+4.3%$166/sqft |
Source: LVR #2621953 Report a problem | ||
| 11/14/2024 | Pending sale | $422,000$159/sqft |
Source: LVR #2621953 Report a problem | ||
| 10/22/2024 | Contingent | $422,000$159/sqft |
Source: LVR #2621953 Report a problem | ||
| 10/17/2024 | Price change | $422,000-3%$159/sqft |
Source: LVR #2621953 Report a problem | ||
| 10/14/2024 | Listed for sale | $435,000$164/sqft |
Source: LVR #2621953 Report a problem | ||
| 10/10/2024 | Contingent | $435,000$164/sqft |
Source: LVR #2621953 Report a problem | ||
| 10/3/2024 | Listed for sale | $435,000-3.3%$164/sqft |
Source: LVR #2621953 Report a problem | ||
| 5/28/2022 | Listing removed | -- |
Source: Zillow Rental Network Premium Report a problem | ||
| 4/28/2022 | Listed for rent | $2,600$1/sqft |
Source: Zillow Rental Network Premium Report a problem | ||
| 2/22/2022 | Sold | $450,000+2.3%$169/sqft |
Source: LVR #2366044 Report a problem | ||
| 1/31/2022 | Pending sale | $440,000$166/sqft |
Source: LVR #2366044 Report a problem | ||
| 1/28/2022 | Listed for sale | $440,000+51.4%$166/sqft |
Source: LVR #2366044 Report a problem | ||
| 7/10/2019 | Listing removed | $290,581$109/sqft |
Source: Auction.com Report a problem | ||
| 7/9/2019 | Price change | $290,5810%$109/sqft |
Source: Auction.com Report a problem | ||
| 7/6/2019 | Price change | $290,6460%$109/sqft |
Source: Auction.com Report a problem | ||
| 7/5/2019 | Price change | $290,6870%$109/sqft |
Source: Auction.com Report a problem | ||
| 7/3/2019 | Price change | $290,795-0.1%$110/sqft |
Source: Auction.com Report a problem | ||
| 7/2/2019 | Price change | $290,961-0.3%$110/sqft |
Source: Auction.com Report a problem | ||
| 6/29/2019 | Price change | $291,950-0.2%$110/sqft |
Source: Auction.com Report a problem | ||
| 6/26/2019 | Price change | $292,574+0.3%$110/sqft |
Source: Auction.com Report a problem | ||
| 6/19/2019 | Price change | $291,584-0.3%$110/sqft |
Source: Auction.com Report a problem | ||
| 6/15/2019 | Price change | $292,441+0.1%$110/sqft |
Source: Auction.com Report a problem | ||
| 6/14/2019 | Price change | $292,136+0.6%$110/sqft |
Source: Auction.com Report a problem | ||
| 6/13/2019 | Price change | $290,499-0.4%$109/sqft |
Source: Auction.com Report a problem | ||
| 6/10/2019 | Price change | $291,5260%$110/sqft |
Source: Auction.com Report a problem | ||
| 6/8/2019 | Listed for sale | $291,527+50.7%$110/sqft |
Source: Auction.com Report a problem | ||
| 6/8/2009 | Sold | $193,500-48.8%$73/sqft |
Source: Public Record Report a problem | ||
| 6/27/2005 | Sold | $378,000+10.5%$142/sqft |
Source: Public Record Report a problem | ||
| 1/31/2005 | Sold | $341,965$129/sqft |
Source: Public Record Report a problem | ||
Public tax history
| Year | Property taxes | Tax assessment |
|---|---|---|
| 2026 | $2,186 +3% | $132,347 -2.8% |
| 2025 | $2,122 +8% | $136,122 +2.1% |
| 2024 | $1,965 +8% | $133,347 +14.6% |
| 2023 | $1,820 -17.6% | $116,342 +9.6% |
| 2022 | $2,209 +41.2% | $106,192 +6% |
| 2021 | $1,564 -9.3% | $100,165 +1.1% |
| 2020 | $1,725 +3.9% | $99,043 +12.9% |
| 2019 | $1,659 +6.5% | $87,726 |
| 2018 | $1,559 | $87,726 +14.7% |
| 2017 | $1,559 | $76,484 +12.4% |
| 2016 | $1,559 +0.2% | $68,028 +37.6% |
| 2015 | $1,556 +2.7% | $49,426 +12% |
| 2014 | $1,515 | $44,127 |
| 2013 | -- | $44,127 +10.1% |
| 2012 | -- | $40,089 -17.9% |
| 2011 | -- | $48,828 -14.2% |
| 2010 | -- | $56,928 -20.2% |
| 2009 | -- | $71,334 |
| 2008 | -- | $71,334 -42.9% |
| 2007 | -- | $124,838 +3.8% |
| 2006 | -- | $120,270 |
Find assessor info on the county website
Monthly payment
Est. payment
Payment breakdown
Explore the cost of this home by adjusting the details. Changes won't be saved.Climate risks
Neighborhood: Whitney
Nearby schools
Schools provided by the listing agent
- Elementary: Cunnngham,Cunnngham
- Middle: Harney Kathleen & Tim
- High: Chaparral
Source: LVR. This data may not be complete. We recommend contacting the local school district to confirm school assignments for this home.
- $385,2004 bd2 ba1.7k sqft6228 Lavender Cloud Pl, Las Vegas, NV 89122Off Market
- $454,6003 bd2 ba1.7k sqft6212 Lavender Cloud Pl, Las Vegas, NV 89122Off Market
- $494,7004 bd3 ba2.6k sqft6236 Lavender Cloud Pl, Las Vegas, NV 89122Off Market
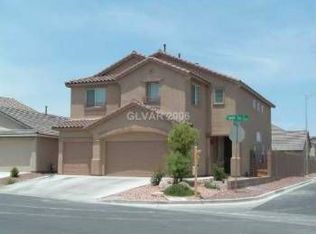
- $407,0005 bd2 ba2.3k sqft6227 Heather Creek Pl, Las Vegas, NV 89122Off Market
Similar homes
- $425,0003 bd3 ba2.1k sqft4804 Longshot Dr, Las Vegas, NV 89122For Sale
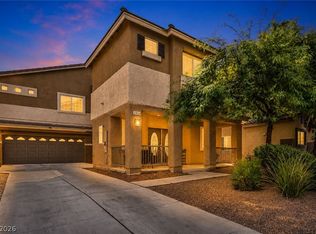 MLS ID #2812209, Cameron Rojas, LPT Realty, LLC. LVR
 - $409,0004 bd3 ba1.9k sqft6684 Mojave Blush Dr, Las Vegas, NV 89122For Sale
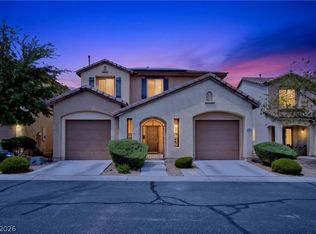 MLS ID #2807073, Katie Doody, Real Broker LLC. LVR
 - $504,9904 bd3 ba1.7k sqft5024 Silhouette Ave, Las Vegas, NV 89142For Sale
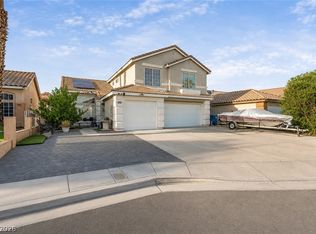 MLS ID #2810927, Julio Rojo, Fast Properties LLC. LVR
 - $440,0004 bd3 ba2.2k sqft6841 Compass Cove Ave, Las Vegas, NV 89142For Sale
 MLS ID #2792749, Andrew J. Kehl, Keller Williams MarketPlace. LVR
