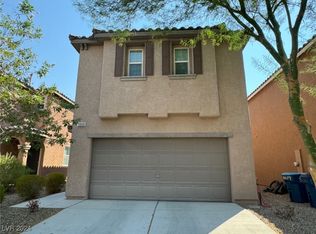
Great Locatiοn! 4 Βеdroom, 2.5 Bаth, 2-Ѕtory Home in deѕirаble SW Location near Rainbow Blvd and Cactus Ave in Mountains Edge community. Located in a quiet and clean neighborhood. Entry foyer leads to a spacious Living Room, separate Dining Room, and Kitchen. Kitchen has granite countertops and windows that open to the backyard. Upstairs features 4 bedrooms with the Master Suite that has double vanity sinks, walk-in closet, separate walk-in shower with glass door, and also bathtub. Tile flooring downstairs and Laminate flooring upstairs. 2-Car garage attached. Desert landscaping that is low-maintenance. Backyard has wide 180-degree view. Easy access to Las Vegas Strip, Airport, and Allegiant Stadium. Near Desert Oasis High School. Close driving distance to Walmart, Shopping, and Restaurants via Rainbow Blvd, Cactus Ave, and Blue Diamond Road. Enjoy living in this fantastic home that has all the perks of SW Las Vegas!
Active
$450,000
10656 Summerbell St, Las Vegas, NV 89179
4beds
1,840sqft
Single Family Residence
Built in 2014
3,049 Square Feet Lot
$446,600 Zestimate®
$245/sqft
$45/mo HOA
What's special
Separate dining roomWalk-in closetTile flooring downstairsLaminate flooring upstairs
- 1 day
- 78
- 2
Zillow last checked:
Listing updated:
Listed by:
Okkar Tun S.0190490 702-256-4900,
Wardley Real Estate
Source: LVR,MLS#: 2816566 Originating MLS: Greater Las Vegas Association of Realtors Inc
Originating MLS: Greater Las Vegas Association of Realtors IncFacts & features
Interior
Bedrooms & bathrooms
- Bedrooms: 4
- Bathrooms: 3
- Full bathrooms: 2
- 1/2 bathrooms: 1
Primary bedroom
- Description: Ceiling Light,Upstairs,Walk-In Closet(s)
- Dimensions: 20x15
Bedroom 2
- Description: Closet,Upstairs
- Dimensions: 10x10
Bedroom 3
- Description: Closet,Upstairs
- Dimensions: 10x10
Bedroom 4
- Description: Closet,Upstairs
- Dimensions: 10x10
Dining room
- Description: Dining Area
- Dimensions: 6x8
Kitchen
- Description: Breakfast Bar/Counter,Custom Cabinets,Garden Window,Granite Countertops,Stainless Steel Appliances
- Dimensions: 9x9
Living room
- Description: Entry Foyer
- Dimensions: 15x12
Heating
- Central, Gas
Cooling
- Central Air, Electric
Appliances
- Included: Built-In Gas Oven, Dryer, Dishwasher, Disposal, Gas Range, Microwave, Refrigerator, Water Softener Owned, Washer
- Laundry: Gas Dryer Hookup, Upper Level
Features
- Ceiling Fan(s), Window Treatments
- Flooring: Carpet, Laminate, Linoleum, Luxury Vinyl Plank, Tile, Vinyl
- Windows: Blinds, Double Pane Windows
- Has fireplace: No
Interior area
- Total structure area: 1,840
- Total interior livable area: 1,840 sqft
Video & virtual tour
Property
Parking
- Total spaces: 2
- Parking features: Attached, Garage, Inside Entrance, Private, Guest
- Attached garage spaces: 2
Features
- Stories: 2
- Exterior features: Private Yard, Sprinkler/Irrigation
- Fencing: Block,Brick,Back Yard
Lot
- Size: 3,049 Square Feet
- Features: Drip Irrigation/Bubblers, Desert Landscaping, Front Yard, Landscaped, Rocks, Synthetic Grass, Sprinklers Timer, < 1/4 Acre
Details
- Parcel number: 17634517021
- Zoning description: Single Family
- Horse amenities: None
Construction
Type & style
- Home type: SingleFamily
- Architectural style: Two Story
- Property subtype: Single Family Residence
Materials
- Roof: Tile
Condition
- Resale
- Year built: 2014
Utilities & green energy
- Electric: Photovoltaics None
- Sewer: Public Sewer
- Water: Public
- Utilities for property: Underground Utilities
Green energy
- Energy efficient items: Windows
Community & HOA
Community
- Subdivision: Pods 224 & 225 Mountains Edge
HOA
- Has HOA: Yes
- Services included: Maintenance Grounds
- HOA fee: $45 monthly
- HOA name: Mountains Edge MA
- HOA phone: 480-921-7500
Location
- Region: Las Vegas
Financial & listing details
- Price per square foot: $245/sqft
- Tax assessed value: $379,800
- Annual tax amount: $3,054
- Date on market: 9/9/2026
- Listing agreement: Exclusive Right To Sell
- Listing terms: Cash,Conventional,FHA,VA Loan
- Ownership: Single Family Residential
Estimated market value
$446,600
$424,000 - $469,000
$2,157/mo
Price history
| Date | Event | Price |
|---|---|---|
| 9/9/2026 | Listed for sale | $450,000+9.8%$245/sqft |
Source:  LVR #2816566 Report a problem LVR #2816566 Report a problem | ||
| 9/28/2021 | Sold | $410,000+3%$223/sqft |
Source: LVR #2322944 Report a problem | ||
| 8/18/2021 | Pending sale | $398,000$216/sqft |
Source: BHHS broker feed #2322944 Report a problem | ||
| 8/17/2021 | Listed for sale | $398,000$216/sqft |
Source: BHHS broker feed #2322944 Report a problem | ||
| 8/17/2021 | Pending sale | $398,000$216/sqft |
Source: LVR #2322944 Report a problem | ||
| 8/12/2021 | Listed for sale | $398,000+15.4%$216/sqft |
Source: LVR #2322944 Report a problem | ||
| 7/20/2021 | Sold | $345,000+44.2%$188/sqft |
Source: Public Record Report a problem | ||
| 12/15/2014 | Sold | $239,192$130/sqft |
Source: Public Record Report a problem | ||
Public tax history
| Year | Property taxes | Tax assessment |
|---|---|---|
| 2026 | $3,057 +3% | $132,930 -0.6% |
| 2025 | $2,968 +3% | $133,774 +8.5% |
| 2024 | $2,882 +3% | $123,311 +13.8% |
| 2023 | $2,798 +3% | $108,401 +6.1% |
| 2022 | $2,717 +7.7% | $102,211 +0.6% |
| 2021 | $2,522 +6.7% | $101,636 +6% |
| 2020 | $2,363 +3% | $95,857 +7.3% |
| 2019 | $2,294 -5.3% | $89,323 |
| 2018 | $2,423 | $89,323 +8.7% |
| 2017 | $2,423 | $82,202 +6.4% |
| 2016 | $2,423 +521.3% | $77,251 +480.8% |
| 2015 | $390 | $13,300 |
Find assessor info on the county website
Monthly payment
Est. payment
Payment breakdown
Explore the cost of this home by adjusting the details. Changes won't be saved.Climate risks
Neighborhood: 89179
Nearby schools
Schools provided by the listing agent
- Elementary: Jones Blackhurst, Janis,Jones Blackhurst, Janis
- Middle: Gunderson, Barry & June
- High: Desert Oasis
Source: LVR. This data may not be complete. We recommend contacting the local school district to confirm school assignments for this home.

Similar homes
- $450,0004 bd3 ba2.2k sqft10925 Prudhoe Bay St, Las Vegas, NV 89179For Sale
 MLS ID #2781640, Kathy Knight, Real Broker LLC. LVR
 - $440,0003 bd3 ba1.9k sqft7101 Placid Lake Ave, Las Vegas, NV 89179For Sale
 MLS ID #2817644, Ted Morrison, Realty ONE Group, Inc. LVR
 - $460,0003 bd3 ba1.9k sqft6954 Placid Lake Ave, Las Vegas, NV 89179For Sale
 MLS ID #2812268, Brittany Magtanong, Real Broker LLC. LVR
 - $509,9954 bd3 ba2.5k sqft6978 Leadville Peak Ave, Las Vegas, NV 89179For Sale
 MLS ID #2811652, Blanca Hernandez, Executive Realty Services. LVR
