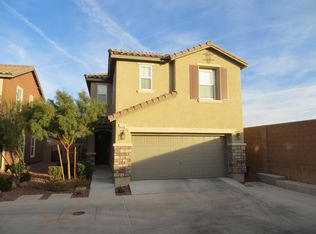
Welcome to this beautifully upgraded home featuring tile flooring throughout the downstairs and stylish, modern finishes. The gourmet kitchen boasts granite countertops, premium stainless steel appliances, rich espresso wood cabinetry, and ample space for cooking and entertaining. Enjoy thoughtful upgrades including ceiling fans throughout, custom wood blinds, a built-in wood bookcase, a water softener, and an energy-efficient tankless water heater. Dual-pane windows and enhanced green insulation help maximize year-round comfort and energy savings. Situated at the end of the street, this home offers added privacy in a desirable guard-gated community. With exceptional upgrades and a prime location, this is a home you won't want to miss!
Active
$420,000
1197 Via Nomi, Henderson, NV 89052
3beds
1,625sqft
Single Family Residence
Built in 2011
2,178 Square Feet Lot
$417,000 Zestimate®
$258/sqft
$163/mo HOA
What's special
Stylish modern finishesWater softenerDual-pane windowsPremium stainless steel appliancesGourmet kitchenBuilt-in wood bookcaseRich espresso wood cabinetry
- 62 days
- 194
- 10
Likely to sell faster than
Zillow last checked:
Listing updated:
Listed by:
Anthony J. Romeo S.0074029 (702)353-6759,
Simply Vegas
Source: LVR,MLS#: 2806010 Originating MLS: Greater Las Vegas Association of Realtors Inc
Originating MLS: Greater Las Vegas Association of Realtors IncFacts & features
Interior
Bedrooms & bathrooms
- Bedrooms: 3
- Bathrooms: 3
- Full bathrooms: 2
- 1/2 bathrooms: 1
Primary bedroom
- Description: Pbr Separate From Other,Upstairs,Walk-In Closet(s)
- Dimensions: 14x12
Bedroom 2
- Description: Ceiling Fan,Closet,Upstairs
- Dimensions: 9x9
Bedroom 3
- Description: Closet,Upstairs
- Dimensions: 9x9
Primary bathroom
- Description: Double Sink,Shower Only
Family room
- Description: Downstairs
- Dimensions: 15x18
Kitchen
- Description: Breakfast Bar/Counter,Breakfast Nook/Eating Area,Stainless Steel Appliances,Tile Flooring
Loft
- Description: Other
- Dimensions: 14x14
Heating
- Central, Gas
Cooling
- Central Air, Electric
Appliances
- Included: Dryer, Dishwasher, Gas Cooktop, Disposal, Gas Range, Microwave, Refrigerator, Washer
- Laundry: Gas Dryer Hookup, Main Level, Laundry Room
Features
- Window Treatments
- Flooring: Carpet, Ceramic Tile
- Windows: Double Pane Windows, Window Treatments
- Has fireplace: No
Interior area
- Total structure area: 1,625
- Total interior livable area: 1,625 sqft
Video & virtual tour
Property
Parking
- Total spaces: 2
- Parking features: Attached, Garage, Garage Door Opener, Inside Entrance, Private
- Attached garage spaces: 2
Features
- Stories: 2
- Exterior features: Private Yard
- Pool features: Community
- Fencing: Block,Back Yard
Lot
- Size: 2,178 Square Feet
- Features: Corner Lot, Cul-De-Sac, Desert Landscaping, Landscaped, < 1/4 Acre
Details
- Parcel number: 17734411176
- Zoning description: Single Family
- Horse amenities: None
Construction
Type & style
- Home type: SingleFamily
- Architectural style: Two Story
- Property subtype: Single Family Residence
Materials
- Roof: Tile
Condition
- Resale
- Year built: 2011
Utilities & green energy
- Electric: Photovoltaics None
- Sewer: Public Sewer
- Water: Public
- Utilities for property: Underground Utilities
Green energy
- Energy efficient items: Windows
Community & HOA
Community
- Features: Pool
- Subdivision: Village Avellino
HOA
- Has HOA: Yes
- Amenities included: Dog Park, Gated, Pool, Guard, Spa/Hot Tub
- Services included: Association Management
- HOA fee: $163 monthly
- HOA name: Village Avellino
- HOA phone: 702-531-3382
Location
- Region: Henderson
Financial & listing details
- Price per square foot: $258/sqft
- Tax assessed value: $334,640
- Annual tax amount: $1,757
- Date on market: 8/4/2026
- Listing agreement: Exclusive Right To Sell
- Listing terms: Cash,Conventional,FHA,VA Loan
Estimated market value
$417,000
$396,000 - $438,000
$1,949/mo
Price history
| Date | Event | Price |
|---|---|---|
| 8/4/2026 | Listed for sale | $420,000+37.5%$258/sqft |
Source:  LVR #2806010 Report a problem LVR #2806010 Report a problem | ||
| 8/11/2020 | Sold | $305,500$188/sqft |
Source: LVR #2212144 Report a problem | ||
| 7/10/2020 | Listed for sale | $305,500+56.7%$188/sqft |
Source: Irving Realty #2212144 Report a problem | ||
| 5/23/2014 | Sold | $195,000$120/sqft |
Source: LVR #1437048 Report a problem | ||
| 4/22/2014 | Pending sale | $195,000$120/sqft |
Source: Realty ONE Group #1437048 Report a problem | ||
| 4/11/2014 | Listed for sale | $195,000+24.2%$120/sqft |
Source: Realty ONE Group #1437048 Report a problem | ||
| 1/19/2011 | Sold | $156,995$97/sqft |
Source: Public Record Report a problem | ||
Public tax history
| Year | Property taxes | Tax assessment |
|---|---|---|
| 2026 | $1,760 +3% | $117,124 -1.2% |
| 2025 | $1,708 +3% | $118,498 +13.4% |
| 2024 | $1,659 +3% | $104,487 +13.1% |
| 2023 | $1,611 -1.5% | $92,383 +7.2% |
| 2022 | $1,635 +7.7% | $86,207 +1.3% |
| 2021 | $1,518 +3% | $85,119 +5.4% |
| 2020 | $1,473 +3% | $80,741 +6.9% |
| 2019 | $1,430 +6.9% | $75,552 |
| 2018 | $1,338 | $75,552 +3.6% |
| 2017 | $1,338 | $72,922 +9.9% |
| 2016 | $1,338 +0.2% | $66,339 -2.6% |
| 2015 | $1,335 +3.2% | $68,107 +58.6% |
| 2014 | $1,293 | $42,947 |
| 2013 | -- | $42,947 -18.1% |
| 2012 | -- | $52,456 |
Find assessor info on the county website
Monthly payment
Est. payment
Payment breakdown
Explore the cost of this home by adjusting the details. Changes won't be saved.Climate risks
Neighborhood: Westgate
Nearby schools
Schools provided by the listing agent
- Elementary: Schorr, Steve,Schorr, Steve
- Middle: Silvestri
- High: Liberty
Source: LVR. This data may not be complete. We recommend contacting the local school district to confirm school assignments for this home.

Similar homes
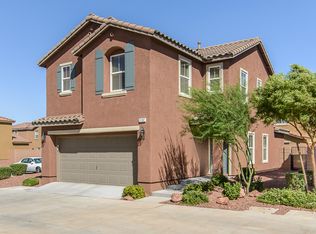
- $382,5003 bd3 ba1.4k sqft976 Grand Cerritos Ave, Las Vegas, NV 89183For Sale
 MLS ID #2805732, Christopher Ingram, Century 21 Americana Property. LVR
 - $405,0003 bd3 ba1.4k sqft105 Morning Dr, Henderson, NV 89012For Sale
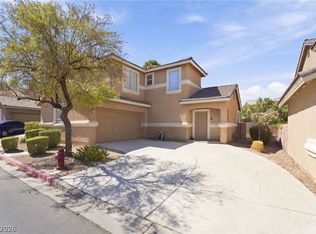 MLS ID #2817995, Tyler Jennings, eXp Realty. LVR
 - $415,0003 bd3 ba1.8k sqft3221 Pergusa Dr, Henderson, NV 89044For Sale
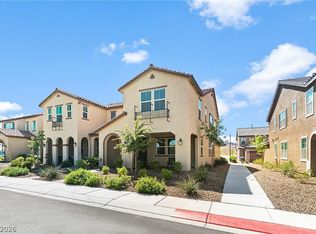 MLS ID #2817879, Kristin Hayes, Mahsheed Real Estate LLC. LVR
 - $429,9003 bd3 ba1.8k sqft1966 Via Delle Arti, Henderson, NV 89044For Sale
 MLS ID #2796032, Steve P. Hawks, Platinum Real Estate Prof. LVR
