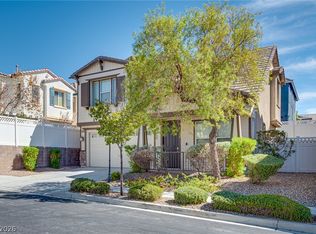
BEAUTIFUL HENDERSON HOME IN A GUARD-GATED COMMUNITY! Welcome to this inviting two-story home featuring 3 bedrooms, 2 bathrooms, and a versatile loft. The thoughtfully designed floor plan offers beautiful tile and laminate flooring throughout, window coverings, and an open kitchen that flows seamlessly into the living space. The spacious primary suite features a walk-in closet, while the covered patio provides a comfortable space to relax or entertain outdoors.
Enjoy the amenities of this desirable guard-gated community, including a resort-style pool and spa, clubhouse, and walking trails. Ideally located near Costco, shopping, dining, Town Square, major freeways, and the Las Vegas Strip. The home is also conveniently close to the Las Vegas Raiders' practice facility, approximately 9.9 miles from Allegiant Stadium and T-Mobile Arena, and near South Point and M Resort. With easy access to Las Vegas Boulevard and everything Henderson and Las Vegas have to offer, this home combines comfort, community, and convenience. A MUST-SEE!
Active
Price cut: $10K (10/2)
$420,000
1193 Via Dolce, Henderson, NV 89052
3beds
1,625sqft
Single Family Residence
Built in 2011
2,613 Square Feet Lot
$-- Zestimate®
$258/sqft
$140/mo HOA
What's special
Resort-style pool and spaWalking trailsInviting two-story homeSpacious primary suiteWindow coveringsWalk-in closetVersatile loft
- 24 days
- 277
- 10
Zillow last checked:
Listing updated:
Listed by:
Vanessa Avila S.0065782 (702)639-7969,
Realty ONE Group, Inc
Source: LVR,MLS#: 2816604 Originating MLS: Greater Las Vegas Association of Realtors Inc
Originating MLS: Greater Las Vegas Association of Realtors IncFacts & features
Interior
Bedrooms & bathrooms
- Bedrooms: 3
- Bathrooms: 3
- Full bathrooms: 2
- 1/2 bathrooms: 1
Primary bedroom
- Description: Ceiling Fan,Walk-In Closet(s)
- Dimensions: 14x12
Bedroom 2
- Description: Ceiling Fan,Upstairs
- Dimensions: 10x10
Bedroom 3
- Description: Ceiling Fan,Upstairs
- Dimensions: 10x10
Kitchen
- Description: Breakfast Nook/Eating Area,Pantry
Heating
- Central, Gas
Cooling
- Central Air, Gas
Appliances
- Included: Dryer, Disposal, Gas Range, Microwave, Refrigerator, Washer
- Laundry: Gas Dryer Hookup, Main Level, Laundry Room
Features
- Ceiling Fan(s), Window Treatments
- Flooring: Laminate
- Windows: Blinds
- Has fireplace: No
Interior area
- Total structure area: 1,625
- Total interior livable area: 1,625 sqft
Video & virtual tour
Property
Parking
- Total spaces: 2
- Parking features: Attached, Exterior Access Door, Garage, Garage Door Opener, Private, Guest
- Attached garage spaces: 2
Features
- Stories: 2
- Exterior features: Private Yard
- Pool features: Community
- Fencing: Block,Back Yard
Lot
- Size: 2,613 Square Feet
- Features: < 1/4 Acre
Details
- Parcel number: 17734411171
- Zoning description: Single Family
- Horse amenities: None
Construction
Type & style
- Home type: SingleFamily
- Architectural style: Two Story
- Property subtype: Single Family Residence
Materials
- Roof: Tile
Condition
- Resale
- Year built: 2011
Utilities & green energy
- Electric: Photovoltaics None
- Sewer: Public Sewer
- Water: Public
- Utilities for property: Underground Utilities
Community & HOA
Community
- Features: Pool
- Subdivision: Village Avellino
HOA
- Has HOA: Yes
- Amenities included: Clubhouse, Dog Park, Gated, Jogging Path, Barbecue, Pool, Guard, Spa/Hot Tub, Security
- Services included: Maintenance Grounds, Recreation Facilities
- HOA fee: $140 monthly
- HOA name: Avelino Village
- HOA phone: 702-531-3382
Location
- Region: Henderson
Financial & listing details
- Price per square foot: $258/sqft
- Tax assessed value: $334,640
- Annual tax amount: $2,340
- Date on market: 9/11/2026
- Listing agreement: Exclusive Right To Sell
- Listing terms: Cash,Conventional,FHA,VA Loan
Estimated market value
Not available
Estimated sales range
Not available
Not available
Price history
| Date | Event | Price |
|---|---|---|
| 10/2/2026 | Price change | $420,000-2.3%$258/sqft |
Source:  LVR #2816604 Report a problem LVR #2816604 Report a problem | ||
| 9/11/2026 | Listed for sale | $430,000-1.4%$265/sqft |
Source: LVR #2816604 Report a problem | ||
| 2/22/2023 | Listing removed | -- |
Source: LVR #2462910 Report a problem | ||
| 2/10/2023 | Price change | $2,000-4.5%$1/sqft |
Source: LVR #2462910 Report a problem | ||
| 2/8/2023 | Price change | $2,095-0.2%$1/sqft |
Source: LVR #2462910 Report a problem | ||
| 2/2/2023 | Listed for rent | $2,100$1/sqft |
Source: LVR #2462910 Report a problem | ||
| 2/2/2023 | Listing removed | -- |
Source: Zillow Rentals Report a problem | ||
| 1/11/2023 | Price change | $2,100-4.5%$1/sqft |
Source: Zillow Rentals Report a problem | ||
| 1/5/2023 | Listed for rent | $2,200$1/sqft |
Source: Zillow Rentals Report a problem | ||
| 4/20/2022 | Sold | $436,000+3.8%$268/sqft |
Source: LVR #2379180 Report a problem | ||
| 4/5/2022 | Pending sale | $420,000$258/sqft |
Source: LVR #2379180 Report a problem | ||
| 4/1/2022 | Listed for sale | $420,000+61.5%$258/sqft |
Source: LVR #2379180 Report a problem | ||
| 3/9/2018 | Sold | $260,000-3.7%$160/sqft |
Source: LVR #1945184 Report a problem | ||
| 2/6/2018 | Price change | $269,975-3.6%$166/sqft |
Source: Platinum R.E. Professionals #1945184 Report a problem | ||
| 2/2/2018 | Price change | $279,9750%$172/sqft |
Source: Platinum R.E. Professionals #1945184 Report a problem | ||
| 1/20/2018 | Price change | $279,995-1.8%$172/sqft |
Source: Platinum R.E. Professionals #1945184 Report a problem | ||
| 10/27/2017 | Listed for sale | $285,000+42.5%$175/sqft |
Source: Owner Report a problem | ||
| 3/25/2015 | Sold | $200,000-2.4%$123/sqft |
Source: LVR #1512571 Report a problem | ||
| 2/12/2015 | Pending sale | $205,000$126/sqft |
Source: EXIT Realty Unlimited #1512571 Report a problem | ||
| 2/3/2015 | Listed for sale | $205,000+42.3%$126/sqft |
Source: EXIT Realty Unlimited #1512571 Report a problem | ||
| 7/26/2011 | Sold | $144,060$89/sqft |
Source: Public Record Report a problem | ||
Public tax history
| Year | Property taxes | Tax assessment |
|---|---|---|
| 2026 | $2,376 +9.5% | $117,124 -1.2% |
| 2025 | $2,170 +8% | $118,498 +13.4% |
| 2024 | $2,010 +8% | $104,487 +13.1% |
| 2023 | $1,861 +8% | $92,383 +7.2% |
| 2022 | $1,723 +7.7% | $86,207 +1.3% |
| 2021 | $1,600 +6.7% | $85,119 +5.4% |
| 2020 | $1,499 +4.8% | $80,741 +6.9% |
| 2019 | $1,430 +6.9% | $75,552 |
| 2018 | $1,338 | $75,552 +3.6% |
| 2017 | $1,338 | $72,922 +9.9% |
| 2016 | $1,338 +0.2% | $66,339 -2.6% |
| 2015 | $1,335 +3.2% | $68,107 +58.6% |
| 2014 | $1,293 | $42,947 |
| 2013 | -- | $42,947 -18.1% |
| 2012 | -- | $52,456 |
Find assessor info on the county website
Monthly payment
Est. payment
Payment breakdown
Explore the cost of this home by adjusting the details. Changes won't be saved.Climate risks
Neighborhood: Westgate
Nearby schools
Schools provided by the listing agent
- Elementary: Schorr, Steve,Schorr, Steve
- Middle: Webb, Del E.
- High: Liberty
Source: LVR. This data may not be complete. We recommend contacting the local school district to confirm school assignments for this home.
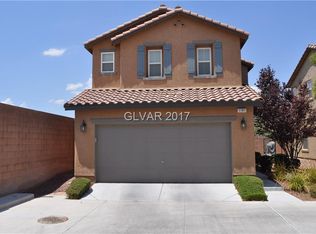
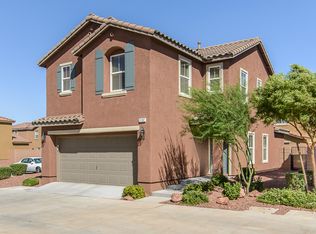
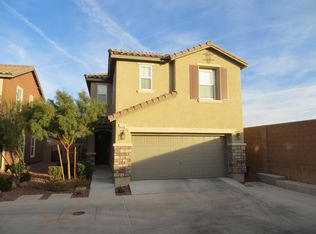
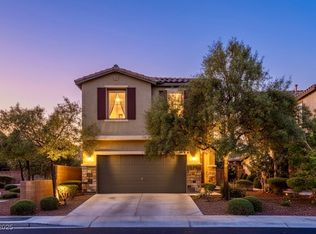
Similar homes
- $399,9993 bd3 ba1.6k sqft1119 Via Barcelona, Henderson, NV 89052For Sale
 MLS ID #2814456, Christopher Sugden, Key Realty Southwest LLC. LVR
 - $360,0003 bd3 ba1.4k sqft913 Blushing Rose Pl, Henderson, NV 89052For Sale
 MLS ID #2816707, Heidi D. Holly, Lifestyle LV. LVR
 - $489,9004 bd3 ba1.8k sqft984 Playful Glow St, Henderson, NV 89052For Sale
 MLS ID #2784167, Yuval Zookin, Insight Property Inc. LVR
 - $425,0003 bd3 ba1.6k sqft250 Cleargirl Ct, Henderson, NV 89052For Sale
 MLS ID #2813498, Shelby L. Henning, Keller Williams MarketPlace. LVR
