Tucked into one of Henderson's most enduring neighborhoods, this thoughtfully maintained two-story residence offers four bedrooms, two and a half baths, and 1,708 square feet of considered living — all within the sought-after 89074 zip code.
Plantation shutters filter the desert light throughout the main level, where an open flow between the living, dining, and kitchen spaces creates a natural gathering rhythm. The kitchen anchors daily life with granite countertops, a gas cooktop and gas range, a breakfast bar for casual mornings, and a sunlit breakfast nook. Refrigerator, washer, and dryer all remain with the home.
Upstairs, the primary suite offers a private retreat of approximately sixteen by fourteen feet, accented by a walk-in closet, a ceiling fan, and a dual-sink ensuite bath. Three additional bedrooms and a versatile loft area. A dedicated upstairs laundry room adds thoughtful convenience. Two independent central air conditioning units — one for each level — keep the home comfortable through Nevada's warm months.
Beyond the walls, low-maintenance desert landscaping frames an easy-care lot, with a covered patio positioned for quiet evenings and casual entertaining. A two-car attached garage and modest $56 monthly HOA complete the practical picture.
Location is the quiet asset. Assigned to Aggie Roberts Elementary just half a mile away, along with Jack Lund Schofield Middle and Silverado High School. The 215 Beltway, Harry Reid International Airport, and the dining, shopping, and parks of Green Valley are all within easy reach.
Offered at $425,000 in an area where the median sale price is $488,000 — a considered value in a market where thoughtfully priced homes of this size rarely linger.
Active
Price cut: $26K (10/6)
$399,000
2664 Iris Point Way, Henderson, NV 89074
4beds
1,708sqft
Single Family Residence
Built in 2006
4,356 Square Feet Lot
$397,400 Zestimate®
$234/sqft
$56/mo HOA
What's special
Low-maintenance desert landscapingTwo-car attached garageDedicated upstairs laundry roomVersatile loft areaDual-sink ensuite bathSunlit breakfast nookFour bedrooms
- 41 days
- 772
- 85
Zillow last checked:
Listing updated:
Listed by:
Brian Goodman B.1001114 702-469-8223,
Goodman Realty Group
Source: LVR,MLS#: 2818808 Originating MLS: Greater Las Vegas Association of Realtors Inc
Facts & features
Interior
Bedrooms & bathrooms
- Bedrooms: 4
- Bathrooms: 3
- Full bathrooms: 2
- 1/2 bathrooms: 1
Primary bedroom
- Description: Ceiling Fan,Walk-In Closet(s)
- Dimensions: 16x14
Bedroom 2
- Description: Ceiling Fan
- Dimensions: 11x10
Bedroom 3
- Description: Ceiling Fan
- Dimensions: 11x10
Bedroom 4
- Description: Ceiling Fan
- Dimensions: 11x10
Primary bathroom
- Description: Double Sink
Dining room
- Description: Breakfast Nook/Eating Area
- Dimensions: 9x8
Great room
- Description: Downstairs
- Dimensions: 18x14
Kitchen
- Description: Breakfast Bar/Counter,Granite Countertops
Heating
- Central, Gas, Multiple Heating Units
Cooling
- Central Air, Electric, 2 Units
Appliances
- Included: Dryer, Gas Cooktop, Disposal, Gas Range, Microwave, Refrigerator, Washer
- Laundry: Gas Dryer Hookup, Laundry Room, Upper Level
Features
- Bathroom on Main Level, Ceiling Fan(s), Window Treatments
- Flooring: Carpet, Laminate, Luxury Vinyl Plank
- Windows: Plantation Shutters
- Has fireplace: No
Interior area
- Total structure area: 1,708
- Total interior livable area: 1,708 sqft
Video & virtual tour
Property
Parking
- Total spaces: 2
- Parking features: Attached, Garage, Garage Door Opener, Inside Entrance, Private
- Attached garage spaces: 2
Features
- Stories: 2
- Patio & porch: Patio
- Exterior features: Patio, Private Yard, Sprinkler/Irrigation
- Fencing: Back Yard,Vinyl
Lot
- Size: 4,356 Square Feet
- Features: Drip Irrigation/Bubblers, Desert Landscaping, Landscaped, < 1/4 Acre
Details
- Parcel number: 17712418060
- Zoning description: Single Family
- Horse amenities: None
Construction
Type & style
- Home type: SingleFamily
- Architectural style: Two Story
- Property subtype: Single Family Residence
Materials
- Frame, Stucco
- Roof: Tile
Condition
- Resale
- Year built: 2006
Utilities & green energy
- Electric: Photovoltaics None
- Sewer: Public Sewer
- Water: Public
- Utilities for property: Underground Utilities
Community & HOA
Community
- Subdivision: Windmill-Eastern
HOA
- Has HOA: Yes
- Services included: Association Management
- HOA fee: $56 monthly
- HOA name: Hampton Place
- HOA phone: 702-362-6262
Location
- Region: Henderson
Financial & listing details
- Price per square foot: $234/sqft
- Tax assessed value: $319,746
- Annual tax amount: $2,291
- Date on market: 9/15/2026
- Listing agreement: Exclusive Right To Sell
- Listing terms: Cash,Conventional,FHA,VA Loan
Estimated market value
$397,400
$378,000 - $417,000
$2,104/mo
Price history
| Date | Event | Price |
|---|---|---|
| 10/6/2026 | Price change | $399,000-6.1%$234/sqft |
Source:  LVR #2818808 Report a problem | ||
| 9/15/2026 | Listed for sale | $425,000+56.3%$249/sqft |
Source: LVR #2818808 Report a problem | ||
| 4/30/2025 | Listing removed | $2,100$1/sqft |
Source: LVR #2671366 Report a problem | ||
| 4/4/2025 | Listed for rent | $2,100+50.5%$1/sqft |
Source: LVR #2671366 Report a problem | ||
| 2/22/2019 | Sold | $272,000-1.1%$159/sqft |
Source: LVR #2067571 Report a problem | ||
| 2/4/2019 | Listed for sale | $275,000+22.2%$161/sqft |
Source: Simply Vegas #2067571 Report a problem | ||
| 1/27/2017 | Listing removed | $1,395$1/sqft |
Source: Zillow Rental Network Report a problem | ||
| 1/12/2017 | Listed for rent | $1,395$1/sqft |
Source: Zillow Rental Network Report a problem | ||
| 1/6/2017 | Sold | $225,000$132/sqft |
Source: LVR #1856642 Report a problem | ||
| 12/17/2016 | Listed for sale | $225,000-41.3%$132/sqft |
Source: Realty ONE Group, Inc #1856642 Report a problem | ||
| 6/30/2006 | Sold | $383,500$225/sqft |
Source: Public Record Report a problem | ||
Public tax history
| Year | Property taxes | Tax assessment |
|---|---|---|
| 2026 | $2,294 +8% | $111,911 +0.2% |
| 2025 | $2,124 +8% | $111,635 +7.6% |
| 2024 | $1,968 +8% | $103,721 +14% |
| 2023 | $1,822 +8% | $90,954 +4.5% |
| 2022 | $1,687 +7.7% | $87,049 +1.1% |
| 2021 | $1,566 +6.7% | $86,083 +6.7% |
| 2020 | $1,467 +4.8% | $80,695 +10.7% |
| 2019 | $1,400 +6.9% | $72,908 |
| 2018 | $1,310 | $72,908 0% |
| 2017 | $1,310 | $72,913 +21.4% |
| 2016 | $1,310 +0.1% | $60,041 +23.2% |
| 2015 | $1,309 +3.2% | $48,747 +16.2% |
| 2014 | $1,268 | $41,958 |
| 2013 | -- | $41,958 -8.1% |
| 2012 | -- | $45,676 -5.1% |
| 2011 | -- | $48,127 -9.8% |
| 2010 | -- | $53,363 -19.3% |
| 2009 | -- | $66,098 |
| 2008 | -- | $66,098 -41.6% |
| 2007 | -- | $113,141 |
Find assessor info on the county website
Monthly payment
Est. payment
Payment breakdown
Explore the cost of this home by adjusting the details. Changes won't be saved.Climate risks
Neighborhood: Paradise
Nearby schools
Schools provided by the listing agent
- Elementary: Roberts, Aggie,Roberts, Aggie
- Middle: Schofield Jack Lund
- High: Silverado
Source: LVR. This data may not be complete. We recommend contacting the local school district to confirm school assignments for this home.
- $476,6004 bd2 ba1.7k sqft2664 Iris Point Way #0, Henderson, NV 89074Off Market

- $397,6004 bd2 ba1.7k sqft2654 Iris Point Way, Henderson, NV 89074Off Market
- $435,7004 bd3 ba1.9k sqft2659 Begonia Valley Ave, Henderson, NV 89074Off Market
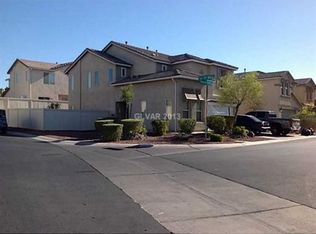
- $435,0004 bd3 ba1.7k sqft2649 Begonia Valley Ave, Henderson, NV 89074Sold

Similar homes
- $399,9003 bd3 ba1.5k sqft5107 W Eldorado Ln, Las Vegas, NV 89139For Sale
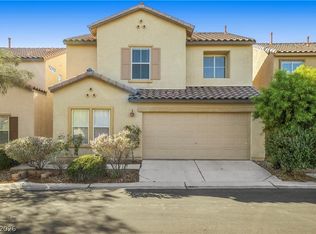 MLS ID #2827505, Zanete Shoemaker, Realty ONE Group, Inc. LVR
- $459,9004 bd3 ba1.6k sqft8881 Lake Myers Ct, Las Vegas, NV 89139For Sale
 MLS ID #2829843, Timea Szepesi, Realty ONE Group, Inc. LVR
- $390,0003 bd3 ba1.7k sqft7141 Shadow Crest Dr, Las Vegas, NV 89119For Sale
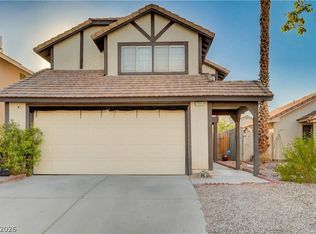 MLS ID #2796806, Michelle Bush, Keller Williams VIP. LVR
- $395,0004 bd2 ba1.9k sqft5444 Northridge Ln, Las Vegas, NV 89122For Sale
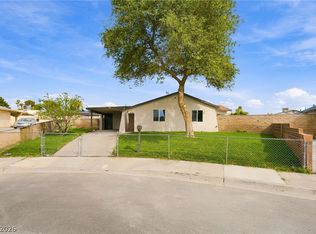 MLS ID #2827874, Juan Lopez, Realty of America LLC. LVR
