HOME, SWEET HOME! THIS BEAUTIFUL 2 STORY*ALMOST 1,800 SQ FT*3 BEDROOM, 3 BATH RESIDENCE IN MEADOW VALLEY IS LOOKING FOR ITS NEW OWNERS! GREAT CURB APPEAL, AN EASY-CARE FRONT YARD, AND A 2-CAR GARAGE ARE JUST THE BEGINNING.
INSIDE, YOU'LL FIND SPACIOUS LIVING AND DINING AREAS WITH VAULTED CEILINGS, NEW LAMINATE FLOORING INSTALLED IN 2025 THROUGHOUT THE DOWNSTAIRS AND THE PRIMARY BEDROOM, A NEUTRAL COLOR PALETTE, AND A COZY FIREPLACE FOR THE COOLER MONTHS.
THE KITCHEN FEATURES AMPLE CABINET AND COUNTER SPACE ALONG WITH ALL THE BUILT-IN APPLIANCES NEEDED FOR EVERYDAY COOKING. UPSTAIRS, THE SPACIOUS LOFT OFFERS THE PERFECT SPACE FOR A MEDIA ROOM, HOME OFFICE, OR ENTERTAINMENT AREA.
THE PRIMARY SUITE FEATURES A WALK-IN CLOSET AND A BEAUTIFULLY REMODELED EN SUITE BATHROOM WITH DUAL SINKS. THE MAIN FLOOR BATHROOM HAS ALSO BEEN RECENTLY REMODELED, PROVIDING MODERN UPDATES THROUGHOUT THE HOME. ENJOY PEACE OF MIND WITH TWO NEW ROOFTOP A/C UNITS INSTALLED IN 2021.
THE LARGE BACKYARD FEATURES A PATIO WITH AN ATTACHED PERGOLA, CREATING THE PERFECT SPACE TO RELAX OR ENTERTAIN. THIS MOVE-IN READY HOME OFFERS COMFORT, STYLE, AND IMPORTANT UPDATES. DON'T MISS THIS INCREDIBLE OPPORTUNITY!
Coming soon 07/30
$400,000
7141 Shadow Crest Dr, Las Vegas, NV 89119
3beds
1,760sqft
:
Get pre-qualified$2,577/mo
Single Family Residence
Built in 1986
3,484 Square Feet Lot
$-- Zestimate®
$227/sqft
$-- HOA
What's special
- 23 days |
- 590 |
- 33 |
Zillow last checked:
Listing updated:
Listed by:
Michelle Bush BS.0143935 (702)762-8046,
Keller Williams VIP
Source: LVR,MLS#: 2796806 Originating MLS: Greater Las Vegas Association of Realtors Inc
Originating MLS: Greater Las Vegas Association of Realtors IncFacts & features
Interior
Bedrooms & bathrooms
- Bedrooms: 3
- Bathrooms: 3
- Full bathrooms: 3
Primary bedroom
- Description: Pbr Separate From Other,Upstairs,Walk-In Closet(s)
- Dimensions: 15X12
Bedroom 2
- Description: Closet,Upstairs
- Dimensions: 13X10
Bedroom 3
- Description: Closet,Downstairs
- Dimensions: 12x12
Primary bathroom
- Description: Double Sink,Tub/Shower Combo
Dining room
- Description: Dining Area
- Dimensions: 10X8
Kitchen
- Description: Breakfast Nook/Eating Area,Laminate Countertops,Pantry
Living room
- Description: Formal,Vaulted Ceiling
- Dimensions: 12X18
Loft
- Description: Other
- Dimensions: 16x10
Heating
- Central, Electric
Cooling
- Central Air, Electric
Appliances
- Included: Dryer, Dishwasher, Electric Range, Refrigerator, Washer
- Laundry: Electric Dryer Hookup, Main Level
Features
- Bedroom on Main Level, Window Treatments
- Flooring: Carpet, Linoleum, Tile, Vinyl
- Windows: Blinds
- Number of fireplaces: 1
- Fireplace features: Living Room, Wood Burning
Interior area
- Total structure area: 1,760
- Total interior livable area: 1,760 sqft
Property
Parking
- Total spaces: 2
- Parking features: Attached, Garage, Garage Door Opener, Inside Entrance, Private
- Attached garage spaces: 2
Features
- Stories: 2
- Patio & porch: Covered, Patio
- Exterior features: Patio, Private Yard
- Fencing: Block,Back Yard
Lot
- Size: 3,484 Square Feet
- Features: Landscaped, Rocks, < 1/4 Acre
Details
- Parcel number: 17702810013
- Zoning description: Single Family
- Horse amenities: None
Construction
Type & style
- Home type: SingleFamily
- Architectural style: Two Story
- Property subtype: Single Family Residence
Materials
- Roof: Tile
Condition
- Year built: 1986
Utilities & green energy
- Sewer: Public Sewer
- Water: Public
- Utilities for property: Electricity Available, Natural Gas Not Available, Underground Utilities
Green energy
- Energy efficient items: Solar Panel(s)
Community & HOA
Community
- Subdivision: Meadow Valley #2 Lewis Homes
HOA
- Has HOA: No
- Amenities included: None
Location
- Region: Las Vegas
Financial & listing details
- Price per square foot: $227/sqft
- Tax assessed value: $211,440
- Annual tax amount: $1,336
- Date on market: 7/30/2026
- Listing agreement: Exclusive Right To Sell
- Listing terms: Cash,Conventional,FHA,VA Loan
- Ownership: Single Family Residential
- Electric utility on property: Yes
Estimated market value
Not available
Estimated sales range
Not available
$2,186/mo
Price history
| Date | Event | Price |
|---|---|---|
| 11/23/2020 | Sold | $280,000-5.1%$159/sqft |
Source:  LVR #2228726 Report a problem LVR #2228726 Report a problem | ||
| 9/15/2020 | Listed for sale | $295,000$168/sqft |
Source: Urban Nest Realty #2228726 Report a problem | ||
| 9/15/2020 | Pending sale | $295,000$168/sqft |
Source: Urban Nest Realty #2228726 Report a problem | ||
| 9/4/2020 | Listed for sale | $295,000$168/sqft |
Source: Urban Nest Realty #2228726 Report a problem | ||
Public tax history
| Year | Property taxes | Tax assessment |
|---|---|---|
| 2026 | $1,339 +3% | $74,004 -1% |
| 2025 | $1,300 +3% | $74,783 +6.1% |
| 2024 | $1,263 +3% | $70,511 +11.4% |
| 2023 | $1,226 -1.5% | $63,296 +5.6% |
| 2022 | $1,245 +7.7% | $59,936 +3.6% |
| 2021 | $1,155 +3.1% | $57,838 +3.5% |
| 2020 | $1,121 +3% | $55,895 +9.3% |
| 2019 | $1,088 +5.7% | $51,150 |
| 2018 | $1,030 | $51,150 0% |
| 2017 | $1,030 | $51,165 +6.9% |
| 2016 | $1,030 +0.3% | $47,872 +17.2% |
| 2015 | $1,027 +3% | $40,837 +23.8% |
| 2014 | $997 | $32,980 |
| 2013 | -- | $32,980 -3.3% |
| 2012 | -- | $34,105 -17.7% |
| 2011 | -- | $41,416 -8.1% |
| 2010 | -- | $45,064 -21.3% |
| 2009 | -- | $57,289 |
| 2008 | -- | $57,289 -32.2% |
| 2007 | -- | $84,504 +4.2% |
| 2006 | -- | $81,095 +47.7% |
| 2005 | -- | $54,894 +18.2% |
| 2004 | -- | $46,449 +4% |
| 2003 | -- | $44,681 +3.8% |
| 2002 | -- | $43,040 +9.6% |
| 2001 | -- | $39,270 |
Find assessor info on the county website
Monthly payment
Est. payment
Payment breakdown
Explore the cost of this home by adjusting the details. Changes won't be saved.Climate risks
Neighborhood: Paradise
Nearby schools
GreatSchools rating
- 8/10Charlotte Hill Elementary SchoolGrades: PK-5Distance: 1.4 mi
- 5/10Jack Lund Schofield Middle SchoolGrades: 6-8Distance: 1.9 mi
- 6/10Silverado High SchoolGrades: 9-12Distance: 2.5 mi
Schools provided by the listing agent
- Elementary: Hill, Charlotte,Hill, Charlotte
- Middle: Schofield Jack Lund
- High: Silverado
Source: LVR. This data may not be complete. We recommend contacting the local school district to confirm school assignments for this home.
- $345,8002 bd2 ba995 sqft7135 Shadow Crest Dr, Paradise, NV 89119Off Market
- $376,3003 bd2 ba1.5k sqft7147 Shadow Crest Dr, Las Vegas, NV 89119Off Market

- $321,2002 bd2 ba1.2k sqft7153 Shadow Crest Dr, Las Vegas, NV 89119Off Market
- $318,5002 bd2 ba995 sqft7129 Shadow Crest Dr, Las Vegas, NV 89119Off Market
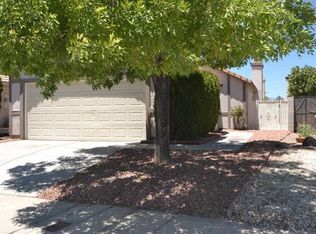
- $347,5002 bd2 ba995 sqft7140 Magic Moment Ln, Las Vegas, NV 89119Off Market
- $350,0002 bd2 ba995 sqft7146 Magic Moment Ln, Las Vegas, NV 89119Sold
- $326,2002 bd2 ba1.2k sqft7134 Magic Moment Ln, Las Vegas, NV 89119Off Market
- $403,7003 bd3 ba1.7k sqft7159 Shadow Crest Dr, Las Vegas, NV 89119Off Market
A local agent can set up tours, give advice and negotiate with sellers.
Similar homes
- $399,9004 bd3 ba2.3k sqft1707 Mapleton Ln, Las Vegas, NV 89119For Sale
 MLS ID #2801734, Zion N. Ayres, Vegas Go Real Estate. LVR
 - $379,9994 bd2 ba1.7k sqft4110 Springhill Ave, Las Vegas, NV 89121For Sale
 MLS ID #2796640, Andy R. Hitchcock, BHHS Nevada Properties. LVR
 - $439,9003 bd3 ba1.6k sqft4808 Diamond Estates Ct, Las Vegas, NV 89139For Sale
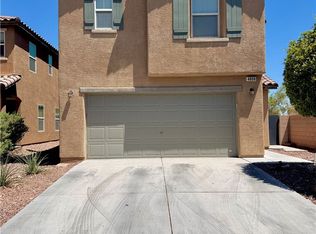 MLS ID #2796111, Michael M Cheung, Garden Realty LLC. LVR
 - $424,9004 bd3 ba2.4k sqft5282 Belmont Mill Ct, Las Vegas, NV 89122For Sale
 MLS ID #2801327, JoAnn Binette, ERA Brokers Consolidated. LVR
 - $425,0003 bd3 ba1.6k sqft7744 Pacemont Ct, Las Vegas, NV 89147For SaleMLS ID #2789395, Rain Yunqi Liu, New Era Realty LLC. LVR
- $393,0003 bd2 ba1.1k sqft1405 Lasso Ct, Henderson, NV 89014For SaleMLS ID #2781655, Bobbie Bustios, Realty ONE Group, Inc. LVR
- $--3 bd3 ba1.5k sqft4202 Heller Dr, Las Vegas, NV 89115AuctionAuction.com 2
- $--3 bd3 ba2.1k sqft9308 Golden Grape Ct, Las Vegas, NV 89148AuctionAuction.com 2
- $415,0003 bd3 ba1.6k sqft8403 Opulent Ave, Las Vegas, NV 89147For SaleMLS ID #2791190, Xiaohong Li, City Villa Realty & Management. LVR
- $418,0003 bd2 ba1.3k sqft7873 Blue Brook Dr, Las Vegas, NV 89147For SaleMLS ID #2796656, Wing Sin Yu, Nevada Real Estate Corp. LVR
- $425,0004 bd3 ba1.6k sqft8986 Ellenbrook St, Las Vegas, NV 89148For SaleMLS ID #2798248, Judy Johnson, Homers Realty LLC. LVR
- $450,0004 bd2 ba1.6k sqft1563 Pimlico Hills St, Henderson, NV 89014For SaleMLS ID #2792379, Duc M. Lu, Century 21 1st Priority Realty. LVR
- $369,5003 bd3 ba1.6k sqft4186 Jacqueline Way, Las Vegas, NV 89115For SaleMLS ID #2796344, Warren Chaney Jr., Compass Realty & Management. LVR
- $--3 bd1 ba1k sqft1341 Chestnut St, Henderson, NV 89011AuctionAuction.com 2
- $399,0004 bd2 ba1.5k sqft3954 N Walnut Rd, Las Vegas, NV 89115For SaleMLS ID #2753974, Roberto Chavarin, Las Vegas Realty LLC. LVR
- $459,9004 bd3 ba1.9k sqft4738 Mountain Valley Rd, Las Vegas, NV 89121For SaleMLS ID #2760114, Brandy J. White Elk, Innovative Real Estate Strateg. LVR
- $399,0003 bd2 ba1.3k sqft705 Alecandro Daniel Ave, North Las Vegas, NV 89031For SaleMLS ID #2798967, Renee W. Viray, Sphere Real Estate. LVR
- $400,0003 bd3 ba1.6k sqft2769 Desert Stream Ct, Las Vegas, NV 89156For SaleMLS ID #2769001, Jillian M. Batchelor, Real Broker LLC. LVR
- $--3 bd4 ba2.4k sqft5407 Mountain Elk Ct, Las Vegas, NV 89148AuctionAuction.com 2
- $429,9994 bd3 ba1.7k sqft1701 Jernae Ct, Las Vegas, NV 89108For SaleMLS ID #2799094, Cesar Gamboa, Park Place Realty. LVR
