Amazing single story home with NO HOA! Great Location! Conveniently Located Near the Freeway, Shopping centers, and schools Strip and Airport. , the owners have occupied the home for the last 30+ years. Kitchen has been updated East side gem 4 beds 2 Bath 2 Car, Pool won't last.
Pending
Price increase: $20K (7/31)
$399,999
4110 Springhill Ave, Las Vegas, NV 89121
4beds
1,724sqft
Single Family Residence
Built in 1974
6,969 Square Feet Lot
$398,800 Zestimate®
$232/sqft
$-- HOA
What's special
Single story home
- 101 days
- 40
- 1
Zillow last checked:
Listing updated:
Listed by:
Andy R. Hitchcock S.0031323 702-458-8888,
BHHS Nevada Properties
Source: LVR,MLS#: 2796640 Originating MLS: Greater Las Vegas Association of Realtors Inc
Originating MLS: Greater Las Vegas Association of Realtors IncFacts & features
Interior
Bedrooms & bathrooms
- Bedrooms: 4
- Bathrooms: 2
- Full bathrooms: 2
Primary bedroom
- Description: Ceiling Fan,Closet
- Dimensions: 12x15
Bedroom 2
- Description: Closet
- Dimensions: 10x12
Bedroom 3
- Description: Closet
- Dimensions: 10x11
Bedroom 4
- Description: Closet
- Dimensions: 10x10
Dining room
- Description: Dining Area
- Dimensions: 10x8
Family room
- Description: Downstairs,Separate Family Room
- Dimensions: 12x15
Kitchen
- Description: Breakfast Bar/Counter,Island
Heating
- Central, Electric
Cooling
- Central Air, Electric
Appliances
- Included: Dishwasher, Electric Range, Electric Water Heater, Disposal, Microwave, Refrigerator
- Laundry: Electric Dryer Hookup, In Garage
Features
- Bedroom on Main Level, Ceiling Fan(s), Full Bath on Main Level, Primary Downstairs
- Flooring: Carpet, Laminate, Linoleum, Vinyl
- Number of fireplaces: 1
- Fireplace features: Great Room, Other, Wood Burning
Interior area
- Total structure area: 1,724
- Total interior livable area: 1,724 sqft
Video & virtual tour
Property
Parking
- Total spaces: 2
- Parking features: Attached, Exterior Access Door, Garage, Garage Door Opener, Inside Entrance, Open, Private
- Attached garage spaces: 2
- Has uncovered spaces: Yes
Features
- Stories: 1
- Patio & porch: Covered, Patio
- Exterior features: Patio, Private Yard
- Has private pool: Yes
- Pool features: In Ground, Private
- Fencing: Block,Back Yard
Lot
- Size: 6,969 Square Feet
- Features: Landscaped, < 1/4 Acre
Details
- Parcel number: 16119614052
- Zoning description: Single Family
- Horse amenities: None
Construction
Type & style
- Home type: SingleFamily
- Architectural style: One Story
- Property subtype: Single Family Residence
Materials
- Frame, Drywall
- Roof: Metal
Condition
- Resale
- Year built: 1974
Utilities & green energy
- Electric: Photovoltaics None
- Sewer: Public Sewer
- Water: Public
- Utilities for property: Electricity Available
Community & HOA
Community
- Subdivision: Hazelcrest 5
HOA
- Has HOA: No
- Amenities included: None
Location
- Region: Las Vegas
Financial & listing details
- Price per square foot: $232/sqft
- Tax assessed value: $189,263
- Annual tax amount: $1,608
- Date on market: 7/2/2026
- Listing agreement: Exclusive Right To Sell
- Listing terms: Cash,Conventional,FHA,VA Loan
- Ownership: Single Family Residential
- Electric utility on property: Yes
Estimated market value
$398,800
$379,000 - $419,000
$2,564/mo
Price history
| Date | Event | Price |
|---|---|---|
| 8/6/2026 | Pending sale | $399,999$232/sqft |
Source:  LVR #2796640 Report a problem LVR #2796640 Report a problem | ||
| 7/31/2026 | Price change | $399,999+5.3%$232/sqft |
Source: LVR #2796640 Report a problem | ||
| 7/21/2026 | Price change | $379,999-5%$220/sqft |
Source: LVR #2796640 Report a problem | ||
| 7/16/2026 | Pending sale | $399,999$232/sqft |
Source: BHHS broker feed #2796640 Report a problem | ||
| 7/16/2026 | Contingent | $399,999$232/sqft |
Source: LVR #2796640 Report a problem | ||
| 7/2/2026 | Listed for sale | $399,999$232/sqft |
Source: LVR #2796640 Report a problem | ||
Public tax history
| Year | Property taxes | Tax assessment |
|---|---|---|
| 2026 | $1,611 +8% | $66,242 +1.2% |
| 2025 | $1,491 +8% | $65,431 -3.5% |
| 2024 | $1,381 +8% | $67,803 +16.6% |
| 2023 | $1,279 +8% | $58,158 +4.4% |
| 2022 | $1,185 +7.7% | $55,698 +0.8% |
| 2021 | $1,100 +6.8% | $55,246 +9% |
| 2020 | $1,030 +4.8% | $50,673 +4.3% |
| 2019 | $983 -18.4% | $48,603 |
| 2018 | $1,205 | $48,603 +1.1% |
| 2017 | $1,205 | $48,066 +5.9% |
| 2016 | $1,205 +0.2% | $45,387 +6% |
| 2015 | $1,202 +33.7% | $42,834 +24% |
| 2014 | $899 | $34,536 |
| 2013 | -- | $34,536 +19.7% |
| 2012 | -- | $28,862 -27.8% |
| 2011 | -- | $39,966 -10.6% |
| 2010 | -- | $44,693 -9.6% |
| 2009 | -- | $49,466 |
| 2008 | -- | $49,466 -33.2% |
| 2007 | -- | $74,018 +12.9% |
| 2006 | -- | $65,579 +49.3% |
| 2005 | -- | $43,936 +10.7% |
| 2004 | -- | $39,673 +0.4% |
| 2003 | -- | $39,533 -0.5% |
| 2002 | -- | $39,720 +6.3% |
| 2001 | -- | $37,350 |
Find assessor info on the county website
Monthly payment
Est. payment
Payment breakdown
Explore the cost of this home by adjusting the details. Changes won't be saved.Climate risks
Neighborhood: Paradise
Nearby schools
Schools provided by the listing agent
- Elementary: Ferron, William,Ferron, William
- Middle: Woodbury C. W.
- High: Chaparral
Source: LVR. This data may not be complete. We recommend contacting the local school district to confirm school assignments for this home.

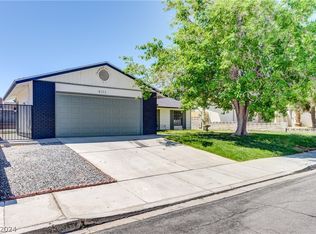
Similar homes
- $389,9903 bd2 ba1.7k sqft3935 Cherokee Ave E, Las Vegas, NV 89121For Sale
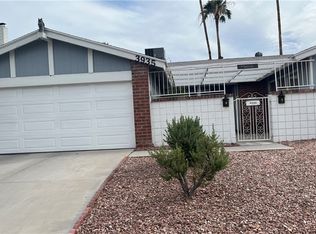 MLS ID #2817209, Pramod K. Bhatnagar, Keller Williams MarketPlace. LVR
 - $350,0003 bd2 ba1.3k sqft4694 Dennis Way, Las Vegas, NV 89121For Sale
 MLS ID #2807644, Michael M Cheung, Garden Realty LLC. LVR
 - $409,9003 bd3 ba1.3k sqft5289 Reeder Cir, Las Vegas, NV 89119For Sale
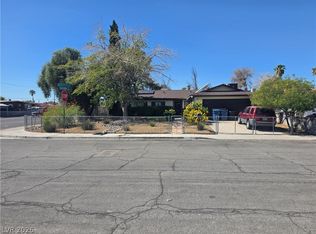 MLS ID #2824192, Johnny O. Cano, Realty Edge. LVR
 - $349,5003 bd2 ba1.3k sqft3643 Indios Ave, Las Vegas, NV 89121For Sale
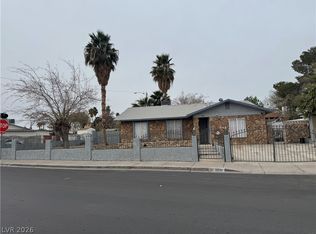 MLS ID #2813096, Sonia S. Passalacqua, RE/MAX Advantage. LVR
