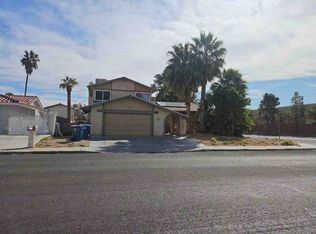
Welcome to this beautifully renovated turn key home. This spacious two story, 5 BR, 3 bath offers 2,493 sq. ft. of living space on a 7,405 sq. ft. lot, nestled at the end of the cul de sac in the established Hacienda Lewis Homes community with NO HOA! Freshly painted inside & out, this home features all new waterproof luxury vinyl plank flooring throughout. Step through the new front door & into the impressive formal living area & dining area, highlighted by vaulted ceilings & inviting layout. The beautifully updated kitchen features new quartz countertops, cabinetry, & stainless steel appliances. Just off the kitchen, the family room offers a large gas fireplace & sliding glass doors leading to the backyard, with beautiful pool views from the entire rear of the home. Step outside & enjoy the covered patio, sparkling pool, & professionally landscaped, low maintenance backyard, perfect for relaxing or entertaining. Downstairs features a 3/4 bath along with a separate BR or office conveniently located off the 2 car garage & equipped with its own mini split A/C system. The slightly oversized garage features direct backyard access & recently installed custom epoxy flooring. Upstairs, you’ll find 4 spacious bedrooms & two full bathrooms. The primary suite features a gorgeous oversized private balcony, the perfect place to enjoy your morning coffee or favorite evening drink while relaxing outdoors. This home has been extensively renovated with new electrical, plumbing, roofing, baseboards, vanities, fixtures, appliances, & more throughout. Additional features include block wall fencing, central cooling, an attached 2 car garage, and a composition shingle roof. Conveniently located near schools, shopping, dining, entertainment, & major roadways, this turnkey home is ready for its new owner. Best of all, NO HOA & a 1 year home warranty for added peace of mind! Don’t miss your opportunity to make this beautifully renovated Las Vegas home your own. 3D Zillow Tour available!
Active
$625,000
1707 Mapleton Ln, Las Vegas, NV 89119
5beds
2,349sqft
Single Family Residence
Built in 1979
7,405 Square Feet Lot
$614,900 Zestimate®
$266/sqft
$-- HOA
What's special
Sparkling poolNew quartz countertopsInviting layoutSlightly oversized garageCovered patioBlock wall fencingVaulted ceilings
- 11 hours
- 34
- 2
Zillow last checked:
Listing updated:
Listed by:
Antonio Medina Jr S.0173782 tonyjr642@gmail.com,
Century 21 Americana
Source: LVR,MLS#: 2824633 Originating MLS: Greater Las Vegas Association of Realtors Inc
Originating MLS: Greater Las Vegas Association of Realtors IncFacts & features
Interior
Bedrooms & bathrooms
- Bedrooms: 5
- Bathrooms: 3
- Full bathrooms: 2
- 3/4 bathrooms: 1
Primary bedroom
- Description: Balcony,Ceiling Fan,Ceiling Light,Closet
- Dimensions: 15X13
Bedroom 2
- Description: Ceiling Fan,Ceiling Light,Closet
- Dimensions: 12X10
Bedroom 3
- Description: Ceiling Fan,Ceiling Light,Closet
- Dimensions: 12X10
Bedroom 4
- Description: Ceiling Fan,Ceiling Light,Closet,Downstairs
- Dimensions: 12X10
Bedroom 5
- Description: Closet
- Dimensions: 9X16
Primary bathroom
- Description: Separate Shower
Dining room
- Description: Living Room/Dining Combo
- Dimensions: 12X13
Kitchen
- Description: Breakfast Nook/Eating Area,Luxury Vinyl Plank,Quartz Countertops,Stainless Steel Appliances
Living room
- Description: Entry Foyer,Formal,Front
- Dimensions: 17X12
Heating
- Central, Gas
Cooling
- Central Air, Electric
Appliances
- Included: Dishwasher, Disposal, Gas Range, Microwave, Refrigerator
- Laundry: Gas Dryer Hookup, In Garage
Features
- Bathroom on Main Level, Bedroom on Main Level, Ceiling Fan(s), Three Quarter Bath on Main Level
- Flooring: Luxury Vinyl Plank
- Number of fireplaces: 1
- Fireplace features: Gas, Living Room
Interior area
- Total structure area: 2,349
- Total interior livable area: 2,349 sqft
Video & virtual tour
Property
Parking
- Total spaces: 2
- Parking features: Attached, Garage, Garage Door Opener, Inside Entrance, Private, RV Potential
- Attached garage spaces: 2
Features
- Stories: 2
- Patio & porch: Balcony, Covered, Patio
- Exterior features: Balcony, Patio
- Has private pool: Yes
- Pool features: In Ground, Private
- Fencing: Block,Brick,Back Yard
Lot
- Size: 7,405 Square Feet
- Features: Desert Landscaping, Landscaped, Rocks, < 1/4 Acre
Details
- Parcel number: 16226221025
- Zoning description: Single Family
- Horse amenities: None
Construction
Type & style
- Home type: SingleFamily
- Architectural style: Two Story
- Property subtype: Single Family Residence
Materials
- Roof: Composition,Shingle
Condition
- Resale
- Year built: 1979
Utilities & green energy
- Electric: Photovoltaics None
- Sewer: Public Sewer
- Water: Public
- Utilities for property: Cable Available, Underground Utilities
Community & HOA
Community
- Subdivision: Hacienda #4 Lewis Homes
HOA
- Has HOA: No
- Amenities included: None
Location
- Region: Las Vegas
Financial & listing details
- Price per square foot: $266/sqft
- Tax assessed value: $239,769
- Annual tax amount: $2,071
- Date on market: 10/7/2026
- Listing agreement: Exclusive Right To Sell
- Listing terms: Cash,Conventional,FHA,VA Loan
- Ownership: Single Family Residential
Estimated market value
$614,900
$584,000 - $646,000
$3,396/mo
Price history
| Date | Event | Price |
|---|---|---|
| 10/7/2026 | Listed for sale | $625,000+64.5%$266/sqft |
Source:  LVR #2824633 Report a problem LVR #2824633 Report a problem | ||
| 8/24/2026 | Sold | $380,000-5%$162/sqft |
Source: LVR #2801734 Report a problem | ||
| 8/14/2026 | Pending sale | $399,900$170/sqft |
Source: LVR #2801734 Report a problem | ||
| 7/20/2026 | Listed for sale | $399,900+25%$170/sqft |
Source: LVR #2801734 Report a problem | ||
| 3/24/2026 | Sold | $320,000+255.6%$136/sqft |
Source: Public Record Report a problem | ||
| 4/27/2011 | Sold | $90,000-75.3%$38/sqft |
Source: Public Record Report a problem | ||
| 7/20/2006 | Sold | $365,000+143.3%$155/sqft |
Source: Public Record Report a problem | ||
| 3/2/2000 | Sold | $150,000+29.1%$64/sqft |
Source: Public Record Report a problem | ||
| 11/2/1999 | Sold | $116,170$49/sqft |
Source: Public Record Report a problem | ||
Public tax history
| Year | Property taxes | Tax assessment |
|---|---|---|
| 2026 | $10,415 +25.3% | $83,919 -0.5% |
| 2025 | $8,310 +323.5% | $84,347 -1.6% |
| 2024 | $1,962 +3.3% | $85,682 +17.7% |
| 2023 | $1,899 -1.5% | $72,801 +3.6% |
| 2022 | $1,927 +7.7% | $70,289 -0.7% |
| 2021 | $1,789 +6.7% | $70,769 +7.3% |
| 2020 | $1,676 +4.8% | $65,966 +2.8% |
| 2019 | $1,600 +6.9% | $64,169 |
| 2018 | $1,496 | $64,169 +3.4% |
| 2017 | $1,496 | $62,079 +1.2% |
| 2016 | $1,496 +0.2% | $61,336 +8.7% |
| 2015 | $1,493 +3.2% | $56,417 +15.4% |
| 2014 | $1,446 | $48,892 |
| 2013 | -- | $48,892 +6.5% |
| 2012 | -- | $45,921 -12.8% |
| 2011 | -- | $52,686 +0.3% |
| 2010 | -- | $52,545 -18.7% |
| 2009 | -- | $64,615 |
| 2008 | -- | $64,615 -24.9% |
| 2007 | -- | $86,091 +9% |
| 2006 | -- | $79,004 +43.8% |
| 2005 | -- | $54,947 +16.9% |
| 2004 | -- | $47,009 +0.8% |
| 2003 | -- | $46,634 -0.4% |
| 2002 | -- | $46,820 +8.1% |
| 2001 | -- | $43,300 |
Find assessor info on the county website
Monthly payment
Est. payment
Payment breakdown
Explore the cost of this home by adjusting the details. Changes won't be saved.Climate risks
Neighborhood: Paradise
Nearby schools
Schools provided by the listing agent
- Elementary: Ward, Gene,Dailey, Jack
- Middle: Cannon Helen C.
- High: Del Sol HS
Source: LVR. This data may not be complete. We recommend contacting the local school district to confirm school assignments for this home.
Similar homes
- $--4 bd3 ba2.8k sqft3555 E Harmon Ave, Las Vegas, NV 89121Auction
 Auction.com 2
 - $439,0003 bd2 ba2.4k sqft4958 Bock St, Las Vegas, NV 89119For Sale
 MLS ID #2807481, Hayley M. Smith, Housing Helpers Of Las Vegas. LVR
 - $--5 bd3 ba2.6k sqft8254 Belmont Valley St, Las Vegas, NV 89123Auction
 Xome
Xome - $--4 bd3 ba2.1k sqft5274 Annie Oakley Dr, Las Vegas, NV 89120Auction
 Auction.com 1
