***This is the One---Beautiful Single-story HOME located on a private cul-de-sac in a highly desirable Gated Arlington Estates Community. The lot is a quarter of an acre (10,890 sq. ft. per tax record). This oversize lot is a rare find! The space is large enough to build a RV garage or guest quarters. Spanning 2,562 square feet of living space, this 5- bedrooms, 3 bathrooms home features a spacious open floor with vaulted ceilings, a large gourmet kitchen with custom cabinet, granite counter tops and walk in pantry. The primary bedroom suite is separate from the other bedrooms. The primary has a huge walk-in closet, a great bathroom with garden tub, shower, double sink vanity and a separate toilet room. Every room functions within a single-level configuration designed for convenient daily living. The exterior grounds feature a secure block wall fencing, a private yard, covered patio and RV gated parking. The three-car garage has plenty of storage, cabinets, work bench, and water softener. This home has a new hot water heater--new flooring, --new fresh paint, new update shower, solar panels (power savings) and much more. The 2 HOAs are about $64 a month. Original Owner! Financed solar will be paid off by seller at close of escrow.
Active
$617,000
9693 Dancing Pond Way, Las Vegas, NV 89178
5beds
2,562sqft
Single Family Residence
Built in 2005
0.25 Acres Lot
$-- Zestimate®
$241/sqft
$62/mo HOA
What's special
- 39 days
- 819
- 68
Likely to sell faster than
Zillow last checked:
Listing updated:
Listed by:
Barbara L. Rogers S.0067732 (702)415-9878,
Realty ONE Group, Inc
Source: LVR,MLS#: 2816493 Originating MLS: Greater Las Vegas Association of Realtors Inc
Originating MLS: Greater Las Vegas Association of Realtors IncFacts & features
Interior
Bedrooms & bathrooms
- Bedrooms: 5
- Bathrooms: 3
- Full bathrooms: 3
Primary bedroom
- Description: Bedroom With Bath Downstairs,Ceiling Fan,Pbr Separate From Other,Walk-In Closet(s)
- Dimensions: 15x13
Bedroom 2
- Description: Closet,Downstairs
- Dimensions: 11x12
Bedroom 3
- Description: Downstairs
- Dimensions: 11x13
Bedroom 4
- Description: Closet,Downstairs
- Dimensions: 10x11
Bedroom 5
- Description: Closet
- Dimensions: 10x13
Primary bathroom
- Description: Double Sink,Separate Shower,Tub
Dining room
- Description: Formal Dining Room,Vaulted Ceiling
- Dimensions: 10x19
Great room
- Description: Vaulted Ceiling
- Dimensions: 30x18
Kitchen
- Description: Breakfast Bar/Counter,Custom Cabinets,Granite Countertops,Lighting Recessed,Tile Flooring,Walk-in Pantry
Heating
- Central, Gas, Multiple Heating Units, Solar
Cooling
- Central Air, Electric, 2 Units
Appliances
- Included: Built-In Gas Oven, Dryer, Dishwasher, Disposal, Gas Water Heater, Microwave, Refrigerator, Water Heater, Washer
- Laundry: Gas Dryer Hookup, Main Level, Laundry Room
Features
- Bathroom on Main Level, Bedroom on Main Level, Ceiling Fan(s), Full Bath on Main Level, Handicap Access, Primary Downstairs, Window Treatments, Programmable Thermostat
- Flooring: Luxury Vinyl Plank, Tile
- Windows: Blinds, Double Pane Windows, Drapes, Window Treatments
- Has fireplace: No
Interior area
- Total structure area: 2,562
- Total interior livable area: 2,562 sqft
Video & virtual tour
Property
Parking
- Total spaces: 3
- Parking features: Exterior Access Door, Finished Garage, Golf Cart Garage, Garage Door Opener, Guest, Inside Entrance, Open, RV Hook-Ups, RV Gated, RV Access/Parking, Shelves, Storage, Workshop in Garage
- Garage spaces: 3
- Has uncovered spaces: Yes
Accessibility
- Accessibility features: Grab Bars, Smart Technology, Accessibility Features
Features
- Stories: 1
- Patio & porch: Covered, Patio, Porch
- Exterior features: Porch, Patio, Private Yard, Sprinkler/Irrigation
- Fencing: Block,Back Yard,RV Gate
- Has view: Yes
- View description: Mountain(s)
Lot
- Size: 0.25 Acres
- Features: 1/4 to 1 Acre Lot, Cul-De-Sac, Drip Irrigation/Bubblers, Desert Landscaping, Sprinklers In Rear, Sprinklers In Front, Landscaped, No Rear Neighbors, Sprinklers Timer, Trees
Details
- Parcel number: 17620812062
- Zoning description: Single Family
- Horse amenities: None
Construction
Type & style
- Home type: SingleFamily
- Architectural style: One Story
- Property subtype: Single Family Residence
Materials
- Drywall
- Roof: Tile
Condition
- Resale
- Year built: 2005
Utilities & green energy
- Sewer: Public Sewer
- Water: Public
- Utilities for property: Underground Utilities
Green energy
- Energy efficient items: Windows, Solar Panel(s)
Community & HOA
Community
- Security: Gated Community
- Subdivision: Est At Arlington Ranch
HOA
- Has HOA: Yes
- Amenities included: Gated, Jogging Path, Security
- Services included: Security
- HOA fee: $240 annually
- HOA name: Arlington Ranch
- HOA phone: 702-754-6313
- Second HOA fee: $42 monthly
Location
- Region: Las Vegas
Financial & listing details
- Price per square foot: $241/sqft
- Tax assessed value: $539,060
- Annual tax amount: $3,004
- Date on market: 9/7/2026
- Listing agreement: Exclusive Right To Sell
- Listing terms: Cash,Conventional,Contract,1031 Exchange,FHA,VA Loan
- Ownership: Single Family Residential
- Road surface type: Paved
Estimated market value
Not available
Estimated sales range
Not available
Not available
Price history
| Date | Event | Price |
|---|---|---|
| 10/1/2026 | Listed for sale | $617,000+27.6%$241/sqft |
Source:  LVR #2816493 Report a problem LVR #2816493 Report a problem | ||
| 2/9/2005 | Sold | $483,722$189/sqft |
Source: Public Record Report a problem | ||
Public tax history
| Year | Property taxes | Tax assessment |
|---|---|---|
| 2026 | $3,007 +6.7% | $188,671 +0.3% |
| 2025 | $2,818 -0.6% | $188,184 +8.7% |
| 2024 | $2,834 +3% | $173,128 +8% |
| 2023 | $2,752 +3% | $160,260 +7.8% |
| 2022 | $2,672 +3% | $148,698 +8.5% |
| 2021 | $2,594 +3% | $137,080 +1.2% |
| 2020 | $2,517 +3% | $135,402 +5.8% |
| 2019 | $2,444 +5.7% | $127,940 |
| 2018 | $2,313 | $127,940 +10.2% |
| 2017 | $2,313 | $116,095 +12.3% |
| 2016 | $2,313 +3.2% | $103,379 +27.3% |
| 2015 | $2,241 | $81,208 +0.2% |
| 2014 | $2,241 | $81,078 |
| 2013 | -- | $81,078 +12.7% |
| 2012 | -- | $71,973 -11.3% |
| 2011 | -- | $81,154 -3.1% |
| 2010 | -- | $83,708 -4.3% |
| 2009 | -- | $87,444 |
| 2008 | -- | $87,444 -47.2% |
| 2007 | -- | $165,659 +7.3% |
| 2006 | -- | $154,408 |
Find assessor info on the county website
Monthly payment
Est. payment
Payment breakdown
Explore the cost of this home by adjusting the details. Changes won't be saved.Climate risks
Neighborhood: Enterprise
Nearby schools
Schools provided by the listing agent
- Elementary: Wright, William V.,Wright, William V.
- Middle: Faiss, Wilbur & Theresa
- High: Desert Oasis
Source: LVR. This data may not be complete. We recommend contacting the local school district to confirm school assignments for this home.
- $634,0004 bd3 ba3k sqft9681 Dancing Pond Way, Las Vegas, NV 89178Off Market

- $671,4005 bd3 ba2.7k sqft9669 Dancing Pond Way, Las Vegas, NV 89178Off Market
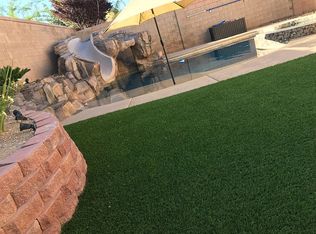
- $725,9005 bd3 ba2.7k sqft9692 Dancing Pond Way, Las Vegas, NV 89178Off Market
- $743,8003 bd3 ba3k sqft9680 Dancing Pond Way, Las Vegas, NV 89178Off Market

Similar homes
- $584,9005 bd3 ba2.5k sqft9161 Dutch Oven Ct, Las Vegas, NV 89178For Sale
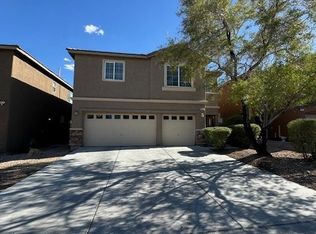 MLS ID #2715043, Jill Amsel, Realty ONE Group, Inc. LVR
 - $--4 bd3 ba2.2k sqft8949 Veneroso St, Las Vegas, NV 89148Auction
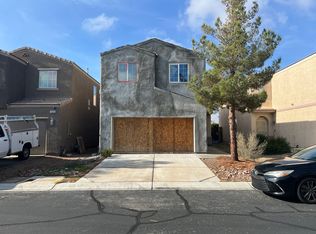 Auction.com 2
 - $--5 bd3 ba3k sqft6024 Garthmore Ave, Las Vegas, NV 89141Auction
 Xome
Xome - $--4 bd3 ba2.3k sqft7517 Tinley Creek Ave, Enterprise, NV 89113Auction
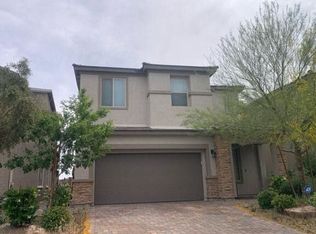 Auction.com 2
