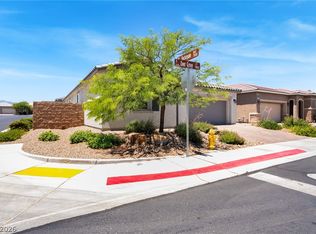
BEAUTIFUL 2 STORY HOME IN THE SOUTHWEST! THE HOME FEATURES 3 BEDROOMS + LOFT, LARGE FORMAL DINING AREA, KITCHEN WITH AN ISLAND, GARDEN WINDOW, STAINLESS APPLIANCES, AND SO MUCH MORE! RELAXING BACKYARD WITH A COVERED PATIO AND FRUIT TREES! MOUNTAIN VIEWS! GREAT LOCATION, CLOSE TO SHOPPING AND DINING, HIKING AND PARK NEARBY!
Closed
Est. $543,900
7517 Tinley Creek Ave, Enterprise, NV 89113
4beds
2,328sqft
Single Family Residence
Built in 2020
3,920 Square Feet Lot
$543,900 Zestimate®
$234/sqft
$62/mo HOA
Overview
- 111 days |
- 70 |
- 5 |
Zillow last checked:
Listing updated:
Listed by:
Mia D'Alexis S.0169032 702-440-4663,
Nationwide Realty LLC
Source: LVR,MLS#: 2549956 Originating MLS: Greater Las Vegas Association of Realtors Inc
Originating MLS: Greater Las Vegas Association of Realtors IncFacts & features
Interior
Bedrooms & bathrooms
- Bedrooms: 4
- Bathrooms: 4
- Full bathrooms: 3
- 1/2 bathrooms: 1
Primary bedroom
- Description: Upstairs,Walk-In Closet(s)
- Dimensions: 16x14
Bedroom 2
- Description: Closet,Upstairs
- Dimensions: 11x11
Bedroom 3
- Description: Closet,Upstairs
- Dimensions: 12x10
Bedroom 4
- Description: Closet,Downstairs
- Dimensions: 13x10
Primary bathroom
- Description: Double Sink,Separate Shower
Dining room
- Description: Dining Area
- Dimensions: 12x11
Kitchen
- Description: Breakfast Bar/Counter
- Dimensions: 15x15
Loft
- Description: Other
- Dimensions: 20x14
Heating
- Central, Gas
Cooling
- Central Air, Electric
Appliances
- Included: Disposal, Gas Range
- Laundry: Gas Dryer Hookup, Laundry Room, Upper Level
Features
- Bedroom on Main Level, None
- Flooring: Ceramic Tile
- Has fireplace: No
Interior area
- Total structure area: 2,328
- Total interior livable area: 2,328 sqft
Property
Parking
- Total spaces: 2
- Parking features: Detached, Garage
- Garage spaces: 2
Features
- Stories: 2
- Exterior features: Private Yard
- Fencing: Block,Back Yard
Lot
- Size: 3,920 Square Feet
- Features: Desert Landscaping, Landscaped, < 1/4 Acre
Details
- Parcel number: 17622210041
- Zoning description: Single Family
- Horse amenities: None
Construction
Type & style
- Home type: SingleFamily
- Architectural style: Two Story
- Property subtype: Single Family Residence
Materials
- Roof: Tile
Condition
- Excellent,Resale
- Year built: 2020
Utilities & green energy
- Electric: Photovoltaics None
- Sewer: Public Sewer
- Water: Public
- Utilities for property: Underground Utilities
Community & HOA
Community
- Subdivision: Agate & Tenaya Phase 1
HOA
- Has HOA: Yes
- Amenities included: Gated
- Services included: Common Areas, Taxes
- HOA name: Rockland Ridge
- HOA phone: 702-515-2042
- Second HOA fee: $62 monthly
Location
- Region: Enterprise
Financial & listing details
- Price per square foot: $234/sqft
- Tax assessed value: $503,514
- Annual tax amount: $3,942
- Date on market: 1/3/2024
- Listing agreement: Exclusive Right To Sell
- Listing terms: Cash,Conventional,FHA,VA Loan
- Ownership: Single Family Residential
Visit our professional directory to find a foreclosure specialist in your area that can help with your home search.
Find a foreclosure agentForeclosure details
Estimated market value
$543,900
$517,000 - $571,000
$2,622/mo
Price history
| Date | Event | Price |
|---|---|---|
| 2/14/2024 | Sold | $565,000$243/sqft |
Source:  LVR #2549956 Report a problem LVR #2549956 Report a problem | ||
| 1/20/2024 | Pending sale | $565,000$243/sqft |
Source: LVR #2549956 Report a problem | ||
| 1/3/2024 | Listed for sale | $565,000$243/sqft |
Source: LVR #2549956 Report a problem | ||
| 12/27/2023 | Listing removed | -- |
Source: LVR #2525208 Report a problem | ||
| 9/10/2023 | Listed for sale | $565,000+49.2%$243/sqft |
Source: LVR #2525208 Report a problem | ||
| 6/29/2020 | Sold | $378,813$163/sqft |
Source: Public Record Report a problem | ||
Public tax history
| Year | Property taxes | Tax assessment |
|---|---|---|
| 2026 | $4,878 +8% | $176,230 -0.7% |
| 2025 | $4,517 +8% | $177,509 +8.4% |
| 2024 | $4,183 +6.1% | $163,764 +21.9% |
| 2023 | $3,942 +0.6% | $134,316 +0.6% |
| 2022 | $3,919 +7.2% | $133,528 +348.8% |
| 2021 | $3,656 +492% | $29,750 +41.7% |
| 2020 | $618 | $21,000 |
Find assessor info on the county website
Monthly payment
Climate risks
Neighborhood: Enterprise
Nearby schools
GreatSchools rating
- 6/10Judith D Steele Elementary SchoolGrades: PK-5Distance: 2.1 mi
- 6/10Lawrence & Heidi Canarelli Middle SchoolGrades: 6-8Distance: 2.2 mi
- 4/10Sierra Vista High SchoolGrades: 9-12Distance: 2.1 mi
Schools provided by the listing agent
- Elementary: Steele, Judith D.,Steele, Judith D.
- Middle: Canarelli Lawrence & Heidi
- High: Sierra Vista High
Source: LVR. This data may not be complete. We recommend contacting the local school district to confirm school assignments for this home.
- $514,7004 bd2 ba2.3k sqft7511 Tinley Creek Ave, Enterprise, NV 89113Off Market
- $534,8004 bd2 ba2.6k sqft7523 Tinley Creek Ave, Las Vegas, NV 89113Off Market
- $521,3004 bd3 ba2.3k sqft7505 Tinley Creek Ave, Enterprise, NV 89113Off Market
- $522,4004 bd3 ba2.3k sqft7529 Tinley Creek Ave, Enterprise, NV 89113Off Market

- $486,7003 bd2 ba2k sqft7499 Tinley Creek Ave, Enterprise, NV 89113Off Market
- $520,8003 bd2 ba2.3k sqft7535 Tinley Creek Ave, Enterprise, NV 89113Off Market
- $508,400-- bd-- ba-- sqft7445 Tinley Creek Ave, Las Vegas, NV 89113Off Market
- $508,5003 bd2 ba2.3k sqft7516 Tinley Creek Ave, Enterprise, NV 89113Off Market
Similar homes
- $550,0004 bd3 ba2.4k sqft7700 Mojave Wind Ave, Las Vegas, NV 89113For Sale
 MLS ID #2803789, Russell Klise, LIFE Realty District. LVR
 - $565,0004 bd4 ba2.4k sqft7547 Tinley Creek Ave, Enterprise, NV 89113For Sale
 MLS ID #2794283, Cindy Nguyen, Simply Vegas. LVR
 - $575,0003 bd2 ba1.9k sqft9125 Deer Grove Ct, Enterprise, NV 89113For Sale
 MLS ID #2789055, Frances T Jones, LPT Realty, LLC. LVR
 - $495,0003 bd3 ba2k sqft8355 Cozumel Creek Ct, Las Vegas, NV 89113For Sale
 MLS ID #2805044, Zihao Gu, HomePlus Realty LLC. LVR
 - $535,0003 bd3 ba2k sqft8309 Spanish Creek Ct, Las Vegas, NV 89113For SaleMLS ID #2802414, Jade D. Buckman, The Right Choice Realty. LVR
- $545,0004 bd3 ba1.9k sqft8955 Marigold Creek St, Las Vegas, NV 89113For SaleMLS ID #2794945, Liang Hong, Love Las Vegas Realty. LVR
- $515,0004 bd3 ba2.1k sqft7310 Copper Grove Ave, Las Vegas, NV 89113For SaleMLS ID #2782773, Mark Su, Evolve Realty. LVR
- $543,8995 bd3 ba2.4k sqft7613 Tobiano Ave, Las Vegas, NV 89113New ConstructionMLS ID #2798424, John P. McLaury, KB Home Nevada Inc. LVR
- $635,0004 bd3 ba2.3k sqft7450 Tinley Creek Ave, Las Vegas, NV 89113For SaleMLS ID #2783545, David A. Brownell, Real Broker LLC. LVR
- $529,8005 bd3 ba2.4k sqft7003 W Ford Ave, Las Vegas, NV 89113For SaleMLS ID #2788502, Wing Ho Kong, All Vegas Properties. LVR
- $512,9404 bd3 ba2k sqft7619 Tobiano Ave, Las Vegas, NV 89113New ConstructionMLS ID #2798581, John P. McLaury, KB Home Nevada Inc. LVR
- $619,7993 bd3 ba2k sqft9186 Reinberg St, Las Vegas, NV 89113For SaleMLS ID #2791427, Juan Carlos Carrera Pena, United Realty Group. LVR
- $556,5625 bd3 ba2.4k sqft7610 Tobiano Ave, Las Vegas, NV 89113New ConstructionMLS ID #2798593, John P. McLaury, KB Home Nevada Inc. LVR
- $509,0934 bd3 ba2k sqft7607 Tobiano Ave, Las Vegas, NV 89113New ConstructionMLS ID #2798412, John P. McLaury, KB Home Nevada Inc. LVR
- $525,0005 bd3 ba2.4k sqft7018 Sylmar Ave, Las Vegas, NV 89113For SaleMLS ID #2798578, Nancy Li, Keller Williams MarketPlace. LVR
- $559,0005 bd3 ba2.4k sqft8216 Lantana Springs St, Las Vegas, NV 89113For SaleMLS ID #2783554, Jun Ma, City Villa Realty & Management. LVR
- $549,9006 bd3 ba2.6k sqft8352 Gold River Ct, Las Vegas, NV 89113For SaleMLS ID #2790484, Anthony Vane, BHHS Nevada Properties. LVR
- $499,9994 bd3 ba2.1k sqft7623 Lush Oasis Ave, Las Vegas, NV 89113For SaleMLS ID #2789631, San Huynh, Stonegate Real Estate Services. LVR
- $525,0004 bd3 ba1.8k sqft8285 Palladium St, Las Vegas, NV 89113For SaleMLS ID #2768927, Jennifer L. Littlefield, Serhant. LVR
- $525,0004 bd3 ba1.8k sqft8273 Palladium St, Las Vegas, NV 89113For SaleMLS ID #2768915, Jennifer L. Littlefield, Serhant. LVR
