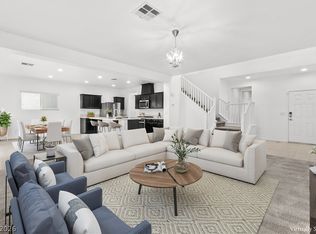
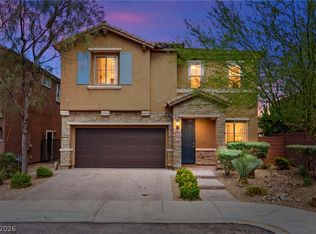
Positioned wіthіn οne of Sοuthweѕt Las Vegas’ moѕt prеstigious and rapidly emerging luxury enclaves, this exquisitely appointed residence offers an elevated lifestyle defined by sophistication, comfort, and convenience. Spanning over 2600 square feet, the home features five generously sized bedrooms, 3 baths, and an open concept designed for both refined entertaining and everyday living. The gourmet kitchen is a showpiece, highlighted by an oversized island, polished granite countertops, elegant white shaker cabinetry, and a suite of stainless-steel appliances. Designer finishes, tile flooring and thoughtfully curated details enhance the home’s modern elegance. Outdoors, a private retreat awaits with decorative pavers leading you your own private oasis. Moments from UnCommons, The Bend, Durango Resort, premier dining, upscale boutiques, fitness clubs, and the Costco. Enjoy unmatched style and lasting value!!!
Active under contract
Price cut: $29.1K (7/29)
$549,900
8352 Gold River Ct, Las Vegas, NV 89113
6beds
2,646sqft
Single Family Residence
Built in 2021
3,920 Square Feet Lot
$541,200 Zestimate®
$208/sqft
$30/mo HOA
What's special
- 83 days
- 186
- 6
Zillow last checked:
Listing updated:
Listed by:
Anthony Vane S.0178834 (702)420-0166,
BHHS Nevada Properties
Source: LVR,MLS#: 2790484 Originating MLS: Greater Las Vegas Association of Realtors Inc
Originating MLS: Greater Las Vegas Association of Realtors IncFacts & features
Interior
Bedrooms & bathrooms
- Bedrooms: 6
- Bathrooms: 3
- Full bathrooms: 3
Primary bedroom
- Description: Ceiling Fan,Ceiling Light,Upstairs,Walk-In Closet(s)
- Dimensions: 18X17
Bedroom 2
- Description: Ceiling Fan,Ceiling Light,Closet,Upstairs
- Dimensions: 12X11
Bedroom 3
- Description: Ceiling Fan,Ceiling Light,Closet,Upstairs
- Dimensions: 11X12
Bedroom 4
- Description: Ceiling Fan,Ceiling Light,Closet,Upstairs
- Dimensions: 11X10
Bedroom 5
- Description: Ceiling Fan,Ceiling Light,Downstairs
- Dimensions: 11X11
Bedroom 6
- Description: No Closet,Upstairs
- Dimensions: 11X10
Primary bathroom
- Description: Double Sink,Shower Only
Kitchen
- Description: Breakfast Bar/Counter,Island,Pantry,Quartz Countertops
Living room
- Description: Rear
- Dimensions: 18X16
Heating
- Central, Gas
Cooling
- Central Air, Electric
Appliances
- Included: Dryer, Disposal, Gas Range, Microwave, Refrigerator, Washer
- Laundry: Gas Dryer Hookup, Main Level, Laundry Room
Features
- Bedroom on Main Level, Ceiling Fan(s), Handicap Access, Window Treatments
- Flooring: Carpet, Tile
- Windows: Blinds, Double Pane Windows
- Has fireplace: No
Interior area
- Total structure area: 2,646
- Total interior livable area: 2,646 sqft
Video & virtual tour
Property
Parking
- Total spaces: 2
- Parking features: Attached, Garage, Private
- Attached garage spaces: 2
Features
- Stories: 2
- Exterior features: Barbecue, Handicap Accessible, Private Yard
- Fencing: Block,Back Yard
Lot
- Size: 3,920 Square Feet
- Features: Desert Landscaping, Landscaped, < 1/4 Acre
Details
- Parcel number: 17616614036
- Zoning description: Single Family
- Horse amenities: None
Construction
Type & style
- Home type: SingleFamily
- Architectural style: Two Story
- Property subtype: Single Family Residence
Materials
- Roof: Tile
Condition
- Year built: 2021
Utilities & green energy
- Electric: Photovoltaics None
- Sewer: Public Sewer
- Water: Public
- Utilities for property: Underground Utilities
Green energy
- Energy efficient items: Windows
Community & HOA
Community
- Subdivision: Swc Buffalo Shelbourne
HOA
- Has HOA: Yes
- Services included: Association Management
- HOA fee: $30 monthly
- HOA name: Sterling Falls
- HOA phone: 702-551-2042
Location
- Region: Las Vegas
Financial & listing details
- Price per square foot: $208/sqft
- Tax assessed value: $520,057
- Annual tax amount: $4,943
- Date on market: 6/21/2026
- Listing agreement: Exclusive Right To Sell
- Listing terms: Cash,Conventional,FHA,VA Loan
Estimated market value
$541,200
$514,000 - $568,000
$2,816/mo
Price history
| Date | Event | Price |
|---|---|---|
| 8/14/2026 | Pending sale | $549,900$208/sqft |
Source: BHHS broker feed #2790484 Report a problem | ||
| 8/13/2026 | Contingent | $549,900$208/sqft |
Source:  LVR #2790484 Report a problem LVR #2790484 Report a problem | ||
| 7/29/2026 | Price change | $549,900-5%$208/sqft |
Source: LVR #2790484 Report a problem | ||
| 7/16/2026 | Price change | $579,000-3.5%$219/sqft |
Source: LVR #2790484 Report a problem | ||
| 6/25/2026 | Price change | $599,900-1.7%$227/sqft |
Source: LVR #2790484 Report a problem | ||
| 6/18/2026 | Listed for sale | $610,000+18.2%$231/sqft |
Source: LVR #2790484 Report a problem | ||
| 3/18/2022 | Sold | $516,000$195/sqft |
Source: Public Record Report a problem | ||
Public tax history
| Year | Property taxes | Tax assessment |
|---|---|---|
| 2026 | $4,946 +3% | $182,020 +0% |
| 2025 | $4,802 +3% | $181,990 +4.1% |
| 2024 | $4,663 +3% | $174,751 +425.6% |
| 2023 | $4,527 +417% | $33,250 +11.8% |
| 2022 | $876 | $29,750 |
Find assessor info on the county website
Monthly payment
Est. payment
Payment breakdown
Explore the cost of this home by adjusting the details. Changes won't be saved.Climate risks
Neighborhood: Enterprise
Nearby schools
Schools provided by the listing agent
- Elementary: Snyder, Don and Dee,Snyder, Don and Dee
- Middle: Canarelli Lawrence & Heidi
- High: Sierra Vista High
Source: LVR. This data may not be complete. We recommend contacting the local school district to confirm school assignments for this home.
Similar homes
- $495,0003 bd3 ba2k sqft8355 Cozumel Creek Ct, Las Vegas, NV 89113For Sale
 MLS ID #2805044, Zihao Gu, HomePlus Realty LLC. LVR
 - $525,0005 bd4 ba2.6k sqft7732 Pyrenees Park Dr, Spring Valley, NV 89113For Sale
 MLS ID #2806721, Craig Tann, Huntington & Ellis, A Real Est. LVR
 - $554,9005 bd4 ba3k sqft11048 Prairie Grove Rd, Las Vegas, NV 89179For Sale
 MLS ID #2814103, Craig Tann, Huntington & Ellis, A Real Est. LVR
 - $515,0004 bd3 ba2.4k sqft5546 Lushan St, Spring Valley, NV 89148For Sale
 MLS ID #2813571, Sarah King, Keller Williams Realty Las Veg. LVR
