Nestled in the sοuthwеѕt part of thе Lаs Vegas valley, thіs ѕtunning 4-bedroom, 2.5-bathroom residence is the perfect blend of modern elegance and everyday functionality. From the moment you step inside, you'll be captivated by the expansive open-concept layout where the living room and kitchen flow seamlessly together — designed for both grand entertaining and comfortable everyday living. At the heart of this home is a chef-inspired kitchen that truly steals the show. A massive center island anchors the space, offering abundant prep room and casual seating for family and guests alike. Gleaming quartz countertops, elegant cabinetry, and premium finishes make this kitchen as beautiful as it is functional. Luxury grey tile flooring runs throughout the main living areas, creating a sleek, cohesive aesthetic that complements the home's modern upgrades at every turn.
Retreat to the oversized master suite — a private sanctuary featuring generous square footage, huge walk in closet, and an upgraded en-suite bath designed to help you unwind in style. A spacious secondary bedroom provides the flexibility perfect for guests, a home office, or multi-generational living, while two additional well-appointed bedrooms complete this thoughtfully designed floor plan. Step outside to the backyard — fully pavered from edge to edge, low-maintenance, and ready for weekend BBQs, evening gatherings, or simply enjoying the warm Las Vegas nights under the stars. With tasteful upgrades throughout, a flowing open layout, and a location that puts you minutes from schools, shopping, dining, and the 215 Beltway, this home checks every box!
Active
$499,000
9804 Kodiak Island Ct, Las Vegas, NV 89141
4beds
2,290sqft
Single Family Residence
Built in 2018
3,484 Square Feet Lot
$492,100 Zestimate®
$218/sqft
$36/mo HOA
What's special
Premium finishesChef-inspired kitchenOversized master suiteUpgraded en-suite bathPrivate sanctuarySpacious secondary bedroomGleaming quartz countertops
- 54 days |
- 518 |
- 34 |
Zillow last checked:
Listing updated:
Listed by:
Nubar Karapetyan B.1002841 702-444-0806,
Vegas Realty Experts
Source: LVR,MLS#: 2794928 Originating MLS: Greater Las Vegas Association of Realtors Inc
Originating MLS: Greater Las Vegas Association of Realtors IncFacts & features
Interior
Bedrooms & bathrooms
- Bedrooms: 4
- Bathrooms: 3
- Full bathrooms: 2
- 1/2 bathrooms: 1
Primary bedroom
- Description: Ceiling Light,Upstairs,Walk-In Closet(s)
- Dimensions: 15X16
Bedroom 2
- Description: Ceiling Light,Closet,Upstairs
- Dimensions: 12X17
Bedroom 3
- Description: Ceiling Light,Closet,Upstairs
- Dimensions: 10X12
Bedroom 4
- Description: Ceiling Light,Closet,Upstairs
- Dimensions: 10X12
Primary bathroom
- Description: Double Sink,Shower Only
- Dimensions: 10X12
Dining room
- Description: Dining Area,Kitchen/Dining Room Combo
- Dimensions: 9X14
Kitchen
- Description: Island,Lighting Recessed,Pantry,Quartz Countertops,Stainless Steel Appliances,Tile Flooring
- Dimensions: 16X13
Living room
- Description: Rear
- Dimensions: 25X15
Heating
- Central, Gas
Cooling
- Central Air, Electric
Appliances
- Included: Dishwasher, Disposal, Gas Range, Microwave, Refrigerator
- Laundry: Gas Dryer Hookup, Laundry Room, Upper Level
Features
- Window Treatments
- Flooring: Carpet, Tile
- Windows: Blinds, Double Pane Windows
- Has fireplace: No
Interior area
- Total structure area: 2,290
- Total interior livable area: 2,290 sqft
Video & virtual tour
Property
Parking
- Total spaces: 2
- Parking features: Garage, Inside Entrance, Private
- Garage spaces: 2
Features
- Stories: 2
- Exterior features: Private Yard
- Fencing: Block,Back Yard
Lot
- Size: 3,484 Square Feet
- Features: Desert Landscaping, Landscaped, < 1/4 Acre
Details
- Parcel number: 17625112089
- Zoning description: Single Family
- Horse amenities: None
Construction
Type & style
- Home type: SingleFamily
- Architectural style: Two Story
- Property subtype: Single Family Residence
Materials
- Roof: Tile
Condition
- Resale
- Year built: 2018
Utilities & green energy
- Electric: Photovoltaics None
- Sewer: Public Sewer
- Water: Public
- Utilities for property: Underground Utilities
Green energy
- Energy efficient items: Windows
Community & HOA
Community
- Subdivision: Highlands Ranch -Phase 2
HOA
- Has HOA: Yes
- Services included: Association Management
- HOA fee: $216 semi-annually
- HOA name: Highland Ranch
- HOA phone: 702-214-2314
Location
- Region: Las Vegas
Financial & listing details
- Price per square foot: $218/sqft
- Tax assessed value: $458,691
- Annual tax amount: $3,859
- Date on market: 6/26/2026
- Listing agreement: Exclusive Right To Sell
- Listing terms: Cash,Conventional,FHA,VA Loan
- Ownership: Single Family Residential
Estimated market value
$492,100
$467,000 - $517,000
$2,571/mo
Price history
| Date | Event | Price |
|---|---|---|
| 6/26/2026 | Listed for sale | $499,000+63.7%$218/sqft |
Source:  LVR #2794928 Report a problem LVR #2794928 Report a problem | ||
| 1/17/2018 | Sold | $304,750$133/sqft |
Source: Public Record Report a problem | ||
Public tax history
| Year | Property taxes | Tax assessment |
|---|---|---|
| 2026 | $3,862 +3% | $160,542 -0.8% |
| 2025 | $3,749 +3% | $161,787 +7.2% |
| 2024 | $3,641 -4.6% | $150,934 +13.1% |
| 2023 | $3,815 +1.2% | $133,497 +11.7% |
| 2022 | $3,771 +13.2% | $119,487 +5.3% |
| 2021 | $3,331 +0.1% | $113,510 +3.7% |
| 2020 | $3,328 +7.7% | $109,496 +353.4% |
| 2019 | $3,089 +581.3% | $24,150 +25% |
| 2018 | $453 | $19,320 +15% |
| 2017 | $453 | $16,800 |
| 2016 | $453 | -- |
Find assessor info on the county website
Monthly payment
Est. payment
Payment breakdown
Explore the cost of this home by adjusting the details. Changes won't be saved.Climate risks
Neighborhood: Enterprise
Nearby schools
GreatSchools rating
- 5/10Aldeane Comito Ries Elementary SchoolGrades: PK-5Distance: 0.2 mi
- 7/10Lois & Jerry Tarkanian Middle SchoolGrades: 6-8Distance: 0.3 mi
- 5/10Desert Oasis High SchoolGrades: 9-12Distance: 1.6 mi
Schools provided by the listing agent
- Elementary: Ries, Aldeane Comito,Ries, Aldeane Comito
- Middle: Tarkanian
- High: Desert Oasis
Source: LVR. This data may not be complete. We recommend contacting the local school district to confirm school assignments for this home.
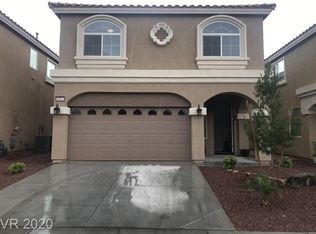
- $478,5004 bd3 ba2.2k sqft9814 Kodiak Island Ct, Las Vegas, NV 89141Off Market
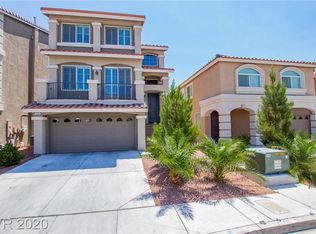
- $553,4005 bd4 ba3k sqft9794 Kodiak Island Ct, Las Vegas, NV 89141Off Market
- $477,7005 bd2 ba2.2k sqft9824 Kodiak Island Ct, Las Vegas, NV 89141Off Market
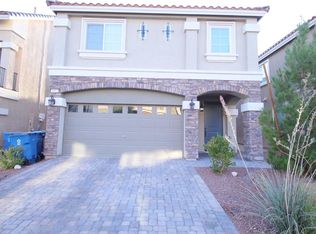
- $475,7004 bd2 ba2.2k sqft9803 Lone Canary Ct, Las Vegas, NV 89141Off Market
- $505,6004 bd2 ba2.6k sqft9813 Lone Canary Ct, Las Vegas, NV 89141Off Market
- $496,8005 bd2 ba2.2k sqft9793 Lone Canary Ct, Las Vegas, NV 89141Off Market
- $477,3005 bd2 ba2.2k sqft9834 Kodiak Island Ct, Las Vegas, NV 89141Off Market
- $479,6005 bd2 ba2.2k sqft9774 Kodiak Island Ct, Las Vegas, NV 89141Off Market
A local agent can set up tours, give advice and negotiate with sellers.
Similar homes
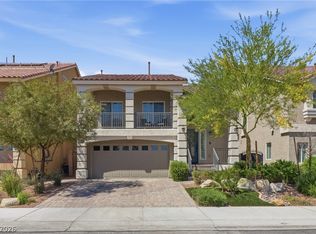
- $495,0003 bd2 ba1.8k sqft10175 Eagle Haven St, Las Vegas, NV 89141For Sale
 MLS ID #2771371, Matthew Langguth, Huntington & Ellis, A Real Est. LVR
 - $520,0004 bd3 ba2.1k sqft4157 Nopal Serrano Ave, Las Vegas, NV 89141For Sale
 MLS ID #2805886, Dallas Tung, Las Vegas Sotheby's Int'l. LVR
 - $514,9003 bd3 ba2.4k sqft11005 Jordyn Hill St, Enterprise, NV 89141For Sale
 MLS ID #2806056, Joefrey G. Revilla, Keller Williams VIP. LVR
 - $550,0005 bd4 ba3k sqft9839 Toad Hollow St, Enterprise, NV 89141For Sale
 MLS ID #2805156, Robert A. Olguin, Wardley Real Estate. LVR
 - $465,0003 bd3 ba1.7k sqft10873 Lexus Ct, Las Vegas, NV 89141For SaleMLS ID #2803633, Mandie C. Medford, Keller Williams MarketPlace. LVR
- $495,0003 bd3 ba2k sqft8355 Cozumel Creek Ct, Las Vegas, NV 89113For SaleMLS ID #2805044, Zihao Gu, HomePlus Realty LLC. LVR
- $524,9004 bd3 ba2.2k sqft6464 Pear Valley Ln, Las Vegas, NV 89118For SaleMLS ID #2804581, Giau K. Pham, Love Las Vegas Realty. LVR
- $485,0004 bd3 ba2.4k sqft9247 Quartz Hills Ave, Las Vegas, NV 89178For SaleMLS ID #2794162, Nathaniel Cruz, Huntington & Ellis, A Real Est. LVR
- $499,0005 bd3 ba2.4k sqft9466 Marshall Creek St, Las Vegas, NV 89178For SaleMLS ID #2788175, James De La Garza, First Mutual Realty Group. LVR
- $420,0004 bd3 ba1.7k sqft10876 Avenzano St, Las Vegas, NV 89141For SaleMLS ID #2784492, Kevin Jose Reyes, Real Broker LLC. LVR
- $495,0003 bd3 ba1.9k sqft8106 Diggy Ave, Las Vegas, NV 89113For SaleMLS ID #2804503, Craig Tann, Huntington & Ellis, A Real Est. LVR
- $550,0003 bd2 ba1.8k sqft6026 Montana Peak Ave, Las Vegas, NV 89139For SaleMLS ID #2787113, Brandon Mondido, Las Vegas Sotheby's Int'l. LVR
- $479,0003 bd3 ba1.9k sqft7616 Mallard Bay Ave, Las Vegas, NV 89179For SaleMLS ID #2779071, Yvonne L. Rodriguez, BHHS Nevada Properties. LVR
- $575,0004 bd3 ba2.1k sqft9174 Quiet Sky St, Las Vegas, NV 89123For SaleMLS ID #2809386, Jacques O. Papon, Realty ONE Group, Inc. LVR
- $675,0004 bd3 ba2.9k sqft10122 Mystic Falls Dr, Las Vegas, NV 89141For SaleMLS ID #2803811, Rosemarie Galanto, Realty ONE Group, Inc. LVR
- $415,0003 bd3 ba2.1k sqft8950 Harmony Hall Ave, Las Vegas, NV 89178For SaleMLS ID #2808055, Celina Ann D. Go, Luxury Estates International. LVR
- $650,0005 bd3 ba2.9k sqft4515 Ginger Hills Ave, Las Vegas, NV 89141For SaleMLS ID #2795354, Goran Krkic, HomeSmart Encore. LVR
- $574,9004 bd4 ba2.5k sqft10608 Upper Laurel St, Las Vegas, NV 89179For SaleMLS ID #2779447, Rose A. Palazzolo, Realty ONE Group, Inc. LVR
- $464,9993 bd3 ba2k sqft9225 Black Diamond St, Las Vegas, NV 89178For SaleMLS ID #2798416, Craig Tann, Huntington & Ellis, A Real Est. LVR
- $615,0004 bd3 ba2.4k sqft771 White Dogwood Ct, Las Vegas, NV 89148For SaleMLS ID #2806662, Rochanna Ghafouria, The Collection. LVR
