Welcome to this bеаutіfully renovаted hοme in the highly sought‐aftеr guard-gated golf course community of Rhodes Ranch! Thoughtfully updated from top to bottom, this move-in ready residence showcases true pride of ownership with fresh interior and exterior paint, brand-new flooring, new stainless steel appliances, and stylish finishes throughout. This functional floor plan offers downstairs bedrooms and full baths, providing flexibility for multigenerational living, guests, or a home office. The spacious kitchen features granite countertops, a center island, ample cabinetry, and brand-new stainless steel appliances, making it the perfect space for entertaining and everyday living. Upstairs, you’ll find a versatile loft ideal for a second living area, media room, or workspace. Step outside to a private backyard complete with a covered patio, perfect for relaxing or enjoying outdoor gatherings year-round. Living in Rhodes Ranch means enjoying an exceptional resort-style lifestyle with 24-hour guard-gated security, a championship community golf course, clubhouse, resort-style pool and spa, fitness center, tennis courts, scenic walking and jogging trails, playgrounds, pet park, and beautifully maintained common areas. Conveniently located near shopping, dining, schools, parks, and easy freeway access, this home offers the perfect blend of luxury, comfort, and convenience. Don’t miss this incredible opportunity to own a fully updated home in one of Southwest Las Vegas’ most desirable master-planned communities. Schedule your private showing today!
Active
$615,000
771 White Dogwood Ct, Las Vegas, NV 89148
4beds
2,461sqft
Single Family Residence
Built in 2013
4,791 Square Feet Lot
$600,800 Zestimate®
$250/sqft
$229/mo HOA
What's special
Stylish finishes throughoutCovered patioSpacious kitchenPrivate backyardNew stainless steel appliancesAmple cabinetryCenter island
- 20 days |
- 363 |
- 17 |
Zillow last checked:
Listing updated:
Listed by:
Rochanna Ghafouria S.0055041 702-874-8555,
The Collection
Source: LVR,MLS#: 2806662 Originating MLS: Greater Las Vegas Association of Realtors Inc
Originating MLS: Greater Las Vegas Association of Realtors IncFacts & features
Interior
Bedrooms & bathrooms
- Bedrooms: 4
- Bathrooms: 3
- Full bathrooms: 3
Primary bedroom
- Description: Bedroom With Bath Downstairs,Ceiling Fan,Ceiling Light,Loft,Walk-In Closet(s)
- Dimensions: 17x17
Bedroom 2
- Description: Ceiling Fan,Ceiling Light
- Dimensions: 14x12
Bedroom 3
- Description: Ceiling Light
- Dimensions: 12x12
Bedroom 4
- Description: Ceiling Light
- Dimensions: 12x12
Kitchen
- Description: Carpet Flooring,Granite Countertops,Lighting Recessed,Marble/Stone Countertops,Marble/Stone Flooring,Stainless Steel Appliances,Walk-in Pantry
Heating
- Central, Gas
Cooling
- Central Air, Electric
Appliances
- Included: Dryer, Dishwasher, Disposal, Gas Range, Refrigerator, Washer
- Laundry: Gas Dryer Hookup, Upper Level
Features
- Bedroom on Main Level, Window Treatments
- Flooring: Carpet, Laminate
- Windows: Blinds, Double Pane Windows
- Has fireplace: No
Interior area
- Total structure area: 2,461
- Total interior livable area: 2,461 sqft
Video & virtual tour
Property
Parking
- Total spaces: 2
- Parking features: Attached, Garage, Garage Door Opener, Guest, Inside Entrance
- Attached garage spaces: 2
Features
- Stories: 2
- Patio & porch: Covered, Patio
- Exterior features: Patio, Private Yard, Sprinkler/Irrigation
- Pool features: Community
- Fencing: Block,Back Yard
- Has view: Yes
- View description: None
Lot
- Size: 4,791 Square Feet
- Features: 1/4 to 1 Acre Lot, Drip Irrigation/Bubblers, Desert Landscaping, Landscaped, Rocks
Details
- Parcel number: 17617217030
- Zoning description: Single Family
- Horse amenities: None
Construction
Type & style
- Home type: SingleFamily
- Architectural style: Two Story
- Property subtype: Single Family Residence
Materials
- Roof: Tile
Condition
- Resale
- Year built: 2013
Utilities & green energy
- Electric: Photovoltaics None
- Sewer: Public Sewer
- Water: Public
- Utilities for property: Above Ground Utilities
Green energy
- Energy efficient items: Windows
Community & HOA
Community
- Features: Pool
- Security: Gated Community
- Subdivision: Rhodes Ranch Parcel 20 Phase 2
HOA
- Has HOA: Yes
- Amenities included: Golf Course, Gated, Park, Pool, Guard, Spa/Hot Tub, Tennis Court(s)
- Services included: Maintenance Grounds, Security
- HOA fee: $229 monthly
- HOA name: Rhodes Ranch
- HOA phone: 702-597-0063
Location
- Region: Las Vegas
Financial & listing details
- Price per square foot: $250/sqft
- Tax assessed value: $492,951
- Annual tax amount: $5,060
- Date on market: 8/7/2026
- Listing agreement: Exclusive Right To Sell
- Listing terms: Cash,Conventional,FHA,VA Loan
- Ownership: Single Family Residential
Estimated market value
$600,800
$571,000 - $631,000
$2,631/mo
Price history
| Date | Event | Price |
|---|---|---|
| 8/7/2026 | Listed for sale | $615,000+61.8%$250/sqft |
Source:  LVR #2806662 Report a problem LVR #2806662 Report a problem | ||
| 8/28/2020 | Sold | $380,000-2.6%$154/sqft |
Source: LVR #2168918 Report a problem | ||
| 7/21/2020 | Listed for sale | $390,000$158/sqft |
Source: Nevada Real Estate Corp #2168918 Report a problem | ||
| 7/21/2020 | Pending sale | $390,000$158/sqft |
Source: Nevada Real Estate Corp #2168918 Report a problem | ||
| 3/18/2020 | Listed for sale | $390,000$158/sqft |
Source: Nevada Real Estate Corp #2168918 Report a problem | ||
| 3/18/2020 | Pending sale | $390,000$158/sqft |
Source: Nevada Real Estate Corp #2168918 Report a problem | ||
| 1/28/2020 | Listed for sale | $390,000+21578.7%$158/sqft |
Source: Nevada Real Estate Corp #2168918 Report a problem | ||
| 11/28/2019 | Listing removed | $1,799$1/sqft |
Source: Nevada Real Estate Corp #2154966 Report a problem | ||
| 11/22/2019 | Sold | $1,799-99.5%$1/sqft |
Source: Agent Provided Report a problem | ||
| 10/3/2019 | Listed for rent | $1,799$1/sqft |
Source: Nevada Real Estate Corp #2141000 Report a problem | ||
| 5/31/2019 | Listing removed | $389,000$158/sqft |
Source: Nevada Real Estate Corp #2079222 Report a problem | ||
| 5/26/2019 | Listing removed | $1,799$1/sqft |
Source: Nevada Real Estate Corp #2094950 Report a problem | ||
| 5/8/2019 | Listed for rent | $1,799$1/sqft |
Source: Nevada Real Estate Corp #2094950 Report a problem | ||
| 3/16/2019 | Listed for sale | $389,000-2.3%$158/sqft |
Source: Nevada Real Estate Corp #2079222 Report a problem | ||
| 2/10/2019 | Listing removed | $398,000$162/sqft |
Source: Nevada Real Estate Corp #2026922 Report a problem | ||
| 8/29/2018 | Listed for sale | $398,000+17.7%$162/sqft |
Source: Nevada Real Estate Corp #2026922 Report a problem | ||
| 4/22/2015 | Listing removed | $1,799$1/sqft |
Source: Nevada Real Estate Corp Report a problem | ||
| 4/9/2015 | Listed for rent | $1,799$1/sqft |
Source: Nevada Real Estate Corp. Report a problem | ||
| 12/13/2013 | Sold | $338,040$137/sqft |
Source: Public Record Report a problem | ||
Public tax history
| Year | Property taxes | Tax assessment |
|---|---|---|
| 2026 | $5,063 +2.5% | $172,533 +0.6% |
| 2025 | $4,939 +3.1% | $171,481 +8.4% |
| 2024 | $4,789 +13.1% | $158,147 +9.6% |
| 2023 | $4,235 +6.1% | $144,290 +6.1% |
| 2022 | $3,992 +5.3% | $136,021 +1.2% |
| 2021 | $3,790 +6.7% | $134,459 +3.5% |
| 2020 | $3,551 +4.8% | $129,892 +6.5% |
| 2019 | $3,389 +6.9% | $121,969 |
| 2018 | $3,170 | $121,969 -3% |
| 2017 | $3,170 | $125,796 +9.2% |
| 2016 | $3,170 +3.5% | $115,234 +5.1% |
| 2015 | $3,064 | $109,681 +849.6% |
| 2014 | $3,064 | $11,550 |
Find assessor info on the county website
Monthly payment
Est. payment
Payment breakdown
Explore the cost of this home by adjusting the details. Changes won't be saved.Climate risks
Neighborhood: Enterprise
Nearby schools
GreatSchools rating
- 7/10Don and Dee Snyder Elementary SchoolGrades: PK-5Distance: 0.3 mi
- 7/10Wilbur & Theresa Faiss Middle SchoolGrades: 6-8Distance: 2 mi
- 4/10Sierra Vista High SchoolGrades: 9-12Distance: 1.6 mi
Schools provided by the listing agent
- Elementary: Snyder, Don and Dee,Snyder, William E.
- Middle: Faiss, Wilbur & Theresa
- High: Sierra Vista High
Source: LVR. This data may not be complete. We recommend contacting the local school district to confirm school assignments for this home.
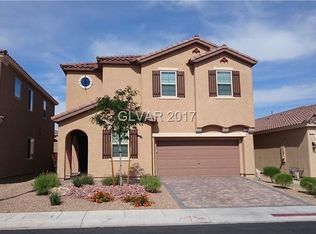
- $463,0004 bd3 ba2.4k sqft771 White Dogwood Ct #0, Las Vegas, NV 89148Off Market
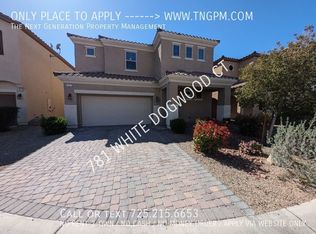
- $564,1004 bd3 ba2.6k sqft781 White Dogwood Ct, Las Vegas, NV 89148Off Market
- $481,9004 bd3 ba2.6k sqft781 White Dogwood Ct #0, Las Vegas, NV 89148Off Market
- $520,7003 bd2 ba1.8k sqft761 White Dogwood Ct, Las Vegas, NV 89148Off Market
- $556,0004 bd3 ba2.6k sqft791 White Dogwood Ct, Las Vegas, NV 89148Off Market
- $552,0003 bd3 ba2.1k sqft774 Cherry Hills Ct, Las Vegas, NV 89148Sold
- $573,5003 bd3 ba2.1k sqft762 Cherry Hills Ct, Las Vegas, NV 89148Off Market
- $679,8004 bd4 ba3k sqft786 Cherry Hills Ct, Las Vegas, NV 89148Off Market
A local agent can set up tours, give advice and negotiate with sellers.
Similar homes
- $540,0004 bd3 ba2.4k sqft9947 Fletcher Peak Ave, Las Vegas, NV 89178For Sale
 MLS ID #2810741, Donovan Reyes, Galindo Group Real Estate. LVR
 - $554,9994 bd3 ba2.2k sqft4909 Mountain Pepper Dr, Las Vegas, NV 89148For Sale
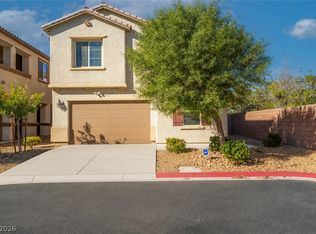 MLS ID #2802647, Matthew A. Kalb, Commercial & Res Invstmnt Rlty. LVR
 - $859,0004 bd3 ba2.7k sqft349 Bronze Creek Ct, Spring Valley, NV 89148For Sale
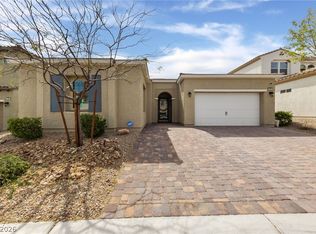 MLS ID #2791738, Maria C. Antikoll, Realty ONE Group, Inc. LVR
 - $635,0004 bd3 ba2.3k sqft5016 Danube Ave, Las Vegas, NV 89141For Sale
 MLS ID #2808289, Carley Rae, eXp Realty. LVR
 - $725,0004 bd3 ba2.9k sqft6151 Hays Cove Ct, Las Vegas, NV 89148For SaleMLS ID #2794936, Samantha K. Bonneville, Alchemy Investments RE. LVR
- $699,0003 bd3 ba2.9k sqft8767 Pinley Spring St, Las Vegas, NV 89113For SaleMLS ID #2802583, Yan Li, Realty ONE Group, Inc. LVR
- $573,8004 bd3 ba2.8k sqft10307 Rolling Bay Ct, Las Vegas, NV 89141For SaleMLS ID #2794465, Caroline Lee, Vertex Realty & Property Manag. LVR
- $575,0004 bd3 ba2.6k sqft7285 Atascadero Creek Ct, Las Vegas, NV 89118For SaleMLS ID #2789650, Anthony Humphrey, Empire Estates Realty. LVR
- $579,9005 bd4 ba3k sqft11048 Prairie Grove Rd, Las Vegas, NV 89179For SaleMLS ID #2793595, Craig Tann, Huntington & Ellis, A Real Est. LVR
- $449,9993 bd3 ba1.7k sqft8396 Waylon Ave, Las Vegas, NV 89178For SaleMLS ID #2779450, Chandler Prasad, LV Home Agency LLC. LVR
- $470,0003 bd3 ba1.7k sqft283 Trailing Putt Way, Las Vegas, NV 89148For SaleMLS ID #2783248, Jephanie Chen, The Zhu Realty Group, LLC. LVR
- $499,0005 bd3 ba2.4k sqft9466 Marshall Creek St, Las Vegas, NV 89178For SaleMLS ID #2788175, James De La Garza, First Mutual Realty Group. LVR
- $574,9004 bd4 ba2.5k sqft10608 Upper Laurel St, Las Vegas, NV 89179For SaleMLS ID #2779447, Rose A. Palazzolo, Realty ONE Group, Inc. LVR
- $539,9005 bd4 ba2.6k sqft7732 Pyrenees Park Dr, Spring Valley, NV 89113For SaleMLS ID #2806721, Craig Tann, Huntington & Ellis, A Real Est. LVR
- $499,0004 bd3 ba2.2k sqft9804 Kodiak Island Ct, Las Vegas, NV 89141For SaleMLS ID #2794928, Nubar Karapetyan, Vegas Realty Experts. LVR
- $495,0003 bd3 ba2k sqft8355 Cozumel Creek Ct, Las Vegas, NV 89113For SaleMLS ID #2805044, Zihao Gu, HomePlus Realty LLC. LVR
- $524,9004 bd3 ba2.2k sqft6464 Pear Valley Ln, Las Vegas, NV 89118For SaleMLS ID #2804581, Giau K. Pham, Love Las Vegas Realty. LVR
- $455,9005 bd3 ba2.4k sqft4987 Canadian Lynx Ct, Las Vegas, NV 89139For SaleMLS ID #2811248, Christina Swift, Simply Vegas. LVR
- $535,0004 bd3 ba2.6k sqft3512 Lockport St, Las Vegas, NV 89129For SaleMLS ID #2812203, Anush Sargsyan, Love Las Vegas Realty. LVR
- $514,9003 bd3 ba2.4k sqft11005 Jordyn Hill St, Enterprise, NV 89141For SaleMLS ID #2806056, Joefrey G. Revilla, Keller Williams VIP. LVR
