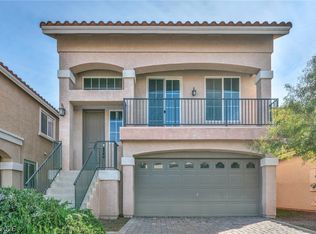
Welcome to this beautifully maintained 4-bedroom, 2.5-bath home offering nearly 2,890 sq. ft. of modern living space in desirable Southwest Las Vegas. The open-concept floor plan features a spacious family room with a contemporary fireplace, a gourmet kitchen with quartz countertops, stainless steel appliances, a large island, and abundant cabinetry. Upstairs, you'll find a generous loft perfect for a second living area, home office, or game room, along with spacious bedrooms featuring walk-in closets. The private backyard provides plenty of room to relax or entertain. Conveniently located near shopping, dining, parks, schools, and freeway access, this move-in-ready home offers the perfect blend of comfort, style, and convenience.
Active
Price cut: $19K (7/17)
$579,990
10307 Rolling Bay Ct, Las Vegas, NV 89141
4beds
2,890sqft
:
Get pre-qualified$3,744/mo
Single Family Residence
Built in 2021
6,534 Square Feet Lot
$-- Zestimate®
$201/sqft
$45/mo HOA
What's special
Quartz countertopsContemporary fireplaceGourmet kitchenStainless steel appliancesSpacious family roomPrivate backyardLarge island
- 27 days |
- 950 |
- 51 |
Zillow last checked:
Listing updated:
Listed by:
Caroline Lee S.0197929 702-916-3512,
Vertex Realty & Property Manag
Source: LVR,MLS#: 2794465 Originating MLS: Greater Las Vegas Association of Realtors Inc
Originating MLS: Greater Las Vegas Association of Realtors IncFacts & features
Interior
Bedrooms & bathrooms
- Bedrooms: 4
- Bathrooms: 3
- Full bathrooms: 2
- 1/2 bathrooms: 1
Primary bedroom
- Description: Pbr Separate From Other,Upstairs,Walk-In Closet(s)
- Dimensions: 22x18
Bedroom 2
- Description: Closet,Upstairs
- Dimensions: 13x11
Bedroom 3
- Description: Closet,Upstairs
- Dimensions: 11x10
Bedroom 4
- Description: Closet,Upstairs
- Dimensions: 11x10
Primary bathroom
- Description: Double Sink,Shower Only
Family room
- Description: Downstairs
- Dimensions: 10x15
Kitchen
- Description: Island,Lighting Recessed,Pantry,Quartz Countertops,Stainless Steel Appliances,Tile Flooring
Living room
- Description: Entry Foyer
- Dimensions: 16x18
Loft
- Description: Other
- Dimensions: 15x13
Heating
- Central, Gas
Cooling
- Central Air, Electric
Appliances
- Included: Dryer, Dishwasher, Disposal, Gas Range, Refrigerator, Tankless Water Heater, Washer
- Laundry: Electric Dryer Hookup, Gas Dryer Hookup, Main Level
Features
- Window Treatments
- Flooring: Carpet, Tile
- Windows: Blinds
- Number of fireplaces: 1
- Fireplace features: Electric, Family Room
Interior area
- Total structure area: 2,890
- Total interior livable area: 2,890 sqft
Video & virtual tour
Property
Parking
- Total spaces: 2
- Parking features: Attached, Garage, Garage Door Opener, Private
- Attached garage spaces: 2
Features
- Stories: 2
- Exterior features: Private Yard
- Fencing: Block,Back Yard
- Has view: Yes
- View description: None
Lot
- Size: 6,534 Square Feet
- Features: Synthetic Grass, Trees, < 1/4 Acre
Details
- Parcel number: 17626812066
- Zoning description: Single Family
- Horse amenities: None
Construction
Type & style
- Home type: SingleFamily
- Architectural style: Two Story
- Property subtype: Single Family Residence
Materials
- Roof: Tile
Condition
- Resale
- Year built: 2021
Utilities & green energy
- Electric: Photovoltaics None
- Sewer: Public Sewer
- Water: Public
- Utilities for property: Underground Utilities
Community & HOA
Community
- Subdivision: Highlands Ranchphase 1
HOA
- Has HOA: Yes
- Services included: Association Management
- HOA fee: $45 monthly
- HOA name: Highland Ranch 2
- HOA phone: 949-855-1800
Location
- Region: Las Vegas
Financial & listing details
- Price per square foot: $201/sqft
- Tax assessed value: $527,383
- Annual tax amount: $5,413
- Date on market: 7/1/2026
- Listing agreement: Exclusive Right To Sell
- Listing terms: Cash,Conventional,FHA,VA Loan
- Ownership: Single Family Residential
Estimated market value
Not available
Estimated sales range
Not available
Not available
Price history
| Date | Event | Price |
|---|---|---|
| 7/17/2026 | Price change | $579,990-3.2%$201/sqft |
Source:  LVR #2794465 Report a problem LVR #2794465 Report a problem | ||
| 7/8/2026 | Price change | $599,000-1.8%$207/sqft |
Source: LVR #2794465 Report a problem | ||
| 7/1/2026 | Listed for sale | $610,000+22%$211/sqft |
Source: LVR #2794465 Report a problem | ||
| 11/30/2022 | Sold | $500,000$173/sqft |
Source: Public Record Report a problem | ||
| 11/27/2022 | Listed for rent | $3,000$1/sqft |
Source: Zillow Rental Manager Report a problem | ||
Public tax history
| Year | Property taxes | Tax assessment |
|---|---|---|
| 2026 | $5,416 +5.2% | $184,584 +3.8% |
| 2025 | $5,146 +8% | $177,818 +301.6% |
| 2024 | $4,766 +376.2% | $44,275 +21.1% |
| 2023 | $1,001 +8% | $36,575 +16.1% |
| 2022 | $927 | $31,500 |
Find assessor info on the county website
Monthly payment
Est. payment
Payment breakdown
Explore the cost of this home by adjusting the details. Changes won't be saved.Climate risks
Neighborhood: Enterprise
Nearby schools
GreatSchools rating
- 5/10Aldeane Comito Ries Elementary SchoolGrades: PK-5Distance: 0.9 mi
- 7/10Lois & Jerry Tarkanian Middle SchoolGrades: 6-8Distance: 0.7 mi
- 5/10Desert Oasis High SchoolGrades: 9-12Distance: 0.7 mi
Schools provided by the listing agent
- Elementary: Ries, Aldeane Comito,Ries, Aldeane Comito
- Middle: Tarkanian
- High: Desert Oasis
Source: LVR. This data may not be complete. We recommend contacting the local school district to confirm school assignments for this home.
- $540,3004 bd3 ba2.6k sqft10315 Rolling Bay Ct, Las Vegas, NV 89141Off Market

- $510,0003 bd4 ba2.6k sqft10310 Quartz Reef Ct, Las Vegas, NV 89141Sold
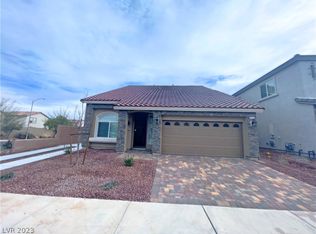
- $533,0004,356 Square Feet10318 Quartz Reef Ct, Las Vegas, NV 89141Off Market
- $620,0005 bd3 ba2.9k sqft10323 Rolling Bay Ct, Las Vegas, NV 89141Sold

- $674,0005 bd4 ba3.9k sqft10308 Rolling Bay Ct, Las Vegas, NV 89141Sold
- $538,9003 bd3 ba2.7k sqft10316 Rolling Bay Ct, Las Vegas, NV 89141Off Market
- $660,3005,662 Square Feet10326 Quartz Reef Ct, Las Vegas, NV 89141Off Market
- $367,7002 bd2 ba1.2k sqft6309 Climbing Vine Ave, Las Vegas, NV 89141Off Market
A local agent can set up tours, give advice and negotiate with sellers.
Similar homes
- $549,9904 bd3 ba2.4k sqft5446 Caprock Canyon Ave, Las Vegas, NV 89139For Sale
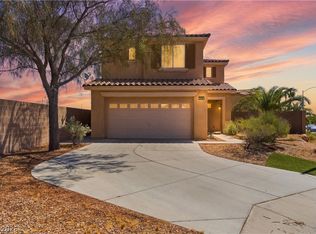 MLS ID #2803664, Fitsum Woche, Real Broker LLC. LVR
 - $514,9003 bd3 ba2.4k sqft11005 Jordyn Hill St, Enterprise, NV 89141For Sale
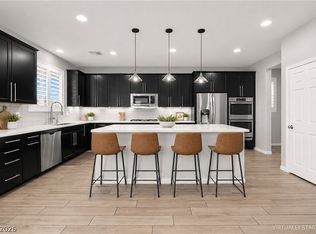 MLS ID #2789816, Joefrey G. Revilla, Keller Williams VIP. LVR
 - $574,9004 bd4 ba2.5k sqft10608 Upper Laurel St, Las Vegas, NV 89179For Sale
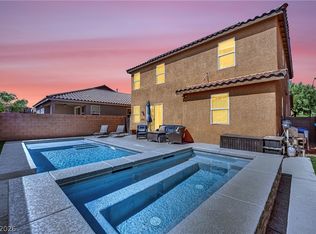 MLS ID #2779447, Rose A. Palazzolo, Realty ONE Group, Inc. LVR
 - $579,0005 bd3 ba2.6k sqft8228 Sorrel St, Las Vegas, NV 89139For Sale
 MLS ID #2799798, Marisa J. Posner-Barnett, Signature Real Estate Group. LVR
 - $579,9005 bd4 ba3k sqft11048 Prairie Grove Rd, Las Vegas, NV 89179For SaleMLS ID #2793595, Craig Tann, Huntington & Ellis, A Real Est. LVR
- $560,0003 bd3 ba2.1k sqft12546 Mosticone Way, Las Vegas, NV 89141For SaleMLS ID #2798096, Bobbie Starr Dust, LIFE Realty District. LVR
- $505,8504 bd3 ba2.1k sqft4096 Nopal Serrano Ave, Las Vegas, NV 89141For SaleMLS ID #2789386, Nero Li, TopSky Realty INC. LVR
- $495,0003 bd2 ba1.8k sqft10175 Eagle Haven St, Las Vegas, NV 89141For SaleMLS ID #2771371, Matthew Langguth, Huntington & Ellis, A Real Est. LVR
- $560,0005 bd3 ba2.6k sqft8920 Seal Cove St, Las Vegas, NV 89178For SaleMLS ID #2797452, Ralph Karlisle R. Tong, Real Broker LLC. LVR
- $629,0004 bd4 ba2.9k sqft5543 Dancing Fox Ct, Las Vegas, NV 89139For SaleMLS ID #2768843, Traci Rivera, Redfin. LVR
- $490,0003 bd3 ba1.7k sqft6487 W Levi Ave, Las Vegas, NV 89141For SaleJohnHart Real Estate
- $599,0005 bd4 ba3.2k sqft10831 Tawny Buck Ct, Las Vegas, NV 89183For SaleMLS ID #2795036, Ron Nir, Desert Horizon Realty. LVR
- $599,9004 bd4 ba3.1k sqft650 Steep Canyon Ave, Las Vegas, NV 89183For SaleMLS ID #2775839, Tina M. Chan, APEX Realty LLC. LVR
- $550,0004 bd3 ba2.7k sqft7733 Pyrenees Park Dr, Spring Valley, NV 89113For SaleMLS ID #2795752, Erik Newkirk, Keller Williams MarketPlace. LVR
- $570,0004 bd3 ba2.2k sqft3187 Rowan Brook Ave, Henderson, NV 89052For SaleMLS ID #2788285, George Kypreos, Signature Real Estate Group. LVR
- $625,9994 bd4 ba2.6k sqft7138 Oakville Ranch Ct, Las Vegas, NV 89118For SaleMLS ID #2782923, Juan Ruiz, Signature Real Estate Group. LVR
- $568,0005 bd4 ba2.4k sqft5927 Coja St, Las Vegas, NV 89113For SaleMLS ID #2795341, Miaojun Zhu, The Zhu Realty Group, LLC. LVR
- $495,0003 bd3 ba1.7k sqft10167 Glowing Amber St, Las Vegas, NV 89141For SaleMLS ID #2792197, Jennifer L. Littlefield, Serhant. LVR
- $550,0003 bd2 ba1.9k sqft8954 Frasure Falls Ave, Las Vegas, NV 89178For SaleMLS ID #2793293, Benjamin Rubio-Favela, eXp Realty. LVR
- $499,0005 bd3 ba2.4k sqft9466 Marshall Creek St, Las Vegas, NV 89178For SaleMLS ID #2788175, James De La Garza, First Mutual Realty Group. LVR
