Don't Miss this Opportunity Over $40k in upgrades, easy highway access, close to shopping and just minutes from the Las Vegas strip and airport. Come see it yourself
A three-story architectural design defines this residential property in Las Vegas, offering a living area of 2709.0 square feet. This single family residential home features four bedrooms, three full bathrooms, and one half bathroom.
Inside, the home is equipped with a microwave and blinds. The layout spans across three stories, creating areas for daily living.
Outdoor living features include back yard access on this 0.08-acre lot.
To schedule a private showing of this Las Vegas home on Oakville Ranch Court, please contact us today.
Active
$619,999
7138 Oakville Ranch Ct, Las Vegas, NV 89118
4beds
2,643sqft
Single Family Residence
Built in 2022
3,484 Square Feet Lot
$608,200 Zestimate®
$235/sqft
$38/mo HOA
What's special
Three-story architectural designOne half bathroomFour bedrooms
- 7 days
- 111
- 9
Likely to sell faster than
Zillow last checked:
Listing updated:
Listed by:
Juan Ruiz S.0196939 jrmyagent@gmail.com,
Signature Real Estate Group
Source: LVR,MLS#: 2827771 Originating MLS: Greater Las Vegas Association of Realtors Inc
Originating MLS: Greater Las Vegas Association of Realtors IncFacts & features
Interior
Bedrooms & bathrooms
- Bedrooms: 4
- Bathrooms: 4
- Full bathrooms: 3
- 1/2 bathrooms: 1
Primary bedroom
- Description: Ceiling Light,Closet,Walk-In Closet(s)
- Dimensions: 13x13
Bedroom 2
- Description: Closet
- Dimensions: 12x11
Bedroom 3
- Description: Closet
- Dimensions: 12x11
Bedroom 4
- Description: Closet
- Dimensions: 12x11
Kitchen
- Description: Island,Lighting Recessed,Marble/Stone Countertops,Tile Flooring
- Dimensions: 13x13
Heating
- Central, Gas
Cooling
- Central Air, Electric
Appliances
- Included: Dryer, Dishwasher, ENERGY STAR Qualified Appliances, Disposal, Gas Range, Microwave, Refrigerator, Water Softener Owned, Tankless Water Heater, Water Purifier, Washer
- Laundry: Gas Dryer Hookup, Upper Level
Features
- Bathroom on Main Level, Half Bath on Main Level, None
- Flooring: Carpet, Linoleum, Tile, Vinyl
- Windows: Double Pane Windows
- Has fireplace: No
Interior area
- Total structure area: 2,643
- Total interior livable area: 2,643 sqft
Video & virtual tour
Property
Parking
- Total spaces: 2
- Parking features: Attached, Garage, Open
- Attached garage spaces: 2
- Has uncovered spaces: Yes
Features
- Stories: 3
- Patio & porch: Covered, Patio
- Exterior features: Patio
- Fencing: Block,Back Yard
Lot
- Size: 3,484 Square Feet
- Features: Desert Landscaping, Landscaped, < 1/4 Acre
Details
- Parcel number: 17602811050
- Zoning description: Single Family
- Horse amenities: None
Construction
Type & style
- Home type: SingleFamily
- Architectural style: Three Story,Custom
- Property subtype: Single Family Residence
- Attached to another structure: Yes
Materials
- Roof: Tile
Condition
- Resale
- Year built: 2022
Utilities & green energy
- Electric: Photovoltaics None
- Sewer: Public Sewer
- Water: Public
- Utilities for property: Cable Available, Underground Utilities
Green energy
- Energy efficient items: Doors, Windows
Community & HOA
Community
- Subdivision: Warm Springs/Jones
HOA
- Has HOA: Yes
- Amenities included: Park
- Services included: Association Management
- HOA fee: $38 monthly
- HOA name: Coronado Ranch
- HOA phone: 702-940-7075
Location
- Region: Las Vegas
Financial & listing details
- Price per square foot: $235/sqft
- Tax assessed value: $546,503
- Annual tax amount: $4,871
- Date on market: 10/18/2026
- Listing agreement: Exclusive Agency
- Listing terms: Cash,Conventional,FHA,VA Loan
- Ownership: Single Family Residential
Estimated market value
$608,200
$578,000 - $639,000
$2,705/mo
Price history
| Date | Event | Price |
|---|---|---|
| 10/18/2026 | Listed for sale | $619,999$235/sqft |
Source:  LVR #2827771 Report a problem LVR #2827771 Report a problem | ||
| 10/17/2026 | Listing removed | $619,999$235/sqft |
Source: LVR #2782923 Report a problem | ||
| 10/6/2026 | Price change | $619,999-1%$235/sqft |
Source: LVR #2782923 Report a problem | ||
| 7/8/2026 | Price change | $625,999-1.4%$237/sqft |
Source: LVR #2782923 Report a problem | ||
| 5/16/2026 | Listed for sale | $635,000+18.1%$240/sqft |
Source: LVR #2782923 Report a problem | ||
| 5/6/2025 | Sold | $537,805$203/sqft |
Source: Public Record Report a problem | ||
| 4/7/2023 | Sold | $537,805$203/sqft |
Source: Public Record Report a problem | ||
Public tax history
| Year | Property taxes | Tax assessment |
|---|---|---|
| 2026 | $5,106 +10% | $191,276 +5% |
| 2025 | $4,641 +3% | $182,162 +352.6% |
| 2024 | $4,506 +910.7% | $40,250 +27.8% |
| 2023 | $446 +7.9% | $31,500 -3.2% |
| 2022 | $413 +7.8% | $32,550 +25% |
| 2021 | $383 +6.9% | $26,040 +32.9% |
| 2020 | $359 +4.8% | $19,600 +4.5% |
| 2019 | $342 +6.9% | $18,760 |
| 2018 | $320 | $18,760 -20% |
| 2017 | $320 | $23,450 +91.4% |
| 2016 | $320 +4% | $12,250 +16.7% |
| 2015 | $308 | $10,500 |
Find assessor info on the county website
Monthly payment
Est. payment
Payment breakdown
Explore the cost of this home by adjusting the details. Changes won't be saved.Climate risks
Neighborhood: Enterprise
Nearby schools
Schools provided by the listing agent
- Elementary: Alamo, Tony,Alamo, Tony
- Middle: Canarelli Lawrence & Heidi
- High: Durango
Source: LVR. This data may not be complete. We recommend contacting the local school district to confirm school assignments for this home.
Similar homes
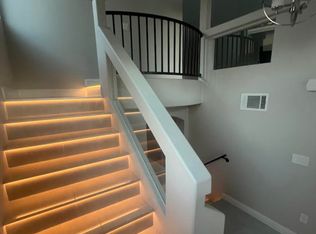
- $619,9005 bd4 ba2.9k sqft7805 Bethel Heights Ln, Las Vegas, NV 89113For Sale
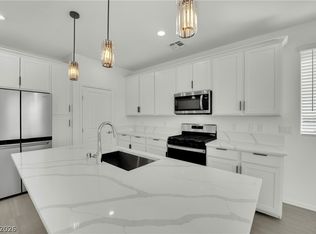 MLS ID #2814003, Amber Mahajan, Sphere Real Estate. LVR
 - $595,5004 bd3 ba2.5k sqft6322 Arcade Fire St, Las Vegas, NV 89113For Sale
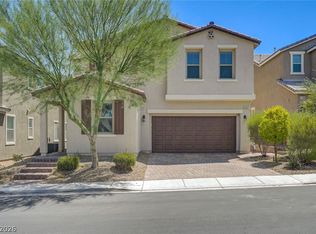 MLS ID #2796698, Rong Chen, Investpro Realty. LVR
 - $599,0004 bd4 ba2.8k sqft9747 Hawk Crest St, Las Vegas, NV 89141For Sale
 MLS ID #2816905, Tina M. Chan, APEX Realty LLC. LVR
 - $615,0004 bd4 ba2.8k sqft4411 Paseo El Rio Dr, Las Vegas, NV 89121For Sale
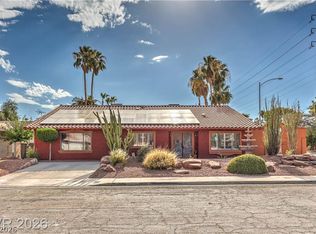 MLS ID #2817689, Ehren Alessi, LIFE Realty District. LVR
