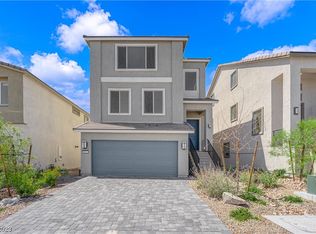
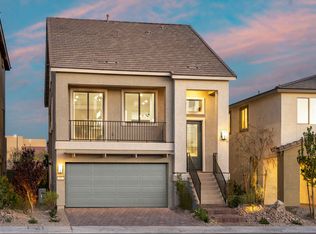
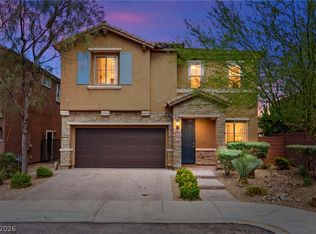
Discover an exceptional living experience in this meticulously designed residence, offering a harmonious blend of comfort and style in a desirable Las Vegas locale. This captivating home presents a rare opportunity for those seeking spacious living with thoughtful details throughout. The expansive layout provides ample room for both relaxation and entertaining, ensuring a sophisticated lifestyle. A welcoming ambiance permeates every corner, inviting residents to create lasting memories. Experience the allure of a community that offers both tranquility and convenience, perfectly situated for accessing local amenities and vibrant city life. The neighborhood boasts a charming character, providing a sense of belonging and an ideal setting for families and individuals alike. Embrace the chance to make this remarkable property your own. This impressive three-story home spans 3025 square feet, featuring four well-appointed bedrooms and four bathrooms, including two full baths and two half baths, designed for ultimate convenience. The interior is thoughtfully enhanced with elegant blinds and modern ceiling fans, providing comfort and a touch of sophistication. A convenient microwave is included among the appliances, catering to everyday needs. Step outside to discover a private balcony, offering a serene space for outdoor enjoyment and relaxation. The property occupies a generous lot size of 0.1 acres, providing a manageable outdoor area for various activities. This residence is a true gem, promising a refined living experience within a vibrant community.
Active
Price cut: $5K (7/10)
$665,000
7805 Bethel Heights Ln, Las Vegas, NV 89113
5beds
2,978sqft
:
Get pre-qualified$4,282/mo
Single Family Residence
Built in 2022
4,356 Square Feet Lot
$-- Zestimate®
$223/sqft
$40/mo HOA
What's special
Stylish finishes throughoutContemporary design touchesQuartz countertopsProfessionally finished backyardBreathtaking viewsVersatile tri-level floor planSpacious lower-level loft
- 29 days |
- 352 |
- 20 |
Zillow last checked:
Listing updated:
Listed by:
Amber Mahajan S.0186565 (702)275-7177,
Sphere Real Estate
Source: LVR,MLS#: 2795655 Originating MLS: Greater Las Vegas Association of Realtors Inc
Originating MLS: Greater Las Vegas Association of Realtors IncFacts & features
Interior
Bedrooms & bathrooms
- Bedrooms: 5
- Bathrooms: 4
- Full bathrooms: 2
- 1/2 bathrooms: 2
Primary bedroom
- Description: Closet
- Dimensions: 16x14
Bedroom 2
- Description: Closet
- Dimensions: 12x11
Bedroom 3
- Description: Closet
- Dimensions: 12x11
Bedroom 4
- Description: Closet
- Dimensions: 11x10
Bedroom 5
- Description: Closet
- Dimensions: 11x10
Kitchen
- Description: Breakfast Bar/Counter
Heating
- Central, Gas
Cooling
- Central Air, Electric
Appliances
- Included: Built-In Gas Oven, Dryer, Disposal, Gas Range, Microwave, Refrigerator, Washer
- Laundry: Gas Dryer Hookup, Laundry Room, Upper Level
Features
- Bedroom on Main Level, Ceiling Fan(s), Window Treatments
- Flooring: Carpet, Tile
- Windows: Blinds
- Has fireplace: No
Interior area
- Total structure area: 2,978
- Total interior livable area: 2,978 sqft
Video & virtual tour
Property
Parking
- Total spaces: 2
- Parking features: Attached, Garage, Private
- Attached garage spaces: 2
Features
- Stories: 3
- Patio & porch: Balcony
- Exterior features: Balcony, Sprinkler/Irrigation
- Fencing: Block,Back Yard
Lot
- Size: 4,356 Square Feet
- Features: Desert Landscaping, Landscaped, Synthetic Grass, Sprinklers Timer, Trees, < 1/4 Acre
Details
- Parcel number: 17609810029
- Zoning description: Single Family
- Horse amenities: None
Construction
Type & style
- Home type: SingleFamily
- Architectural style: Three Story
- Property subtype: Single Family Residence
- Attached to another structure: Yes
Materials
- Roof: Tile
Condition
- Resale
- Year built: 2022
Utilities & green energy
- Electric: Photovoltaics None
- Sewer: Public Sewer
- Water: Public
- Utilities for property: Cable Available, High Speed Internet Available
Community & HOA
Community
- Subdivision: Buffalo Mesa Verde
HOA
- Has HOA: Yes
- Services included: Common Areas, Taxes
- HOA fee: $40 monthly
- HOA name: Buffalo Mesa
- HOA phone: 702-462-9281
Location
- Region: Las Vegas
Financial & listing details
- Price per square foot: $223/sqft
- Tax assessed value: $605,726
- Annual tax amount: $6,218
- Date on market: 6/29/2026
- Listing agreement: Exclusive Right To Sell
- Listing terms: Cash,Conventional,FHA
- Ownership: Single Family Residential
Estimated market value
Not available
Estimated sales range
Not available
Not available
Price history
| Date | Event | Price |
|---|---|---|
| 7/10/2026 | Price change | $665,000-0.7%$223/sqft |
Source:  LVR #2795655 Report a problem LVR #2795655 Report a problem | ||
| 7/3/2026 | Listed for rent | $3,400$1/sqft |
Source: LVR #2797050 Report a problem | ||
| 6/29/2026 | Listed for sale | $670,000-2.8%$225/sqft |
Source: LVR #2795655 Report a problem | ||
| 6/29/2026 | Listing removed | $689,000$231/sqft |
Source: LVR #2784835 Report a problem | ||
| 6/15/2026 | Price change | $689,000-1.4%$231/sqft |
Source: LVR #2784835 Report a problem | ||
| 6/10/2026 | Price change | $699,000-0.1%$235/sqft |
Source: LVR #2784835 Report a problem | ||
| 5/24/2026 | Listed for sale | $699,900-1.3%$235/sqft |
Source: LVR #2784835 Report a problem | ||
| 5/23/2026 | Listing removed | $709,000$238/sqft |
Source: LVR #2771557 Report a problem | ||
| 4/20/2026 | Listed for sale | $709,000+7.4%$238/sqft |
Source: LVR #2771557 Report a problem | ||
| 10/19/2023 | Sold | $660,000-5.7%$222/sqft |
Source: Public Record Report a problem | ||
| 8/18/2023 | Price change | $699,554+46.4%$235/sqft |
Source:  Pulte Report a problem Pulte Report a problem | ||
| 8/10/2023 | Listed for sale | $477,990-31.4%$161/sqft |
Source: Pulte Report a problem | ||
| 7/29/2023 | Listing removed | -- |
Source: Pulte Report a problem | ||
| 7/16/2023 | Price change | $697,274+0.4%$234/sqft |
Source: Pulte Report a problem | ||
| 7/7/2023 | Price change | $694,274+0.4%$233/sqft |
Source: Pulte Report a problem | ||
| 7/4/2023 | Price change | $691,3260%$232/sqft |
Source: Pulte Report a problem | ||
| 6/27/2023 | Price change | $691,406+0.4%$232/sqft |
Source: Pulte Report a problem | ||
| 6/12/2023 | Price change | $688,406+4.9%$231/sqft |
Source: Pulte Report a problem | ||
| 5/31/2023 | Price change | $656,176+0.5%$220/sqft |
Source: Pulte Report a problem | ||
| 5/18/2023 | Price change | $653,176+0.8%$219/sqft |
Source: Pulte Report a problem | ||
| 5/11/2023 | Price change | $648,176+0.3%$218/sqft |
Source: Pulte Report a problem | ||
| 5/3/2023 | Price change | $646,176+0%$217/sqft |
Source: Pulte Report a problem | ||
| 4/28/2023 | Listed for sale | $646,066$217/sqft |
Source: Pulte Report a problem | ||
Public tax history
| Year | Property taxes | Tax assessment |
|---|---|---|
| 2026 | $6,221 +4.2% | $212,004 +1.3% |
| 2025 | $5,969 +8% | $209,295 +498% |
| 2024 | $5,527 +531.2% | $35,000 +17.6% |
| 2023 | $876 | $29,750 |
Find assessor info on the county website
Monthly payment
Est. payment
Payment breakdown
Explore the cost of this home by adjusting the details. Changes won't be saved.Climate risks
Neighborhood: Enterprise
Nearby schools
GreatSchools rating
- 6/10Judith D Steele Elementary SchoolGrades: PK-5Distance: 1.1 mi
- 6/10Lawrence & Heidi Canarelli Middle SchoolGrades: 6-8Distance: 1.6 mi
- 4/10Sierra Vista High SchoolGrades: 9-12Distance: 0.7 mi
Schools provided by the listing agent
- Elementary: Steele, Judith D.,Steele, Judith D.
- Middle: Canarelli Lawrence & Heidi
- High: Sierra Vista High
Source: LVR. This data may not be complete. We recommend contacting the local school district to confirm school assignments for this home.
- $541,8003,484 Square Feet7811 Bethel Heights Ln, Las Vegas, NV 89113Off Market
- $580,0005 bd4 ba2.9k sqft7817 Bethel Heights Ln, Las Vegas, NV 89113Sold
- $589,6204 bd2 ba2.3k sqft8086 Texas Hills St, Las Vegas, NV 89113Sold
- $550,0003,484 Square Feet7823 Bethel Heights Ln, Las Vegas, NV 89113Sold
- $582,6085 bd3 ba2.2k sqft8080 Texas Hills St, Las Vegas, NV 89113Sold
- $574,8003,484 Square Feet7829 Bethel Heights Ln, Las Vegas, NV 89113Off Market
- $650,0005 bd3 ba2.6k sqft8074 Texas Hills St, Las Vegas, NV 89113For Sale
- $563,5305 bd3 ba2.6k sqft8085 Texas Hills St, Las Vegas, NV 89113Sold
A local agent can set up tours, give advice and negotiate with sellers.
Similar homes
- $650,0005 bd3 ba2.6k sqft8074 Texas Hills St, Las Vegas, NV 89113For Sale
 MLS ID #2797707, Jordan Alexander, Jordan Alexander. LVR
 - $515,0005 bd3 ba2.2k sqft8025 Texas Hills St, Las Vegas, NV 89113For Sale
 MLS ID #2756321, Duc M. Lu, Century 21 1st Priority Realty. LVR
 - $625,9994 bd4 ba2.6k sqft7138 Oakville Ranch Ct, Las Vegas, NV 89118For Sale
 MLS ID #2782923, Juan Ruiz, Signature Real Estate Group. LVR
 - $579,9005 bd4 ba3k sqft11048 Prairie Grove Rd, Las Vegas, NV 89179For Sale
 MLS ID #2793595, Craig Tann, Huntington & Ellis, A Real Est. LVR
 - $579,9904 bd3 ba2.8k sqft10307 Rolling Bay Ct, Las Vegas, NV 89141For SaleMLS ID #2794465, Caroline Lee, Vertex Realty & Property Manag. LVR
- $665,0003 bd3 ba2.1k sqft9781 Pyrite Mystery Ave, Las Vegas, NV 89148For SaleMLS ID #2767548, Deana L. Eastman, Rentmax Property Management. LVR
- $976,5005 bd5 ba4.2k sqft7280 Fire Wire Ave, Las Vegas, NV 89113New ConstructionLVR
- $658,0004 bd4 ba2.6k sqft8326 Hayden Hills Ave, Las Vegas, NV 89147For SaleMLS ID #2795529, Miaojun Zhu, The Zhu Realty Group, LLC. LVR
- $774,0004 bd4 ba2.7k sqft567 Jerry Bird Ct, Las Vegas, NV 89123For SaleMLS ID #2803208, Fernanda A. Kriese, Redfin. LVR
- $599,9004 bd4 ba3.1k sqft650 Steep Canyon Ave, Las Vegas, NV 89183For SaleMLS ID #2775839, Tina M. Chan, APEX Realty LLC. LVR
- $664,9004 bd3 ba3.1k sqft2064 Thames View St, Henderson, NV 89044For SaleMLS ID #2792763, Brad D. Smothermon, Local Realty. LVR
- $460,0003 bd3 ba1.6k sqft7709 Pyrenees Park Dr, Las Vegas, NV 89113For SaleMLS ID #2791699, Dale E. McCarthy, United Realty Group. LVR
- $669,9994 bd4 ba3.4k sqft9456 Bluff Ledge Ave, Las Vegas, NV 89149For SaleMLS ID #2797847, Karin Wilson, Realty ONE Group, Inc. LVR
- $538,0003 bd3 ba2k sqft7468 Delemont Ave, Las Vegas, NV 89113For SaleMLS ID #2785893, Jiaxuan Li, The Zhu Realty Group, LLC. LVR
- $514,9003 bd3 ba2.4k sqft11005 Jordyn Hill St, Enterprise, NV 89141For SaleMLS ID #2789816, Joefrey G. Revilla, Keller Williams VIP. LVR
- $558,7005 bd4 ba2.7k sqft9777 Sunset Canyon Ave, Las Vegas, NV 89178New ConstructionLVR
- $539,9995 bd3 ba2.4k sqft5016 Kaslo Ave, Las Vegas, NV 89139For SaleMLS ID #2778483, Wina Powell, Signature Real Estate Group. LVR
- $560,0003 bd3 ba2.1k sqft12546 Mosticone Way, Las Vegas, NV 89141For SaleMLS ID #2798096, Bobbie Starr Dust, LIFE Realty District. LVR
- $465,0004 bd3 ba2.1k sqft8922 Harmony Hall Ave, Las Vegas, NV 89178For SaleMLS ID #2774923, Valentina Fields, Realty ONE Group, Inc. LVR
- $524,9904 bd3 ba1.8k sqft10513 Tranquil Cove Ct, Las Vegas, NV 89179New ConstructionMLS ID #2799216, Brian Krueger, Coldwell Banker Premier. LVR
