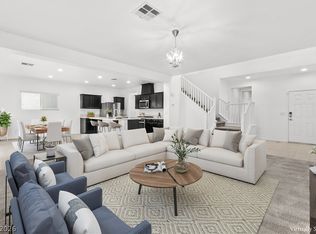
Welcome to this brand new Next-Gen home in the desirable heart of Southwest Las Vegas! Designed for today’s flexible lifestyles, this home offers a private first-floor suite with a separate entrance, living area, bathroom, kitchenette with refrigerator and microwave, plus its own laundry—ideal for extended family, guests, or additional privacy. Luxury vinyl flooring flows throughout the entire home, creating a modern and low-maintenance living space. The main home features an open-concept great room, stylish kitchen, and dining area, while the second floor offers a spacious loft, bedrooms, and a beautiful primary suite. Enjoy the convenience of being close to shopping, restaurants, entertainment, and everything Las Vegas has to offer. Don’t miss this rare opportunity to own a versatile Next Gen home in a prime location.
Active
$658,000
8326 Hayden Hills Ave, Las Vegas, NV 89147
4beds
2,640sqft
:
Get pre-qualified$4,247/mo
Single Family Residence
Built in 2025
4,791 Square Feet Lot
$651,500 Zestimate®
$249/sqft
$51/mo HOA
What's special
Stylish kitchenBeautiful primary suiteOwn laundryDining areaOpen-concept great roomSpacious loft
- 39 days |
- 308 |
- 16 |
Zillow last checked:
Listing updated:
Listed by:
Miaojun Zhu B.1002450 (702)353-0233,
The Zhu Realty Group, LLC
Source: LVR,MLS#: 2795529 Originating MLS: Greater Las Vegas Association of Realtors Inc
Originating MLS: Greater Las Vegas Association of Realtors IncFacts & features
Interior
Bedrooms & bathrooms
- Bedrooms: 4
- Bathrooms: 4
- Full bathrooms: 2
- 3/4 bathrooms: 1
- 1/2 bathrooms: 1
Primary bedroom
- Description: Upstairs,Walk-In Closet(s)
- Dimensions: 15x18
Bedroom 2
- Description: Closet,Upstairs
- Dimensions: 11x10
Bedroom 3
- Description: Closet,Upstairs
- Dimensions: 13x10
Bedroom 4
- Description: Downstairs,With Bath
- Dimensions: 12X12
Primary bathroom
- Description: Double Sink,Separate Shower,Separate Tub
Kitchen
- Description: Island,Pantry
Heating
- Central, Gas
Cooling
- Central Air, Electric
Appliances
- Included: Dryer, Disposal, Gas Range, Microwave, Refrigerator, Washer
- Laundry: Gas Dryer Hookup, Upper Level
Features
- Bedroom on Main Level, Window Treatments
- Flooring: Luxury Vinyl Plank
- Windows: Blinds
- Has fireplace: No
Interior area
- Total structure area: 2,640
- Total interior livable area: 2,640 sqft
Video & virtual tour
Property
Parking
- Total spaces: 2
- Parking features: Attached, Garage, Garage Door Opener, Inside Entrance, Private
- Attached garage spaces: 2
Features
- Stories: 2
- Exterior features: Private Yard
- Fencing: Block,Back Yard
Lot
- Size: 4,791 Square Feet
- Features: < 1/4 Acre
Details
- Parcel number: 16321218150
- Zoning description: Single Family
- Horse amenities: None
Construction
Type & style
- Home type: SingleFamily
- Architectural style: Two Story
- Property subtype: Single Family Residence
Materials
- Roof: Tile
Condition
- Resale
- Year built: 2025
Utilities & green energy
- Electric: Photovoltaics None
- Sewer: Public Sewer
- Water: Public
- Utilities for property: Electricity Available
Community & HOA
Community
- Subdivision: Rochelle & Durango
HOA
- Has HOA: Yes
- Services included: Association Management
- HOA fee: $51 monthly
- HOA name: Sienna Ridge
- HOA phone: 702-869-0937
Location
- Region: Las Vegas
Financial & listing details
- Price per square foot: $249/sqft
- Tax assessed value: $136,000
- Annual tax amount: $1,137
- Date on market: 6/29/2026
- Listing agreement: Exclusive Right To Sell
- Listing terms: Cash,Conventional,FHA,VA Loan
- Electric utility on property: Yes
Estimated market value
$651,500
$619,000 - $684,000
$2,894/mo
Price history
| Date | Event | Price |
|---|---|---|
| 6/29/2026 | Listed for sale | $658,000-1.1%$249/sqft |
Source:  LVR #2795529 Report a problem LVR #2795529 Report a problem | ||
| 6/16/2026 | Listing removed | $665,000$252/sqft |
Source: LVR #2782814 Report a problem | ||
| 5/15/2026 | Listed for sale | $665,000$252/sqft |
Source: LVR #2782814 Report a problem | ||
| 5/14/2026 | Listing removed | $665,000$252/sqft |
Source: LVR #2762457 Report a problem | ||
| 4/29/2026 | Price change | $665,000-0.6%$252/sqft |
Source: LVR #2762457 Report a problem | ||
| 3/8/2026 | Listed for sale | $669,000+0.9%$253/sqft |
Source: LVR #2762457 Report a problem | ||
| 6/9/2025 | Sold | $662,990$251/sqft |
Source: Public Record Report a problem | ||
Public tax history
| Year | Property taxes | Tax assessment |
|---|---|---|
| 2026 | $1,140 +8% | $47,600 +23.6% |
| 2025 | $1,056 +7.9% | $38,500 +15.8% |
| 2024 | $978 +0.3% | $33,250 |
| 2023 | $975 | $33,250 |
Find assessor info on the county website
Monthly payment
Est. payment
Payment breakdown
Explore the cost of this home by adjusting the details. Changes won't be saved.Climate risks
Neighborhood: Spring Valley
Nearby schools
GreatSchools rating
- 5/10Roger M Bryan Elementary SchoolGrades: PK-5Distance: 0.7 mi
- 6/10Clifford J Lawrence Junior High SchoolGrades: 6-8Distance: 0.7 mi
- 7/10Spring Valley High SchoolGrades: 9-12Distance: 1 mi
Schools provided by the listing agent
- Elementary: Bryan, Roger M.,Bryan, Roger M.
- Middle: Lawrence
- High: Spring Valley HS
Source: LVR. This data may not be complete. We recommend contacting the local school district to confirm school assignments for this home.
- $556,0003 bd2 ba1.9k sqft8332 Hayden Hills Ave, Las Vegas, NV 89147Sold
- $584,5154 bd3 ba2.2k sqft8338 Hayden Hills Ave, Las Vegas, NV 89147Sold
- $670,9903,920 sqft8323 Caldera Hills Ave, Las Vegas, NV 89147Sold
- $595,0004 bd3 ba2.2k sqft8329 Caldera Hills Ave, Las Vegas, NV 89147Sold
- $552,4943 bd3 ba2k sqft8335 Caldera Hills Ave, Las Vegas, NV 89147Sold
- $517,9803 bd2 ba1.5k sqft4354 Peyton Hills St, Las Vegas, NV 89147Sold
- $652,9154 bd4 ba2.6k sqft8344 Hayden Hills Ave, Las Vegas, NV 89147Sold
- $530,0003 bd3 ba1.7k sqft4360 Peyton Hills St, Las Vegas, NV 89147Sold
A local agent can set up tours, give advice and negotiate with sellers.
Similar homes
- $599,7003 bd3 ba1.9k sqft8382 Caldera Hills Ave, Las Vegas, NV 89147New Construction
 MLS ID #2788904, Marcelle D. Adams, Lennar Sales Corp. LVR
 - $499,0004 bd3 ba2.2k sqft8335 Meridian Ridge Ave, Las Vegas, NV 89147For Sale
 MLS ID #2773445, Carina Reyes, Leading Vegas Realty. LVR
 - $659,0005 bd4 ba2.9k sqft7805 Bethel Heights Ln, Las Vegas, NV 89113For Sale
 MLS ID #2805404, Amber Mahajan, Sphere Real Estate. LVR
 - $539,9005 bd4 ba2.6k sqft7732 Pyrenees Park Dr, Spring Valley, NV 89113For Sale
 MLS ID #2806721, Craig Tann, Huntington & Ellis, A Real Est. LVR
 - $625,9994 bd4 ba2.6k sqft7138 Oakville Ranch Ct, Las Vegas, NV 89118For SaleMLS ID #2782923, Juan Ruiz, Signature Real Estate Group. LVR
- $739,8803 bd2 ba2.2k sqft7177 W Camero Ave, Las Vegas, NV 89113For SaleMLS ID #2805998, Kenneth Chung, eXp Realty. LVR
- $550,0004 bd3 ba2.4k sqft7700 Mojave Wind Ave, Las Vegas, NV 89113For SaleMLS ID #2803789, Russell Klise, LIFE Realty District. LVR
- $650,0005 bd3 ba2.6k sqft8074 Texas Hills St, Las Vegas, NV 89113For SaleMLS ID #2797707, Jordan Alexander, Jordan Alexander. LVR
- $499,0004 bd3 ba2.1k sqft8968 Lucky Crest St, Las Vegas, NV 89113For SaleMLS ID #2806484, Dong Yang, Golden Assets & Property Mgt. LVR
- $615,0004 bd4 ba3.1k sqft9993 Birch Knoll Ave, Las Vegas, NV 89166For SaleMLS ID #2806385, Daniel Mumm, Huntington & Ellis, A Real Est. LVR
- $579,9904 bd3 ba2.8k sqft10307 Rolling Bay Ct, Las Vegas, NV 89141For SaleMLS ID #2794465, Caroline Lee, Vertex Realty & Property Manag. LVR
- $659,9005 bd4 ba3.2k sqft10851 Hanwicke Harbor Ave, Las Vegas, NV 89166For SaleMLS ID #2805694, Nikalus Beas, Signature Real Estate Group. LVR
- $575,0005 bd3 ba2.6k sqft4249 Sago Lily St, Las Vegas, NV 89129For SaleMLS ID #2806825, Robert W. Ackley, AXXS Realty. LVR
- $625,0004 bd3 ba2.8k sqft10317 Stroma Ave, Las Vegas, NV 89166For SaleMLS ID #2804436, Craig Tann, Huntington & Ellis, A Real Est. LVR
- $514,9003 bd3 ba2.4k sqft11005 Jordyn Hill St, Enterprise, NV 89141For SaleMLS ID #2806056, Joefrey G. Revilla, Keller Williams VIP. LVR
- $495,0003 bd3 ba1.9k sqft8106 Diggy Ave, Las Vegas, NV 89113For SaleMLS ID #2804503, Craig Tann, Huntington & Ellis, A Real Est. LVR
- $680,9424 bd4 ba2.4k sqft10478 Diana Summit St, Las Vegas, NV 89143New ConstructionMLS ID #2802402, Marcelle D. Adams, Lennar Sales Corp. LVR
- $600,0004 bd3 ba2.7k sqft825 Gleamstar Ave, Las Vegas, NV 89123For SaleMLS ID #2787459, Brandon Reyes, Galindo Group Real Estate. LVR
- $520,0003 bd3 ba2.1k sqft4157 Nopal Serrano Ave, Las Vegas, NV 89141For SaleMLS ID #2805886, Dallas Tung, Las Vegas Sotheby's Int'l. LVR
- $715,0004 bd4 ba3k sqft820 Aurelie Ridge St, Henderson, NV 89011For SaleMLS ID #2805648, Lori Garlick, Redfin. LVR
