Discover unparalleled comfort and expansive living in this remarkable single-family residence, offering a lifestyle of sophistication in a vibrant Las Vegas neighborhood. This residence is perfectly designed for both grand entertaining and intimate daily living. Spanning three stories, this home boasts five generously sized bedrooms and one and a half bathrooms, providing ample space for everyone. The interior is finished with quality drywall, ensuring a polished and refined aesthetic throughout. The spacious living area measures 2677 square feet, creating an open and airy atmosphere. The property sits on a substantial lot of 0.08 acres, offering a comfortable outdoor space for relaxation or recreation. Essential appliances include a microwave, adding convenience to the well-appointed kitchen. Situated at 8074 Texas Hills Street, this address offers desirable proximity to local amenities and the dynamic energy of Las Vegas, making it an exceptional place to call home.
Active
$650,000
8074 Texas Hills St, Las Vegas, NV 89113
5beds
2,677sqft
Single Family Residence
Built in 2024
3,484 Square Feet Lot
$-- Zestimate®
$243/sqft
$50/mo HOA
What's special
- 55 days
- 154
- 9
Zillow last checked:
Listing updated:
Listed by:
Jordan Alexander B.1003117 702-708-1000,
Jordan Alexander
Source: LVR,MLS#: 2797707 Originating MLS: Greater Las Vegas Association of Realtors Inc
Originating MLS: Greater Las Vegas Association of Realtors IncFacts & features
Interior
Bedrooms & bathrooms
- Bedrooms: 5
- Bathrooms: 3
- 3/4 bathrooms: 3
Primary bedroom
- Description: Walk-In Closet(s)
- Dimensions: 16x14
Bedroom 2
- Description: Closet,Downstairs,With Bath
- Dimensions: 16x18
Bedroom 3
- Description: Closet
- Dimensions: 12x12
Bedroom 4
- Description: Closet
- Dimensions: 11x11
Bedroom 5
- Description: Closet
- Dimensions: 11x11
Primary bathroom
- Description: Double Sink,Shower Only
Dining room
- Description: Dining Area
- Dimensions: 10x10
Kitchen
- Description: Custom Cabinets,Granite Countertops,Lighting Track,Man Made Woodor Laminate Flooring
Living room
- Description: Front
- Dimensions: 19x15
Heating
- Central, Gas, Multiple Heating Units
Cooling
- Central Air, Electric, 2 Units
Appliances
- Included: Built-In Electric Oven, Dishwasher, Disposal, Microwave
- Laundry: Gas Dryer Hookup, Upper Level
Features
- Bedroom on Main Level, Primary Downstairs, Window Treatments
- Flooring: Laminate
- Windows: Blinds, Double Pane Windows
- Has fireplace: No
Interior area
- Total structure area: 2,677
- Total interior livable area: 2,677 sqft
Property
Parking
- Total spaces: 2
- Parking features: Attached, Garage, Garage Door Opener, Inside Entrance, Private
- Attached garage spaces: 2
Features
- Stories: 3
- Patio & porch: Balcony
- Exterior features: Balcony, Private Yard
- Fencing: Back Yard
Lot
- Size: 3,484 Square Feet
- Features: Desert Landscaping, Landscaped, < 1/4 Acre
Details
- Parcel number: 17609810026
- Zoning description: Single Family
- Horse amenities: None
Construction
Type & style
- Home type: SingleFamily
- Architectural style: Three Story
- Property subtype: Single Family Residence
- Attached to another structure: Yes
Materials
- Roof: Tile
Condition
- Year built: 2024
Utilities & green energy
- Electric: Photovoltaics None
- Sewer: Public Sewer
- Water: Public
- Utilities for property: Underground Utilities
Green energy
- Energy efficient items: Windows
Community & HOA
Community
- Security: Prewired
- Subdivision: Buffalo Mesa Verde
HOA
- Has HOA: Yes
- Amenities included: Park
- Services included: Common Areas, Taxes
- HOA fee: $50 monthly
- HOA name: Buffalo Mesa
- HOA phone: 702-462-9281
Location
- Region: Las Vegas
Financial & listing details
- Price per square foot: $243/sqft
- Tax assessed value: $558,889
- Annual tax amount: $5,737
- Date on market: 7/10/2026
- Listing agreement: Exclusive Right To Sell
- Listing terms: Cash,Conventional,FHA,VA Loan
- Ownership: Single Family Residential
Estimated market value
Not available
Estimated sales range
Not available
Not available
Price history
| Date | Event | Price |
|---|---|---|
| 7/10/2026 | Listed for sale | $650,000+5.8%$243/sqft |
Source:  LVR #2797707 Report a problem LVR #2797707 Report a problem | ||
| 10/29/2024 | Sold | $614,390$230/sqft |
Source: Public Record Report a problem | ||
Public tax history
| Year | Property taxes | Tax assessment |
|---|---|---|
| 2026 | $5,747 +2.4% | $195,611 +386% |
| 2025 | $5,613 +493.8% | $40,250 +15% |
| 2024 | $945 +8% | $35,000 +17.6% |
| 2023 | $876 | $29,750 |
Find assessor info on the county website
Monthly payment
Est. payment
Payment breakdown
Explore the cost of this home by adjusting the details. Changes won't be saved.Climate risks
Neighborhood: Enterprise
Nearby schools
Schools provided by the listing agent
- Elementary: Steele, Judith D.,Steele, Judith D.
- Middle: Canarelli Lawrence & Heidi
- High: Sierra Vista High
Source: LVR. This data may not be complete. We recommend contacting the local school district to confirm school assignments for this home.
Similar homes
- $550,0004 bd3 ba2.4k sqft7700 Mojave Wind Ave, Las Vegas, NV 89113For Sale
 MLS ID #2803789, Russell Klise, LIFE Realty District. LVR
 - $580,0003 bd3 ba1.9k sqft7360 Crown Landing St, Las Vegas, NV 89113For Sale
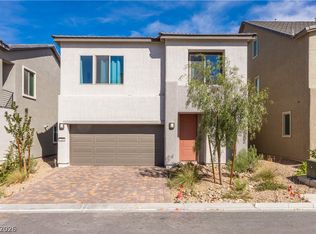 MLS ID #2772444, Jiaxuan Li, The Zhu Realty Group, LLC. LVR
 - $510,0005 bd3 ba2.2k sqft8025 Texas Hills St, Las Vegas, NV 89113For Sale
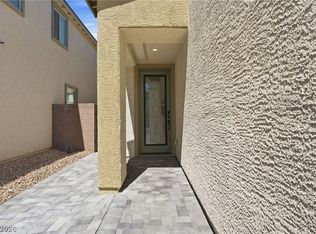 MLS ID #2756321, Duc M. Lu, Century 21 1st Priority Realty. LVR
 - $555,0005 bd4 ba2.4k sqft5927 Coja St, Las Vegas, NV 89113For Sale
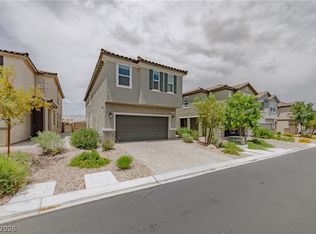 MLS ID #2795341, Miaojun Zhu, The Zhu Realty Group, LLC. LVR
