Welcome to this beautiful 5-bedroom, 3-bath home located in a desirable gated Henderson community towards the end of the cul-de-sac. Featuring hardwood flooring throughout with no carpet, this home offers an open-concept floor plan designed for comfortable everyday living and entertaining. The spacious kitchen is equipped with stainless steel appliances and flows seamlessly into the expansive dining area and living space with hardwired surround sound t/o. Outside you will find a large covered patio with fireplace. The first floor includes a private bedroom and a bathroom with a walk-in shower, making it ideal for guests or multigenerational living. Upstairs, you'll find four additional bedrooms, including the spacious primary suite featuring its own private balcony, a luxurious ensuite bath with dual vanities, a separate soaking tub, and a walk-in shower. The oversized laundry room offers exceptional storage with built-in shelving and cabinets. A secondary upstairs bathroom includes dual sinks and a tub/shower combination. Completing the home is a 2-car garage. Within convenient access to I-215 and St. Rose Parkway, placing you just roughly 15 minutes from Harry Reid International Airport and approximately 20 minutes from the Las Vegas Strip. Enjoy being minutes from The District at Green Valley Ranch, featuring premier shopping, dining, entertainment, and Green Valley Ranch Resort & Spa, along with nearby parks, golf courses, and walking trails. The area is also served by highly regarded schools and is known for its exceptional convenience and established neighborhoods. **Freshly painted entire interior**
Active
Price cut: $20K (9/16)
$690,000
2808 Shadows Edge Ct, Henderson, NV 89052
5beds
3,059sqft
Single Family Residence
Built in 2014
4,791 Square Feet Lot
$675,100 Zestimate®
$226/sqft
$94/mo HOA
What's special
Freshly painted entire interior
- 48 days
- 434
- 34
Likely to sell faster than
Zillow last checked:
Listing updated:
Listed by:
Kennedy Weinberg S.0200192 (702)419-1952,
BHHS Nevada Properties
Source: LVR,MLS#: 2812031 Originating MLS: Greater Las Vegas Association of Realtors Inc
Originating MLS: Greater Las Vegas Association of Realtors IncFacts & features
Interior
Bedrooms & bathrooms
- Bedrooms: 5
- Bathrooms: 3
- Full bathrooms: 3
Primary bedroom
- Description: Balcony,Ceiling Fan,Sitting Room,Upstairs,Walk-In Closet(s)
- Dimensions: 18x19
Bedroom 2
- Description: Ceiling Fan,Closet
- Dimensions: 11x12
Bedroom 3
- Description: Ceiling Fan,Closet
- Dimensions: 11x12
Bedroom 4
- Description: Ceiling Fan,Closet
- Dimensions: 11x12
Bedroom 5
- Description: Ceiling Fan,Closet
- Dimensions: 9x13
Primary bathroom
- Description: Double Sink,Separate Shower,Separate Tub
- Dimensions: 15x15
Kitchen
- Description: Granite Countertops,Hardwood Flooring,Island,Pantry,Stainless Steel Appliances
- Dimensions: 15x19
Living room
- Description: Entry Foyer,Front
- Dimensions: 19x22
Heating
- Central, Gas
Cooling
- Central Air, Electric
Appliances
- Included: Built-In Gas Oven, Dryer, Disposal, Gas Range, Microwave, Refrigerator, Washer
- Laundry: Cabinets, Electric Dryer Hookup, Gas Dryer Hookup, Sink, Upper Level
Features
- Bathroom on Main Level, Ceiling Fan(s), Window Treatments
- Flooring: Hardwood
- Windows: Double Pane Windows, Plantation Shutters
- Number of fireplaces: 1
- Fireplace features: Gas, Outside
Interior area
- Total structure area: 3,059
- Total interior livable area: 3,059 sqft
Video & virtual tour
Property
Parking
- Total spaces: 2
- Parking features: Attached, Garage, Garage Door Opener, Guest
- Attached garage spaces: 2
Features
- Stories: 2
- Patio & porch: Balcony, Patio
- Exterior features: Balcony, Patio, Private Yard
- Fencing: Block,Back Yard
Lot
- Size: 4,791 Square Feet
- Features: Desert Landscaping, Landscaped, Synthetic Grass, < 1/4 Acre
Details
- Parcel number: 17736318076
- Zoning description: Single Family
- Horse amenities: None
Construction
Type & style
- Home type: SingleFamily
- Architectural style: Two Story
- Property subtype: Single Family Residence
Materials
- Roof: Tile
Condition
- Resale
- Year built: 2014
Utilities & green energy
- Electric: Photovoltaics None
- Sewer: Public Sewer
- Water: Public
- Utilities for property: Underground Utilities
Green energy
- Energy efficient items: Windows
Community & HOA
Community
- Security: Gated Community
- Subdivision: Sunridge Heights & Pecos
HOA
- Has HOA: Yes
- Amenities included: Gated, Park
- Services included: Association Management
- HOA fee: $94 monthly
- HOA name: Sunridge Heights
- HOA phone: 702-531-3382
Location
- Region: Henderson
Financial & listing details
- Price per square foot: $226/sqft
- Tax assessed value: $665,120
- Annual tax amount: $4,511
- Date on market: 8/25/2026
- Listing agreement: Exclusive Right To Sell
- Listing terms: Cash,Conventional,FHA,VA Loan
Estimated market value
$675,100
$641,000 - $709,000
$3,484/mo
Price history
| Date | Event | Price |
|---|---|---|
| 9/16/2026 | Price change | $690,000-2.8%$226/sqft |
Source:  LVR #2812031 Report a problem LVR #2812031 Report a problem | ||
| 8/25/2026 | Listed for sale | $710,000-3.4%$232/sqft |
Source: LVR #2812031 Report a problem | ||
| 8/21/2026 | Sold | $735,000+3.5%$240/sqft |
Source: LVR #2805693 Report a problem | ||
| 10/15/2025 | Listing removed | $710,000$232/sqft |
Source: LVR #2721389 Report a problem | ||
| 9/25/2025 | Listed for sale | $710,000+53%$232/sqft |
Source: LVR #2721389 Report a problem | ||
| 8/27/2015 | Sold | $463,990$152/sqft |
Source: Public Record Report a problem | ||
Public tax history
| Year | Property taxes | Tax assessment |
|---|---|---|
| 2026 | $5,457 +24.5% | $232,792 +0.9% |
| 2025 | $4,382 -11% | $230,661 +3.3% |
| 2024 | $4,925 -1.4% | $223,284 +12.1% |
| 2023 | $4,995 +3% | $199,127 +8.3% |
| 2022 | $4,849 +18.3% | $183,865 +6.6% |
| 2021 | $4,098 -11.9% | $172,519 +2.2% |
| 2020 | $4,650 +4.8% | $168,880 +10.4% |
| 2019 | $4,437 +1.7% | $152,989 |
| 2018 | $4,365 | $152,989 -1.4% |
| 2017 | $4,365 | $155,110 +3.2% |
| 2016 | $4,365 +976% | $150,265 +973.3% |
| 2015 | $406 | $14,000 |
Find assessor info on the county website
Monthly payment
Est. payment
Payment breakdown
Explore the cost of this home by adjusting the details. Changes won't be saved.Climate risks
Neighborhood: Westgate
Nearby schools
Schools provided by the listing agent
- Elementary: Wolff, Elise L.,Wolff, Elise L.
- Middle: Webb, Del E.
- High: Coronado High
Source: LVR. This data may not be complete. We recommend contacting the local school district to confirm school assignments for this home.
- $684,2004 bd3 ba2.8k sqft2812 Shadows Edge Ct, Henderson, NV 89052Off Market
- $645,6003 bd3 ba2.4k sqft2804 Shadows Edge Ct, Henderson, NV 89052Off Market
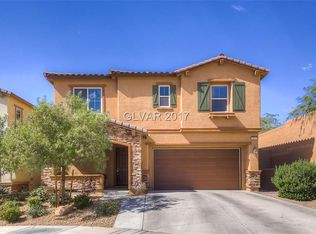
- $591,9003 bd3 ba2k sqft2816 Shadows Edge Ct, Henderson, NV 89052Off Market

- $675,2004 bd3 ba2.7k sqft2820 Shadows Edge Ct, Henderson, NV 89052Off Market
Similar homes
- $692,0004 bd3 ba3.2k sqft3633 Via De Leoni Ave, Henderson, NV 89052For Sale
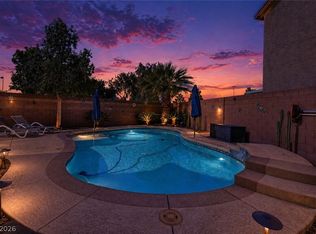 MLS ID #2812445, Brandy L. Nixon, Keller Williams Realty Las Veg. LVR
 - $799,9994 bd3 ba3.2k sqft2984 Queen Lake Ct, Henderson, NV 89052For Sale
 MLS ID #2794698, Brandon L. Bueltel, Coldwell Banker Premier. LVR
 - $674,8886 bd3 ba3.4k sqft527 Leap Frog Ave, Las Vegas, NV 89183For Sale
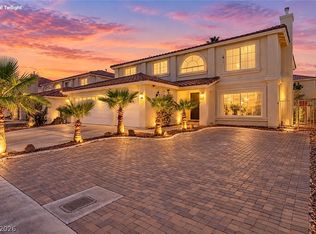 MLS ID #2825444, Robert Gluskin, Real Broker LLC. LVR
 - $724,9003 bd3 ba2.4k sqft3006 Canal Walk Rd, Henderson, NV 89052For Sale
 MLS ID #2777443, Helen E. Riley, Simply Vegas. LVR
