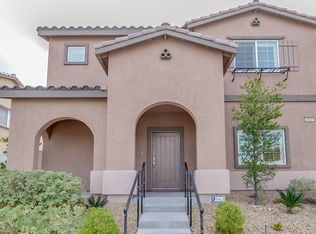
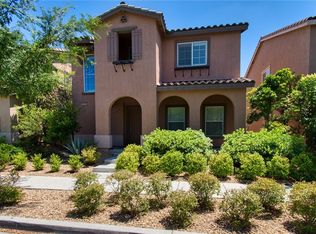
Discover a vibrant lifestyle in this captivating Henderson residence, where comfort meets sophistication across two expansive stories. Nestled in Inspirada, this distinguished single-family home offers a seamless blend of indoor elegance and outdoor charm. The thoughtfully designed layout features 4 spacious bedrooms and 3 full bathrooms, providing ample space. The primary bedroom offers extra privacy and a walk-in closet. Enjoy the convenience of a central vacuum system and a home chef's kitchen. The exterior also boasts a patio. Situated on a generous 0.07 acre lot, this property offers a substantial living area of 2,467 square feet. An alarm system provides an added level of security. Experience the allure of Henderson living, where every detail contributes to a truly exceptional home environment.
Active
$590,888
3141 Valadon Ave, Henderson, NV 89044
4beds
2,467sqft
Single Family Residence
Built in 2013
3,049 Square Feet Lot
$579,800 Zestimate®
$240/sqft
$64/mo HOA
What's special
Central vacuum systemWalk-in closet
- 55 days
- 193
- 8
Zillow last checked:
Listing updated:
Listed by:
James B. Carosone S.0204290 (702)338-2131,
BHHS Nevada Properties
Source: LVR,MLS#: 2810244 Originating MLS: Greater Las Vegas Association of Realtors Inc
Originating MLS: Greater Las Vegas Association of Realtors IncFacts & features
Interior
Bedrooms & bathrooms
- Bedrooms: 4
- Bathrooms: 3
- Full bathrooms: 3
Primary bedroom
- Description: Ceiling Fan,Upstairs,Walk-In Closet(s)
- Dimensions: 16X16
Bedroom 2
- Description: Ceiling Fan,Closet,Upstairs
- Dimensions: 12X12
Bedroom 3
- Description: Ceiling Fan,Closet,Upstairs
- Dimensions: 12X12
Bedroom 4
- Description: Ceiling Fan,Closet,Downstairs
- Dimensions: 12X12
Dining room
- Description: Dining Area
- Dimensions: 13X9
Kitchen
- Description: Granite Countertops,Island,Pantry,Tile Flooring
Living room
- Description: None
- Dimensions: 16X16
Loft
- Description: Other
- Dimensions: 17X15
Heating
- Central, Gas, Multiple Heating Units
Cooling
- Central Air, Electric
Appliances
- Included: Dryer, Disposal, Gas Range, Microwave, Refrigerator, Water Softener Owned, Washer
- Laundry: Cabinets, Gas Dryer Hookup, Laundry Room, Sink, Upper Level
Features
- Bathroom on Main Level, Bedroom on Main Level, Ceiling Fan(s), Full Bath on Main Level, Window Treatments, Central Vacuum, Programmable Thermostat
- Flooring: Hardwood, Tile
- Windows: Blinds, Plantation Shutters
- Has fireplace: No
Interior area
- Total structure area: 2,467
- Total interior livable area: 2,467 sqft
Video & virtual tour
Property
Parking
- Total spaces: 2
- Parking features: Attached, Epoxy Flooring, Finished Garage, Garage, Inside Entrance, Private, Shelves
- Attached garage spaces: 2
Features
- Stories: 2
- Patio & porch: Patio, Porch
- Exterior features: Porch, Patio, Private Yard, Sprinkler/Irrigation
- Pool features: Community
- Fencing: Block,Back Yard,Vinyl
Lot
- Size: 3,049 Square Feet
- Features: Desert Landscaping, Landscaped, Synthetic Grass, Sprinklers Timer, Trees, < 1/4 Acre
Details
- Parcel number: 19114513105
- Zoning description: Single Family
- Horse amenities: None
Construction
Type & style
- Home type: SingleFamily
- Architectural style: Two Story
- Property subtype: Single Family Residence
Materials
- Drywall
- Roof: Tile
Condition
- Resale
- Year built: 2013
Utilities & green energy
- Electric: Photovoltaics None
- Sewer: Public Sewer
- Water: Public
- Utilities for property: Cable Available, Underground Utilities
Community & HOA
Community
- Features: Pool
- Security: Security System Owned
- Subdivision: South Edge Inspirada Pod 1-3
HOA
- Has HOA: Yes
- Amenities included: Clubhouse, Fitness Center, Jogging Path, Pool
- Services included: Recreation Facilities
- HOA fee: $255 semi-annually
- HOA name: Inspirada Community
- HOA phone: 702-260-7939
- Second HOA fee: $123 semi-annually
Location
- Region: Henderson
Financial & listing details
- Price per square foot: $240/sqft
- Tax assessed value: $490,823
- Annual tax amount: $4,361
- Date on market: 8/19/2026
- Listing agreement: Exclusive Right To Sell
- Listing terms: Cash,Conventional
- Ownership: Single Family Residential
Estimated market value
$579,800
$551,000 - $609,000
$2,593/mo
Price history
| Date | Event | Price |
|---|---|---|
| 8/19/2026 | Listed for sale | $590,888$240/sqft |
Source:  LVR #2810244 Report a problem LVR #2810244 Report a problem | ||
| 8/19/2026 | Listing removed | $590,888$240/sqft |
Source: BHHS broker feed #2791155 Report a problem | ||
| 8/6/2026 | Price change | $590,888-1.5%$240/sqft |
Source: LVR #2791155 Report a problem | ||
| 6/16/2026 | Listed for sale | $599,888+52.3%$243/sqft |
Source: LVR #2791155 Report a problem | ||
| 11/27/2019 | Sold | $394,000-3.9%$160/sqft |
Source: LVR #2100647 Report a problem | ||
| 10/28/2019 | Pending sale | $409,900$166/sqft |
Source: Lusso Residential Sales & Inv #2100647 Report a problem | ||
| 10/19/2019 | Price change | $409,900-1.2%$166/sqft |
Source: Lusso Residential Sales & Inv #2100647 Report a problem | ||
| 9/24/2019 | Price change | $415,000-1%$168/sqft |
Source: Lusso Residential Sales & Inv #2100647 Report a problem | ||
| 9/2/2019 | Price change | $419,000-2%$170/sqft |
Source: Lusso Residential Sales & Inv #2100647 Report a problem | ||
| 7/27/2019 | Price change | $427,725-0.9%$173/sqft |
Source: Lusso Residential Sales & Inv #2100647 Report a problem | ||
| 5/30/2019 | Listed for sale | $431,725+33.7%$175/sqft |
Source: Lusso Residential Sales & Inv #2100647 Report a problem | ||
| 4/5/2016 | Sold | $323,000-2.1%$131/sqft |
Source: LVR #1599527 Report a problem | ||
| 2/24/2016 | Pending sale | $329,999$134/sqft |
Source: Windermere Anthem Hills #1599527 Report a problem | ||
| 2/10/2016 | Price change | $329,999-2.7%$134/sqft |
Source: Windermere Anthem Hills #1599527 Report a problem | ||
| 1/26/2016 | Price change | $338,999-3.1%$137/sqft |
Source: Windermere Anthem Hills #1599527 Report a problem | ||
| 1/12/2016 | Listed for sale | $349,999+27.7%$142/sqft |
Source: Windermere Anthem Hills #1599527 Report a problem | ||
| 4/30/2013 | Sold | $274,068$111/sqft |
Source: Public Record Report a problem | ||
Public tax history
| Year | Property taxes | Tax assessment |
|---|---|---|
| 2026 | $4,364 +8% | $171,788 -2.5% |
| 2025 | $4,041 +8% | $176,231 +15.1% |
| 2024 | $3,742 +8% | $153,097 +15% |
| 2023 | $3,465 +8% | $133,108 +6.4% |
| 2022 | $3,209 +7.7% | $125,090 +1.7% |
| 2021 | $2,979 +6.7% | $122,978 +2.6% |
| 2020 | $2,791 +4.8% | $119,851 +8.5% |
| 2019 | $2,663 +5.7% | $110,444 |
| 2018 | $2,520 | $110,444 +5.8% |
| 2017 | $2,520 | $104,396 +16.8% |
| 2016 | $2,520 +0.2% | $89,359 +6.6% |
| 2015 | $2,515 +3.2% | $83,834 +1097.6% |
| 2014 | $2,437 | $7,000 |
Find assessor info on the county website
Monthly payment
Est. payment
Payment breakdown
Explore the cost of this home by adjusting the details. Changes won't be saved.Climate risks
Neighborhood: West Henderson
Nearby schools
Schools provided by the listing agent
- Elementary: Ellis, Robert and Sandy,Ellis, Robert and Sandy
- Middle: Webb, Del E.
- High: Liberty
Source: LVR. This data may not be complete. We recommend contacting the local school district to confirm school assignments for this home.
Similar homes
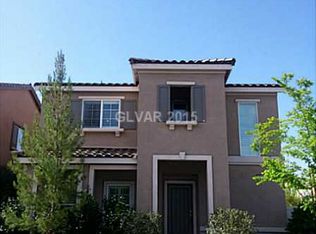
- $599,0003 bd3 ba2k sqft3185 Mantua Village Ave, Henderson, NV 89044For Sale
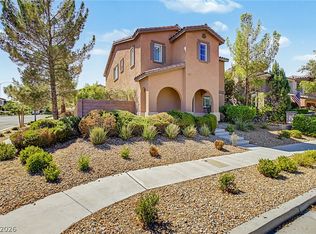 MLS ID #2819834, Stephen Ord, KNJ Real Estate. LVR
 - $675,0004 bd3 ba2.7k sqft2943 Ainslie Lake Ave, Henderson, NV 89044For Sale
 MLS ID #2825307, Christine E. Krasn, Keller Williams MarketPlace. LVR
 - $599,9994 bd2 ba2.1k sqft2746 Canarsy Ct, Henderson, NV 89052For Sale
 MLS ID #2802322, Ammon J. Hellewell, NextHome People First. LVR
 - $724,9003 bd3 ba2.4k sqft3006 Canal Walk Rd, Henderson, NV 89052For Sale
 MLS ID #2777443, Helen E. Riley, Simply Vegas. LVR
