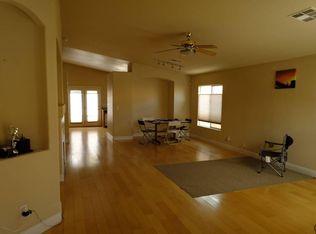
Set within the gated Meridiana community of Seven Hills, this thoughtfully updated 4-bedroom, 3-bath residence offers exceptional privacy, flexible living and a rare park-side setting with no rear neighbor. Fresh paint, updated landscaping and hand-scraped wood-look porcelain tile create a polished, move-in-ready feel. A dramatic dining room showcases approximately 18-foot ceilings and floor-to-ceiling windows, filling the interior with natural light. The well-appointed kitchen features maple cabinetry, granite countertops, recessed lighting, stainless-steel appliances, a center island with breakfast bar, walk-in pantry and adjoining breakfast nook. Three downstairs rooms provide outstanding versatility for guest accommodations, multigenerational living, a private office or fitness space. Upstairs, a spacious loft opens to a balcony with partial Strip views. The primary suite overlooks the park and includes a customized walk-in closet and spa-inspired bath with marble and travertine shower, jetted Roman tub, dual vanities and makeup counter. Enjoy an easy-care backyard with pavers, synthetic grass, gated dog run and an open park backdrop offering privacy and tranquility. Additional features include wood blinds, ceiling fans, central vacuum, built-in garage cabinetry, a soft-water loop, two-car garage, and included washer, dryer and kitchen appliances. An exceptional opportunity to enjoy space, privacy and a premier Seven Hills location near parks, dining, shopping and major commuter routes.
Active
$799,900
2984 Via Della Amore, Henderson, NV 89052
4beds
2,543sqft
Single Family Residence
Built in 1999
6,098 Square Feet Lot
$773,700 Zestimate®
$315/sqft
$287/mo HOA
What's special
Updated landscapingTwo-car garageBuilt-in garage cabinetryCentral vacuumFloor-to-ceiling windowsNatural lightWell-appointed kitchen
- 16 days
- 676
- 60
Likely to sell faster than
Zillow last checked:
Listing updated:
Listed by:
Christine P. McNaught BS.0037411 (702)241-7990,
Simply Vegas
Source: LVR,MLS#: 2824695 Originating MLS: Greater Las Vegas Association of Realtors Inc
Facts & features
Interior
Bedrooms & bathrooms
- Bedrooms: 4
- Bathrooms: 3
- Full bathrooms: 3
Primary bedroom
- Description: Bedroom With Bath Downstairs,Custom Closet,Downstairs,Pbr Separate From Other,Sitting Room
- Dimensions: 19x14
Bedroom 2
- Description: Ceiling Fan,Downstairs,Telephone Jack,TV/ Cable
- Dimensions: 18x12
Bedroom 3
- Description: Ceiling Fan,Downstairs,Telephone Jack,TV/ Cable,Walk-In Closet(s)
- Dimensions: 12x10
Bedroom 4
- Description: Ceiling Fan,Closet,Telephone Jack,TV/ Cable
- Dimensions: 11x10
Primary bathroom
- Description: Double Sink,Make Up Table,Separate Shower,Separate Tub,Tub With Jets
- Dimensions: 19x14
Dining room
- Description: Formal Dining Room,Vaulted Ceiling
- Dimensions: 15x12
Family room
- Description: 2 or More Family Rooms,Both Up & Down,Ceiling Fan,Separate Family Room
- Dimensions: 22x19
Kitchen
- Description: Breakfast Bar/Counter,Breakfast Nook/Eating Area,Island,Lighting Recessed,Marble/Stone Countertops,Stainless Steel Appliances,Tile Flooring,Walk-in Pantry
Living room
- Description: Entry Foyer,Formal,Front
- Dimensions: 16x15
Loft
- Description: Living Room
- Dimensions: 16x15
Heating
- Central, Gas, Multiple Heating Units
Cooling
- Central Air, Electric, 2 Units
Appliances
- Included: Built-In Electric Oven, Convection Oven, Dryer, Dishwasher, Gas Cooktop, Disposal, Gas Water Heater, Microwave, Refrigerator, Water Heater, Washer
- Laundry: Gas Dryer Hookup, Main Level, Laundry Room
Features
- Bathroom on Main Level, Bedroom on Main Level, Ceiling Fan(s), Full Bath on Main Level, Primary Downstairs, Window Treatments, Central Vacuum
- Flooring: Carpet, Porcelain Tile, Tile
- Windows: Blinds, Double Pane Windows, Window Treatments
- Has fireplace: No
Interior area
- Total structure area: 2,543
- Total interior livable area: 2,543 sqft
Video & virtual tour
Property
Parking
- Total spaces: 2
- Parking features: Attached, Garage, Garage Door Opener, Inside Entrance, Private, Shelves
- Attached garage spaces: 2
Features
- Stories: 1
- Exterior features: Private Yard, Irrigation Sprinklers
- Fencing: Back Yard,Slump Stone,Wrought Iron
- Has view: Yes
- View description: Park/Greenbelt, Mountain(s)
Lot
- Size: 6,098 Square Feet
- Features: Drip Irrigation/Bubblers, Front Yard, Greenbelt, Sprinklers In Front, Landscaped, No Rear Neighbors, Synthetic Grass, < 1/4 Acre
Details
- Parcel number: 17736315002
- Zoning description: Single Family
- Other equipment: Water Softener Loop
- Horse amenities: None
Construction
Type & style
- Home type: SingleFamily
- Architectural style: One Story,Two Story
- Property subtype: Single Family Residence
Materials
- Frame, Stucco
- Roof: Pitched,Tile
Condition
- Resale
- Year built: 1999
Utilities & green energy
- Electric: Photovoltaics None, 220 Volts in Garage
- Sewer: Public Sewer
- Water: Public
- Utilities for property: Cable Available, Underground Utilities
Green energy
- Energy efficient items: Windows
Community & HOA
Community
- Security: Gated Community
- Subdivision: Seven Hills
HOA
- Has HOA: Yes
- Amenities included: Basketball Court, Gated, Barbecue, Playground, Park, Tennis Court(s)
- Services included: Association Management, Common Areas, Recreation Facilities, Reserve Fund, Security, Taxes
- HOA fee: $73 monthly
- HOA name: Seven Hills
- HOA phone: 702-933-7764
- Second HOA fee: $214 monthly
Location
- Region: Henderson
Financial & listing details
- Price per square foot: $315/sqft
- Tax assessed value: $514,126
- Annual tax amount: $3,758
- Date on market: 10/7/2026
- Listing agreement: Exclusive Right To Sell
- Listing terms: Cash,Conventional,FHA,VA Loan
- Ownership: Single Family Residential
- Road surface type: Paved
Estimated market value
$773,700
$735,000 - $812,000
$2,771/mo
Price history
| Date | Event | Price |
|---|---|---|
| 10/7/2026 | Listed for sale | $799,900+100%$315/sqft |
Source:  LVR #2824695 Report a problem | ||
| 9/12/2022 | Listing removed | -- |
Source: FSBO-Online.com Report a problem | ||
| 9/5/2022 | Listed for sale | $400,000+5.3%$157/sqft |
Source: FSBO-Online.com Report a problem | ||
| 12/10/2013 | Sold | $380,000+15.5%$149/sqft |
Source: Public Record Report a problem | ||
| 2/27/2009 | Sold | $329,025$129/sqft |
Source: Public Record Report a problem | ||
| 1/28/2009 | Listed for sale | $329,025-31.5%$129/sqft |
Source: BIRDVIEW Technologies. Inc. #902703 Report a problem | ||
| 9/8/2004 | Sold | $480,000+82.5%$189/sqft |
Source: Public Record Report a problem | ||
| 9/9/1999 | Sold | $263,000$103/sqft |
Source: Public Record Report a problem | ||
Public tax history
| Year | Property taxes | Tax assessment |
|---|---|---|
| 2026 | $3,761 +3% | $179,944 -0.6% |
| 2025 | $3,651 +3% | $181,058 +6.9% |
| 2024 | $3,546 +3% | $169,411 +18.9% |
| 2023 | $3,442 +3% | $142,483 +3.3% |
| 2022 | $3,342 +3% | $137,982 +0.4% |
| 2021 | $3,244 +3% | $137,376 +6.4% |
| 2020 | $3,149 +4.8% | $129,079 +5.5% |
| 2019 | $3,005 +6.9% | $122,299 |
| 2018 | $2,811 | $122,299 -0.9% |
| 2017 | $2,811 | $123,410 +18.8% |
| 2016 | $2,811 +0.2% | $103,906 +2.7% |
| 2015 | $2,806 +3.2% | $101,181 +11.1% |
| 2014 | $2,718 | $91,047 |
| 2013 | -- | $91,047 -5.4% |
| 2012 | -- | $96,292 +4.1% |
| 2011 | -- | $92,540 +2.2% |
| 2010 | -- | $90,578 -22.5% |
| 2009 | -- | $116,942 |
| 2008 | -- | $116,942 -32.8% |
| 2007 | -- | $174,072 +4.6% |
| 2006 | -- | $166,474 +21.2% |
| 2005 | -- | $137,347 +40.3% |
| 2004 | -- | $97,878 +5.1% |
| 2003 | -- | $93,142 +9.4% |
| 2002 | -- | $85,140 +20.1% |
| 2001 | -- | $70,900 |
Find assessor info on the county website
Monthly payment
Est. payment
Payment breakdown
Explore the cost of this home by adjusting the details. Changes won't be saved.Climate risks
Neighborhood: Westgate
Nearby schools
Schools provided by the listing agent
- Elementary: Wolff, Elise L.,Wolff, Elise L.
- Middle: Webb, Del E.
- High: Coronado High
Source: LVR. This data may not be complete. We recommend contacting the local school district to confirm school assignments for this home.
- $620,1004 bd2 ba2.2k sqft2988 Via Della Amore, Henderson, NV 89052Off Market
- $652,3004 bd3 ba2k sqft2980 Via Della Amore, Henderson, NV 89052Off Market
- $755,1004 bd3 ba2.5k sqft2992 Via Della Amore, Henderson, NV 89052Off Market

- $646,1003 bd2 ba1.6k sqft2976 Via Della Amore, Henderson, NV 89052Off Market
Similar homes
- $689,0004 bd3 ba3.2k sqft3633 Via De Leoni Ave, Henderson, NV 89052For Sale
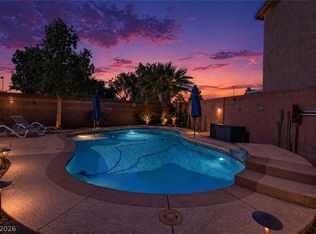 MLS ID #2812445, Brandy L. Nixon, Keller Williams Realty Las Veg. LVR
- $875,0003 bd4 ba2.7k sqft2557 Forest City Dr, Henderson, NV 89052For Sale
 MLS ID #2805002, Jim Marrs, Realty ONE Group, Inc. LVR
- $1,125,0004 bd3 ba2.9k sqft1533 Via Della Scala, Henderson, NV 89052For Sale
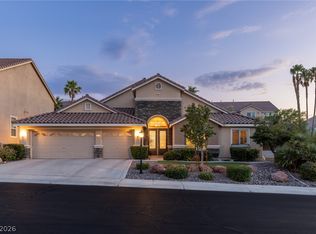 MLS ID #2818010, Jim Aktac, Luxury Estates International. LVR
- $648,5004 bd3 ba2.9k sqft1112 Fox Coat St, Henderson, NV 89002For Sale
 MLS ID #2827893, Christina Vojth, North American Realty of NV. LVR
