Beautifully upgraded single-story home located on a quiet cul-de-sac in a highly desirable gated Southwest Las Vegas community. This move-in ready home features an open floor plan, crown molding, upgraded flooring, recessed LED lighting, solar tubes, Rolladen security shutters, alarm system, security cameras, and built-in 7.1 surround sound in two rooms. The chef's kitchen offers stainless steel appliances, dual convection ovens, built-in microwave, under-cabinet lighting, and ample storage. The finished 3-car garage includes epoxy flooring, built-in shelving, workbench, and multiple 30A/50A outlets. Enjoy an entertainer's backyard with a covered outdoor kitchen, two built-in BBQ grills, sink, granite countertops, fire pit, misting system, Brazilian pavers, mature fruit trees, and an organic vegetable garden. A rare combination of comfort, quality, and outdoor living—schedule your showing today!
Active
Price cut: $20K (7/27)
$799,990
8586 Monument Lake Ct, Las Vegas, NV 89113
4beds
2,800sqft
:
Get pre-qualified$5,206/mo
Single Family Residence
Built in 2013
9,147 Square Feet Lot
$780,700 Zestimate®
$286/sqft
$103/mo HOA
What's special
Fire pitAmple storageQuiet cul-de-sacMature fruit treesOrganic vegetable gardenCovered outdoor kitchenTwo built-in bbq grills
- 33 days |
- 424 |
- 23 |
Zillow last checked:
Listing updated:
Listed by:
Yuanyuan Zhu S.0202209 (702)789-9233,
Keller Williams MarketPlace
Source: LVR,MLS#: 2794938 Originating MLS: Greater Las Vegas Association of Realtors Inc
Originating MLS: Greater Las Vegas Association of Realtors IncFacts & features
Interior
Bedrooms & bathrooms
- Bedrooms: 4
- Bathrooms: 3
- Full bathrooms: 3
Primary bedroom
- Description: Ceiling Fan,Ceiling Light,Downstairs,Walk-In Closet(s)
- Dimensions: 17x14
Bedroom 2
- Description: Ceiling Fan,Ceiling Light,Closet,Downstairs
- Dimensions: 12x12
Bedroom 3
- Description: Ceiling Fan,Ceiling Light,Closet,Downstairs
- Dimensions: 14x12
Bedroom 4
- Description: Ceiling Fan,Ceiling Light,Closet,Downstairs
- Dimensions: 15x12
Primary bathroom
- Description: Double Sink,Separate Shower,Separate Tub
Den
- Description: Ceiling Fan,Ceiling Light
- Dimensions: 12x12
Dining room
- Description: Dining Area
- Dimensions: 12x12
Kitchen
- Description: Granite Countertops,Island,Pantry,Stainless Steel Appliances
Living room
- Description: Formal
- Dimensions: 13x13
Heating
- Central, Gas
Cooling
- Central Air, Electric
Appliances
- Included: Built-In Gas Oven, Double Oven, Dryer, Dishwasher, Gas Cooktop, Disposal, Microwave, Washer
- Laundry: Cabinets, Gas Dryer Hookup, Main Level, Laundry Room, Sink
Features
- Bedroom on Main Level, Ceiling Fan(s), Primary Downstairs, Window Treatments
- Flooring: Carpet, Laminate, Tile
- Windows: Blinds
- Has fireplace: No
Interior area
- Total structure area: 2,800
- Total interior livable area: 2,800 sqft
Video & virtual tour
Property
Parking
- Total spaces: 3
- Parking features: Attached, Garage, Garage Door Opener, Inside Entrance, Private
- Attached garage spaces: 3
Features
- Stories: 1
- Patio & porch: Covered, Patio
- Exterior features: Built-in Barbecue, Barbecue, Patio, Private Yard
- Fencing: Back Yard,Stucco Wall
- Has view: Yes
- View description: None
Lot
- Size: 9,147 Square Feet
- Features: Desert Landscaping, Fruit Trees, Landscaped, < 1/4 Acre
Details
- Parcel number: 17621116016
- Zoning description: Single Family
- Horse amenities: None
Construction
Type & style
- Home type: SingleFamily
- Architectural style: One Story
- Property subtype: Single Family Residence
Materials
- Roof: Tile
Condition
- Resale
- Year built: 2013
Utilities & green energy
- Electric: Photovoltaics None
- Sewer: Public Sewer
- Water: Public
- Utilities for property: Underground Utilities
Community & HOA
Community
- Security: Gated Community
- Subdivision: Durango Trail
HOA
- Has HOA: Yes
- Amenities included: Gated
- Services included: Association Management
- HOA fee: $103 monthly
- HOA name: Durango Trails
- HOA phone: 702-257-1277
Location
- Region: Las Vegas
Financial & listing details
- Price per square foot: $286/sqft
- Tax assessed value: $671,783
- Annual tax amount: $4,861
- Date on market: 6/26/2026
- Listing agreement: Exclusive Right To Sell
- Listing terms: Cash,Conventional,VA Loan
Estimated market value
$780,700
$742,000 - $820,000
$2,915/mo
Price history
| Date | Event | Price |
|---|---|---|
| 7/27/2026 | Price change | $799,990-2.4%$286/sqft |
Source:  LVR #2794938 Report a problem LVR #2794938 Report a problem | ||
| 6/26/2026 | Listed for sale | $819,990+1.2%$293/sqft |
Source: LVR #2794938 Report a problem | ||
| 11/30/2022 | Listing removed | -- |
Source: LVR #2427349 Report a problem | ||
| 9/2/2022 | Price change | $809,999-2.4%$289/sqft |
Source: LVR #2427349 Report a problem | ||
| 8/22/2022 | Listed for sale | $829,888+36%$296/sqft |
Source: LVR #2427349 Report a problem | ||
| 3/25/2021 | Sold | $609,999+17.3%$218/sqft |
Source: LVR #2268208 Report a problem | ||
| 3/12/2018 | Sold | $520,000-7.1%$186/sqft |
Source: LVR #1963883 Report a problem | ||
| 2/2/2018 | Listed for sale | $560,000+30%$200/sqft |
Source: CENTURY 21 Americana #1963883 Report a problem | ||
| 3/4/2014 | Sold | $430,675$154/sqft |
Source: Public Record Report a problem | ||
Public tax history
| Year | Property taxes | Tax assessment |
|---|---|---|
| 2026 | $4,864 +3% | $235,124 +0.1% |
| 2025 | $4,722 -3.1% | $234,945 +8.3% |
| 2024 | $4,872 +9.4% | $216,955 +12.3% |
| 2023 | $4,451 -1.5% | $193,127 +9.9% |
| 2022 | $4,519 +7.7% | $175,693 +9.6% |
| 2021 | $4,195 +3% | $160,280 -6.3% |
| 2020 | $4,073 +3% | $171,126 +12.6% |
| 2019 | $3,954 -3.9% | $151,958 |
| 2018 | $4,114 | $151,958 +16.1% |
| 2017 | $4,114 | $130,838 -6.5% |
| 2016 | $4,114 -0.5% | $139,938 -0.8% |
| 2015 | $4,136 | $141,033 |
| 2014 | $4,136 | -- |
Find assessor info on the county website
Monthly payment
Est. payment
Payment breakdown
Explore the cost of this home by adjusting the details. Changes won't be saved.Climate risks
Neighborhood: Enterprise
Nearby schools
GreatSchools rating
- 6/10Judith D Steele Elementary SchoolGrades: PK-5Distance: 2.6 mi
- 6/10Lawrence & Heidi Canarelli Middle SchoolGrades: 6-8Distance: 3 mi
- 4/10Sierra Vista High SchoolGrades: 9-12Distance: 1.8 mi
Schools provided by the listing agent
- Elementary: Frias, Charles & Phyllis,Frias, Charles & Phyllis
- Middle: Canarelli Lawrence & Heidi
- High: Sierra Vista High
Source: LVR. This data may not be complete. We recommend contacting the local school district to confirm school assignments for this home.
- $577,100-- bd-- ba-- sqft145-73 Ron Ct, Las vegas, NV 89124Off Market
- $455,100-- bd-- ba-- sqft145-73 Ron Ct, Las Vegas, NV 89124Off Market
- $445,100-- bd-- ba-- sqft145-73 Ron Ct, Enterprise, NV 89124Off Market
- $798,9003 bd3 ba3k sqft8576 Monument Lake Ct, Las Vegas, NV 89113Off Market
- $737,2004 bd3 ba2.8k sqft8585 Garnet Lake Ave, Las Vegas, NV 89113Off Market
- $768,6004 bd3 ba3k sqft8575 Garnet Lake Ave, Las Vegas, NV 89113Off Market
- $746,9004 bd3 ba3k sqft8587 Monument Lake Ct, Las Vegas, NV 89113Off Market
- $856,6004 bd2 ba2.8k sqft8577 Monument Lake Ct, Las Vegas, NV 89113Off Market
A local agent can set up tours, give advice and negotiate with sellers.
Similar homes
- $874,9004 bd4 ba3.8k sqft6103 Sundown Crest St, Las Vegas, NV 89113For Sale
 MLS ID #2801986, Marcia E. Jarrett, Realty ONE Group, Inc. LVR
 - $795,0003 bd2 ba2.7k sqft212 Cliff Valley Dr, Las Vegas, NV 89148For Sale
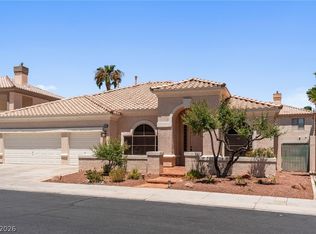 MLS ID #2796187, Natalee Simmons Farrimond, LIFE Realty District. LVR
 - $745,0004 bd3 ba3k sqft207 Augusta Course Ave, Las Vegas, NV 89148For Sale
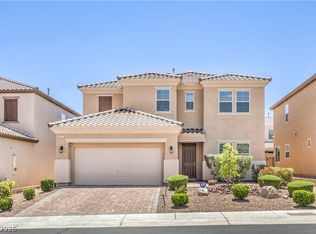 MLS ID #2783221, Altagracia Leon, Real Broker LLC. LVR
 - $749,9004 bd3 ba3.5k sqft8584 Myrtle Flag Ave, Las Vegas, NV 89178For Sale
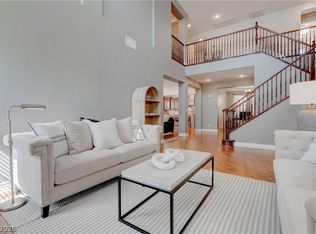 MLS ID #2785126, Joseph Radosta, Desert City Realty & Property. LVR
 - $799,0003 bd3 ba2.8k sqft10739 Bramante Dr, Las Vegas, NV 89141For SaleMLS ID #2795919, Patrick Meiszburger, eXp Realty. LVR
- $739,9905 bd4 ba3.2k sqft9490 Wild Valley Ave, Las Vegas, NV 89148For SaleMLS ID #2786093, Steven A. Volman Cannon JR, Serhant. LVR
- $719,9004 bd3 ba2.9k sqft7711 Boyd Ave, Las Vegas, NV 89179For SaleMLS ID #2748157, Alicia Moffett, Realty ONE Group, Inc. LVR
- $820,0005 bd4 ba3.9k sqft9656 Paraiso Springs St, Las Vegas, NV 89139For SaleMLS ID #2773225, Donna M. Russo, LUXE International Realty. LVR
- $849,9003 bd2 ba2.2k sqft194 Glenbrook Estates Dr, Las Vegas, NV 89183For SaleMLS ID #2797403, Derek Delp, RE/MAX CENTRAL. LVR
- $795,0004 bd3 ba2.6k sqft820 Colina Alta Pl, Las Vegas, NV 89138For SaleMLS ID #2778101, Jill D. DuMay, Signature Real Estate Group. LVR
- $605,0004 bd4 ba2.9k sqft8256 Dover Canyon Ct, Las Vegas, NV 89139For SaleMLS ID #2796974, Kandis M. Rebarchick, Refined Living A RE Brokerage. LVR
- $587,9993 bd3 ba2k sqft9944 Wild Calla St, Las Vegas, NV 89178For SaleMLS ID #2794177, Alina V. Conley, Galindo Group Real Estate. LVR
- $615,0004 bd3 ba2.3k sqft8869 Pheasant Valley Way, Las Vegas, NV 89123For SaleMLS ID #2784295, Stacy Murillo, Realty ONE Group, Inc. LVR
- $568,9004 bd4 ba2.6k sqft7306 Rainford St, Las Vegas, NV 89148For SaleMLS ID #2791017, Anand S. Goundar, SOS Realty Group LLC. LVR
- $779,0004 bd3 ba2.6k sqft2089 Danzinger Pl, Henderson, NV 89044For SaleMLS ID #2797409, Dianne M. Simmons, Milestone Realty. LVR
- $825,0005 bd3 ba2.9k sqft11035 Onslow Ct, Las Vegas, NV 89135For SaleMLS ID #2783782, Ashley E. Alvarez, Las Vegas Sotheby's Int'l. LVR
- $865,0004 bd3 ba2.6k sqft9136 Granite Knoll Ct, Las Vegas, NV 89129For SaleMLS ID #2778644, Barbra R. Mauntel, Signature Real Estate Group. LVR
- $759,9993 bd3 ba2.3k sqft3290 Squire St, Las Vegas, NV 89135For SaleMLS ID #2792335, David A. Brownell, Real Broker LLC. LVR
- $524,9003 bd3 ba2.2k sqft6912 Grand Junction Ave, Las Vegas, NV 89179For SaleMLS ID #2801637, Kurt E Brauner, Metropolitan Real Estate Group. LVR
- $557,0005 bd3 ba2.8k sqft5377 Tartan Hill Ave, Las Vegas, NV 89141For SaleMLS ID #2797285, Aaron M. Mazza, Platinum Real Estate Prof. LVR
